Tucked away on a quiet cul de sac in desirable Churchville, this beautifully maintained and thoughtfully expanded four bedroom, two and a half bath home offers over a half acre of picturesque grounds with stunning water views and timeless character throughout. From the moment you arrive, you'll appreciate the professionally landscaped grounds, charming paver walkway, expansive driveway, and exceptional curb appeal. Inside, hardwood floors flow through much of the main level, where a formal living room with French doors opens to a beautiful paver patio overlooking the peaceful backyard and water views. The formal dining room provides the perfect setting for gatherings, while the expanded eat in kitchen is the heart of the home, featuring a large center island, abundant cabinetry, and plenty of space for everyday living and entertaining. Just off the kitchen, the inviting family room offers hardwood floors and a striking brick propane fireplace, creating a warm and welcoming space to relax. The finished basement adds even more living space with a built in bar, cedar closet, and endless possibilities for entertaining, a recreation room, or a home gym. Upstairs, the spacious primary suite is filled with custom details including hardwood floors, recessed lighting, crown molding, wainscoting, a dedicated makeup area, and a beautifully updated ensuite bath with a walk in shower. Three additional generously sized bedrooms share a full hall bath with a tub shower. This home has been meticulously cared for and offers numerous valuable updates, including a newer electric cooktop, newer gutters, updated landscaping, whole house generator, new electrical panel, new sump pump, whole house humidifier, newer siding, and a regularly sealed driveway, providing peace of mind for years to come. With its spacious layout, quality updates, beautiful outdoor setting, and prime Churchville location, this is a rare opportunity to own a home that perfectly blends character, comfort, and everyday functionality.
For sale
Price cut: $30K (7/17)
$899,900
259 Schan Dr, Churchville, PA 18966
4beds
3,206sqft
:
Get pre-qualified$5,708/mo
Single Family Residence
Built in 1976
-- sqft lot
$880,000 Zestimate®
$281/sqft
$-- HOA
What's special
Timeless character throughoutProfessionally landscaped groundsBeautiful outdoor settingNewer sidingQuiet cul de sacUpdated landscapingExceptional curb appeal
- 34 days |
- 2,522 |
- 92 |
Zillow last checked:
Listing updated:
Listed by:
Joseph Bograd 267-246-9729,
Elite Realty Group Unl. Inc. 2153284800
Source: Bright MLS,MLS#: PABU2125916
Facts & features
Interior
Bedrooms & bathrooms
- Bedrooms: 4
- Bathrooms: 3
- Full bathrooms: 2
- 1/2 bathrooms: 1
- Main level bathrooms: 1
Basement
- Area: 0
Heating
- Baseboard, Oil
Cooling
- Central Air, Electric
Appliances
- Included: Electric Water Heater
Features
- Basement: Finished
- Number of fireplaces: 1
Interior area
- Total structure area: 3,206
- Total interior livable area: 3,206 sqft
- Finished area above ground: 3,206
- Finished area below ground: 0
Property
Parking
- Total spaces: 2
- Parking features: Garage Faces Side, Attached
- Attached garage spaces: 2
Accessibility
- Accessibility features: 2+ Access Exits
Features
- Levels: Three
- Stories: 3
- Pool features: None
Lot
- Dimensions: 118.00 x
Details
- Additional structures: Above Grade, Below Grade
- Parcel number: 31072051
- Zoning: R2
- Special conditions: Standard
Construction
Type & style
- Home type: SingleFamily
- Architectural style: Colonial
- Property subtype: Single Family Residence
Materials
- Frame
- Foundation: Slab
Condition
- New construction: No
- Year built: 1976
Utilities & green energy
- Sewer: Public Sewer
- Water: Public
Community & HOA
Community
- Subdivision: Green Valley
HOA
- Has HOA: No
Location
- Region: Churchville
- Municipality: NORTHAMPTON TWP
Financial & listing details
- Price per square foot: $281/sqft
- Tax assessed value: $45,360
- Annual tax amount: $9,516
- Date on market: 7/8/2026
- Listing agreement: Exclusive Right To Sell
- Ownership: Fee Simple
Estimated market value
$880,000
$836,000 - $924,000
$3,984/mo
Price history
| Date | Event | Price |
|---|---|---|
| 7/17/2026 | Price change | $899,900-3.2%$281/sqft |
Source:  Bright MLS #PABU2125916 Report a problem Bright MLS #PABU2125916 Report a problem | ||
| 7/9/2026 | Listed for sale | $929,900$290/sqft |
Source: Bright MLS #PABU2125916 Report a problem | ||
Public tax history
| Year | Property taxes | Tax assessment |
|---|---|---|
| 2025 | $9,105 +2.3% | $45,360 |
| 2024 | $8,901 +8.1% | $45,360 |
| 2023 | $8,234 +0.9% | $45,360 |
| 2022 | $8,159 +3.3% | $45,360 |
| 2021 | $7,901 +2.3% | $45,360 |
| 2020 | $7,723 +6.4% | $45,360 |
| 2018 | $7,261 +4% | $45,360 |
| 2017 | $6,981 +37.7% | $45,360 |
| 2016 | $5,068 | $45,360 |
| 2015 | -- | $45,360 |
| 2014 | -- | $45,360 |
| 2013 | -- | $45,360 |
| 2012 | -- | $45,360 |
| 2011 | -- | $45,360 |
| 2010 | -- | $45,360 |
| 2009 | -- | $45,360 |
| 2008 | -- | $45,360 |
| 2007 | -- | $45,360 |
| 2006 | -- | $45,360 |
| 2005 | -- | $45,360 +300% |
| 2004 | -- | $11,340 |
| 2003 | -- | $11,340 |
| 2002 | -- | $11,340 |
| 2000 | -- | $11,340 |
Find assessor info on the county website
Monthly payment
Est. payment
Payment breakdown
Explore the cost of this home by adjusting the details. Changes won't be saved.Climate risks
Neighborhood: 18966
Nearby schools
GreatSchools rating
- 6/10Churchville El SchoolGrades: K-6Distance: 0.7 mi
- 7/10Holland Middle SchoolGrades: 7-8Distance: 1.9 mi
- 10/10Council Rock High School SouthGrades: 9-12Distance: 2.2 mi
Schools provided by the listing agent
- District: Council Rock
Source: Bright MLS. This data may not be complete. We recommend contacting the local school district to confirm school assignments for this home.
- $718,9004 bd2 ba2.6k sqft251 Schan Dr, Churchville, PA 18966Off Market
- $546,8003 bd3 ba1.4k sqft245 Schan Dr, Churchville, PA 18966Off Market
- $732,4004 bd3 ba2.3k sqft252 Schan Dr, Churchville, PA 18966Off Market
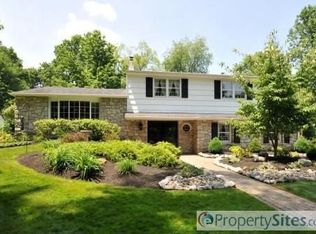
- $696,5005 bd3 ba2.5k sqft248 Schan Dr, Churchville, PA 18966Off Market
- $991,2004 bd4 ba3k sqft1000 School, Southampton, PA 18966Off Market
- $266,8001 bd1 ba900 sqft106 G Hampton, Southampton, PA 18966Off Market
- $293,3001 bd1 ba900 sqft106 G Hampton Crosssing, Southampton, PA 18966Off Market
- $721,3004 bd3 ba2.5k sqft239 Schan Dr, Churchville, PA 18966Off Market
A local agent can set up tours, give advice and negotiate with sellers.
A local lender can help you make sure your offer is ready when you are.
Similar homes
- $799,9004 bd3 ba3.2k sqft103 Tanglebrook Dr, Holland, PA 18966For Sale

 MLS ID #PABU2127482, Kim Gammon, Coldwell Banker Hearthside-Doylestown. Bright MLS
 - $899,0005 bd5 ba4.1k sqft131 Fern Rd, Southampton, PA 18966For Sale
 MLS ID #PABU2122768, Sal Bua, Smires & Associates. Bright MLS
 - $699,9004 bd3 ba2.9k sqft23 Great Oak Dr, Churchville, PA 18966For Sale
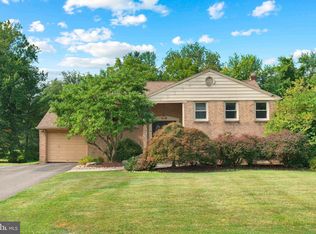 MLS ID #PABU2127992, Joseph Bograd, Elite Realty Group Unl. Inc.. Bright MLS
 - $969,9004 bd3 ba3k sqft107 Gleniffer Hill Rd, Richboro, PA 18954For Sale
 MLS ID #PABU2123632, Joseph Bograd, Elite Realty Group Unl. Inc.. Bright MLS
 - $859,9996 bd4 ba4k sqft1007 Fawn Dr, Southampton, PA 18966For SaleMLS ID #PABU2121466, Mikhail Levin, Dan Realty. Bright MLS
- $735,0003 bd3 ba2.7k sqft50 Stardust Dr, Holland, PA 18966For SaleMLS ID #PABU2128296, Irina Vilk, Rubicon Realty Group LLC. Bright MLS
- $649,9003 bd3 ba1.7k sqft975 Spring View Dr, Southampton, PA 18966For SaleMLS ID #PABU2128472, Eldar Badal, RE/MAX Properties - Newtown. Bright MLS
- $975,0004 bd4 ba3.5k sqft12 Tanyard Rd, Richboro, PA 18954For SaleMLS ID #PABU2121188, Philip Nemirovsky, Realty ONE Group Focus. Bright MLS
- $869,9004 bd3 ba3k sqft732 Johns Ln, Lower Gwynedd, PA 19002For SaleMLS ID #PAMC2189820, Sam Massey, BHHS Fox & Roach-Blue Bell. Bright MLS
- $950,0004 bd4 ba4k sqft194 Hyacinth Dr S, Yardley, PA 19067For SaleMLS ID #PABU2128348, Matt Scannapieco, Franklin Investment Realty. Bright MLS
- $639,9004 bd3 ba2.2k sqft31 Crestview Dr, Southampton, PA 18966For SaleMLS ID #PABU2124556, Jerry Hill, Homestarr Realty. Bright MLS
- $969,9004 bd3 ba2.8k sqft1843 Beacon Hill Dr, Dresher, PA 19025For SaleMLS ID #PAMC2188752, Justin Heath, Real of Pennsylvania. Bright MLS
- $799,8003 bd3 ba2.6k sqft3694 Marc Ln, Huntingdon Valley, PA 19006For SaleMLS ID #PAMC2185978, Anthony DiCicco, Keller Williams Real Estate - Newtown. Bright MLS
- $700,0005 bd4 ba2k sqft335 Fox Hollow Dr, Feasterville Trevose, PA 19053For SaleMLS ID #PABU2127402, Joanne Robb, Opus Elite Real Estate. Bright MLS
- $969,0004 bd3 ba2.7k sqft5839 Private Rd, Doylestown, PA 18902For SaleMLS ID #PABU2125920, Heidi Kulp-Heckler, Compass RE. Bright MLS
- $1,025,0004 bd3 ba3.2k sqft203 Crittenden Dr, Newtown, PA 18940For SaleMLS ID #PABU2127416, Brian McKendry, EXP Realty, LLC. Bright MLS
- $1,049,9004 bd3 ba3.5k sqft261 Pheasant Dr, Huntingdon Valley, PA 19006For SaleMLS ID #PAMC2182334, Thomas Paul, Realty Diamond Group. Bright MLS
- $589,0003 bd3 ba1.7k sqft106 Pearl Dr, Southampton, PA 18966For SaleMLS ID #PABU2125392, Tracey Hill, Innovate Real Estate. Bright MLS
- $875,0004 bd3 ba2.4k sqft407 Denow Rd, Pennington, NJ 08534For SaleMLS ID #NJME2080766, Susan Thompson, Corcoran Sawyer Smith - Pennington. Bright MLS
- $850,0003 bd3 ba1.9k sqft1512 Flat Rock Rd, Penn Valley, PA 19072For SaleMLS ID #PAMC2190250, Lauren Lipowicz, Compass RE. Bright MLS
