There's a moment that happens at 1843 Beacon Hill Drive. You pull up, take in the brick front colonial sitting on over half an acre in Dublin Hunt II, and something shifts. You've seen a lot of houses. This one feels different before you even open the door. The leaded glass double doors open into a two-story foyer that announces itself without trying too hard. A crystal chandelier catches the afternoon light. Wide-plank acacia hardwood stretches in every direction. The staircase curves up to the second floor with the kind of craftsmanship that doesn't get built into homes anymore. You stand there for a second and take it in, and that feeling follows you through every room. To your right, the formal dining room is the one you've been picturing for holiday dinners and dinner parties that go longer than planned. A bay window frames the front yard in green. Crown molding. A chandelier overhead that was chosen for that room. It seats eight without pushing the chairs together. The living room wraps around you, recessed lighting, wainscoting, hardwood underfoot, windows pulling in light and views of the yard. A room that works on a Tuesday night just as well as it does when the whole family shows up. Then you walk into the kitchen and you stop moving. Custom cabinetry covers every wall, floor to ceiling, raised panel arched doors, stacked uppers, built-in pantry columns. Dark granite runs across every surface. The center island is built for someone who actually cooks: gas cooktop set directly into the granite, seating along the overhang, enough room to roll dough, stage a spread, or just pour a glass of wine while dinner comes together. Stainless appliances throughout. The sink sits at a window looking out at the trees. The sliding door is right there, step out and you're on a 14-by-29-foot deck with nothing behind you but woods and quiet. The family room opens directly off the kitchen, anchored by a full brick fireplace built into the wall. This is where the house breathes, big enough for a real sectional, connected to the kitchen, warm in all the ways a family room should be. On a fall evening with the fire going and the deck door cracked, there isn't a better seat in Upper Dublin. Upstairs, the primary suite is the retreat you've been working toward. A sitting area greets you before the bedroom opens up. A cedar-lined walk-in closet with a custom organizer. A Jacuzzi soaking tub and rainfall shower round out the primary bath, functional, spacious, and ready for a buyer who wants to put their own stamp on it. Three additional bedrooms, all with cedar closets, share a hall bath with the same opportunity. The square footage and the bones are there. The vision is yours to complete. The finished basement gives you the flex space every family eventually needs. The three-car garage with built-in cabinetry handles the rest. Roof is from 2015. Dublin Hunt II is one of Upper Dublin's most sought-after neighborhoods, and it's easy to see why. Fitzwater Elementary. Sandy Run Middle School. Upper Dublin High School. A community where people put down roots and stay.
For sale
$969,900
1843 Beacon Hill Dr, Dresher, PA 19025
4beds
2,811sqft
:
Get pre-qualified$6,240/mo
Single Family Residence
Built in 1990
0.52 Acres Lot
$971,800 Zestimate®
$345/sqft
$-- HOA
What's special
Over half an acreTwo-story foyerBrick front colonialBuilt-in pantry columnsFormal dining roomWide-plank acacia hardwoodLeaded glass double doors
- 13 days |
- 994 |
- 30 |
Zillow last checked:
Listing updated:
Listed by:
Justin Heath 215-808-7425,
Real of Pennsylvania 8554500442
Source: Bright MLS,MLS#: PAMC2188752
Facts & features
Interior
Bedrooms & bathrooms
- Bedrooms: 4
- Bathrooms: 3
- Full bathrooms: 2
- 1/2 bathrooms: 1
- Main level bathrooms: 1
Basement
- Area: 0
Heating
- Central, Natural Gas
Cooling
- Central Air, Natural Gas
Appliances
- Included: Dishwasher, Disposal, Dryer, Oven/Range - Gas, Gas Water Heater
Features
- Attic, Bar, Soaking Tub, Bathroom - Walk-In Shower, Built-in Features, Butlers Pantry, Dining Area, Family Room Off Kitchen, Open Floorplan, Formal/Separate Dining Room, Kitchen - Gourmet, Kitchen Island, Pantry, Primary Bath(s), Recessed Lighting, Wainscotting, Walk-In Closet(s)
- Flooring: Wood
- Doors: Six Panel
- Windows: Insulated Windows
- Basement: Finished
- Number of fireplaces: 1
Interior area
- Total structure area: 2,811
- Total interior livable area: 2,811 sqft
- Finished area above ground: 2,811
- Finished area below ground: 0
Property
Parking
- Total spaces: 3
- Parking features: Garage Door Opener, Oversized, Asphalt, Attached
- Attached garage spaces: 3
- Has uncovered spaces: Yes
Accessibility
- Accessibility features: None
Features
- Levels: Two
- Stories: 2
- Patio & porch: Deck
- Exterior features: Lighting, Awning(s), Barbecue, Rain Gutters
- Pool features: None
Lot
- Size: 0.52 Acres
- Dimensions: 97.00 x 0.00
Details
- Additional structures: Above Grade, Below Grade
- Parcel number: 540001789866
- Zoning: RES
- Special conditions: Standard
Construction
Type & style
- Home type: SingleFamily
- Architectural style: Colonial
- Property subtype: Single Family Residence
Materials
- Vinyl Siding
- Foundation: Concrete Perimeter
Condition
- New construction: No
- Year built: 1990
Utilities & green energy
- Electric: 200+ Amp Service
- Sewer: Public Sewer
- Water: Public
- Utilities for property: Natural Gas Available, Cable, Broadband, DSL
Community & HOA
Community
- Subdivision: Dublin Hunt Ii
HOA
- Has HOA: No
Location
- Region: Dresher
- Municipality: UPPER DUBLIN TWP
Financial & listing details
- Price per square foot: $345/sqft
- Tax assessed value: $304,280
- Annual tax amount: $15,687
- Date on market: 7/31/2026
- Listing agreement: Exclusive Right To Sell
- Inclusions: Washer, Dryer, Refrigerator, Pool Table.
- Ownership: Fee Simple
Estimated market value
$971,800
$923,000 - $1.02M
$4,247/mo
Price history
| Date | Event | Price |
|---|---|---|
| 7/31/2026 | Listed for sale | $969,900+88.3%$345/sqft |
Source:  Bright MLS #PAMC2188752 Report a problem Bright MLS #PAMC2188752 Report a problem | ||
| 11/30/2016 | Listing removed | $515,000$183/sqft |
Source: RE/MAX ACTION REALTY #6873508 Report a problem | ||
| 11/30/2016 | Pending sale | $515,000$183/sqft |
Source: RE/MAX ACTION REALTY #6873508 Report a problem | ||
| 10/10/2016 | Listed for sale | $515,000+106%$183/sqft |
Source: RE/MAX Action Realty-Horsham #6873508 Report a problem | ||
| 5/6/1996 | Sold | $250,000$89/sqft |
Source: Public Record Report a problem | ||
Public tax history
| Year | Property taxes | Tax assessment |
|---|---|---|
| 2025 | $15,103 +2.9% | $304,280 |
| 2024 | $14,671 | $304,280 |
| 2023 | $14,671 +3.5% | $304,280 |
| 2022 | $14,176 +2.9% | $304,280 |
| 2021 | $13,777 +2.3% | $304,280 |
| 2020 | $13,468 +2% | $304,280 |
| 2019 | $13,200 +2% | $304,280 |
| 2018 | $12,944 +2.7% | $304,280 |
| 2017 | $12,600 +2.5% | $304,280 |
| 2016 | $12,291 +3.3% | $304,280 |
| 2015 | $11,901 +2.6% | $304,280 |
| 2014 | $11,598 +2.5% | $304,280 |
| 2013 | $11,310 +4.1% | $304,280 |
| 2012 | $10,864 +5.3% | $304,280 |
| 2011 | $10,319 +9.7% | $304,280 |
| 2010 | $9,410 +3.7% | $304,280 |
| 2009 | $9,075 +8.3% | $304,280 |
| 2008 | $8,378 +5.5% | -- |
| 2007 | $7,938 +4.8% | -- |
| 2006 | $7,575 +4.3% | -- |
| 2005 | $7,262 +7.5% | -- |
| 2004 | $6,753 +4.5% | -- |
| 2003 | $6,461 +6.1% | -- |
| 2002 | $6,090 +4.9% | -- |
| 2000 | $5,807 +0.7% | -- |
| 1999 | $5,764 | -- |
Find assessor info on the county website
Monthly payment
Est. payment
Payment breakdown
Explore the cost of this home by adjusting the details. Changes won't be saved.Climate risks
Neighborhood: 19025
Nearby schools
GreatSchools rating
- 8/10Fitzwater El SchoolGrades: K-5Distance: 0.6 mi
- 9/10Sandy Run Middle SchoolGrades: 6-8Distance: 1.6 mi
- 9/10Upper Dublin High SchoolGrades: 9-12Distance: 2.4 mi
Schools provided by the listing agent
- District: Upper Dublin
Source: Bright MLS. This data may not be complete. We recommend contacting the local school district to confirm school assignments for this home.
- $970,4004 bd3 ba2.8k sqft1839 Beacon Hill Dr, Dresher, PA 19025Off Market
- $875,8004 bd2 ba2.5k sqft1848 Beacon Hill Dr, Dresher, PA 19025Off Market
- $1,016,9004 bd2 ba2.9k sqft101 Morningside Dr, Dresher, PA 19025Off Market
- $986,7004 bd4 ba2.7k sqft1844 Beacon Hill Dr, Dresher, PA 19025Off Market
- $865,7004 bd2 ba2.5k sqft1852 Nicole Dr, Dresher, PA 19025Off Market
- $916,7004 bd2 ba2.8k sqft105 Morningside Dr, Dresher, PA 19025Off Market
- $908,6004 bd2 ba2.8k sqft1847 Nicole Dr, Dresher, PA 19025Off Market
- $1,001,3004 bd2 ba2.9k sqft1856 Nicole Dr, Dresher, PA 19025Off Market
A local agent can set up tours, give advice and negotiate with sellers.
Similar homes
- $895,0004 bd4 ba3.1k sqft824 Welcome House Rd, Perkasie, PA 18944For Sale

 MLS ID #PABU2128206, Lindsey Menzen, Keller Williams Realty Group. Bright MLS
 - $969,9004 bd3 ba3k sqft107 Gleniffer Hill Rd, Richboro, PA 18954For Sale
 MLS ID #PABU2123632, Joseph Bograd, Elite Realty Group Unl. Inc.. Bright MLS
 - $1,100,0004 bd4 ba3.9k sqft1551 Washington Ln, Jenkintown, PA 19046For Sale
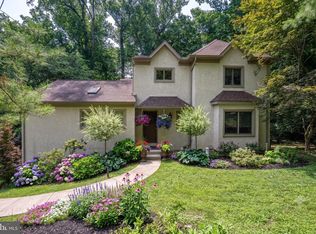 MLS ID #PAMC2183418, Anna Skale, Keller Williams Main Line. Bright MLS
 - $973,0004 bd3 ba3.1k sqft139 Statesman Rd, Chalfont, PA 18914For Sale
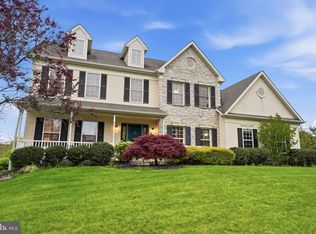 MLS ID #PABU2120432, Jefy Abraham, Keller Williams Real Estate Tri-County. Bright MLS
 - $899,9994 bd4 ba3.1k sqft819 Fulton Ave, Lansdale, PA 19446For SaleMLS ID #PAMC2189676, Linda McGlinn, Innovate Real Estate. Bright MLS
- $999,0004 bd3 ba3.2k sqft203 Crittenden Dr, Newtown, PA 18940For SaleMLS ID #PABU2127416, Brian McKendry, EXP Realty, LLC. Bright MLS
- $975,0004 bd4 ba3.5k sqft12 Tanyard Rd, Richboro, PA 18954For SaleMLS ID #PABU2121188, Philip Nemirovsky, Realty ONE Group Focus. Bright MLS
- $774,9004 bd3 ba2.1k sqft113 Hayhurst Ct, Southampton, PA 18966For SaleMLS ID #PABU2127986, Herb Marizy, RE/MAX Properties - Newtown. Bright MLS
- $839,9004 bd3 ba2.8k sqft7 Claremont Dr, Doylestown, PA 18901For SaleMLS ID #PABU2125192, Bonnie Walker, Iron Valley Real Estate Doylestown. Bright MLS
- $799,9004 bd3 ba3.2k sqft103 Tanglebrook Dr, Holland, PA 18966For SaleMLS ID #PABU2127482, Kim Gammon, Coldwell Banker Hearthside-Doylestown. Bright MLS
- $639,9003 bd3 ba1.7k sqft708 Oak Terrace Dr, Ambler, PA 19002For SaleMLS ID #PAMC2190212, Scott Krzywonos, Robin Kemmerer Associates Inc. Bright MLS
- $899,0005 bd5 ba4.1k sqft131 Fern Rd, Southampton, PA 18966For SaleMLS ID #PABU2122768, Sal Bua, Smires & Associates. Bright MLS
- $850,0003 bd3 ba1.9k sqft1512 Flat Rock Rd, Penn Valley, PA 19072For SaleMLS ID #PAMC2190250, Lauren Lipowicz, Compass RE. Bright MLS
- $859,0004 bd3 ba3.5k sqft1015 Hickory Ridge Dr, Chalfont, PA 18914For SaleMLS ID #PABU2125664, Ron Jobson, Coldwell Banker Hearthside Realtors. Bright MLS
- $699,9004 bd3 ba2.9k sqft23 Great Oak Dr, Churchville, PA 18966For SaleMLS ID #PABU2127992, Joseph Bograd, Elite Realty Group Unl. Inc.. Bright MLS
- $1,195,0004 bd4 ba3.4k sqft1620 Claudia Way, North Wales, PA 19454For SaleMLS ID #PAMC2187688, Rebecca McCullough, Howard Hanna Real Estate Services. Bright MLS
- $799,8003 bd3 ba2.6k sqft3694 Marc Ln, Huntingdon Valley, PA 19006For SaleMLS ID #PAMC2185978, Anthony DiCicco, Keller Williams Real Estate - Newtown. Bright MLS
- $700,0004 bd3 ba2.2k sqft111 Weston Ct, North Wales, PA 19454For SaleMLS ID #PAMC2190260, Remy Pizzichini, Compass RE. Bright MLS
- $729,9004 bd3 ba2.3k sqft146 Belmont Ave, Norristown, PA 19403For SaleMLS ID #PAMC2189542, Kelly Stipa, Springer Realty Group. Bright MLS
- $665,0004 bd3 ba2.7k sqft244 Kirk Dr, Huntingdon Valley, PA 19006For SaleMLS ID #PAMC2189648, Elaine Glauberman, Coldwell Banker Hearthside Realtors. Bright MLS
