Nestled in the charming Doylestown Knoll community, this exquisite Colonial-style residence offers a perfect blend of traditional elegance and modern comfort. With 2,832 square feet of thoughtfully designed living space, this 4 bedroom, 2 1/2 bathroom, home is a sanctuary that invites you to unwind and create lasting memories. As you step inside, you are greeted by a warm and inviting atmosphere, accentuated by hardwood and tile flooring that flows seamlessly throughout the main living areas. The heart of the home features a cozy gas fireplace, perfect for those chilly evenings, creating a focal point for gatherings and relaxation. The kitchen is equipped with beautiful appliances including a built-in range, refrigerator, microwave, dishwasher, and a convenient dryer and washer. The layout encourages both functionality and style, ensuring that every meal prepared here is a delight. This residence boasts four generously sized bedrooms, providing ample space for rest and rejuvenation. The master suite is a true retreat, featuring an en-suite bathroom that combines luxury and practicality with its well-appointed fixtures. Step outside to discover a charming patio area, perfect for alfresco dining or simply enjoying the serene surroundings. The corner lot location enhances privacy while providing a sense of openness. A side-entry garage accommodates two vehicles, complemented by an asphalt driveway that offers additional parking for guests. The unfinished basement presents a blank canvas, ready to be transformed into a personalized space that suits your lifestyle-be it a home gym, entertainment area, or additional storage. Located in a desirable neighborhood, sought-out school district, this home is not just a residence; it's a lifestyle.. Enjoy the convenience of nearby amenities while relishing the tranquility of suburban living. With its timeless architectural style and wonderful features, this property is a rare find that promises comfort, elegance, and a true sense of home. Experience the best of Doylestown Knoll-where luxury meets everyday living.
Coming soon 07/31
$839,900
7 Claremont Dr, Doylestown, PA 18901
4beds
2,832sqft
:
Get pre-qualified$5,328/mo
Single Family Residence
Built in 1996
0.34 Acres Lot
$855,500 Zestimate®
$297/sqft
$-- HOA
What's special
- 2 days |
- 317 |
- 12 |
Zillow last checked:
Listing updated:
Listed by:
Bonnie Walker 215-740-9635,
Iron Valley Real Estate Doylestown (267) 703-5050
Source: Bright MLS,MLS#: PABU2125192
Facts & features
Interior
Bedrooms & bathrooms
- Bedrooms: 4
- Bathrooms: 3
- Full bathrooms: 2
- 1/2 bathrooms: 1
- Main level bathrooms: 1
Rooms
- Room types: Living Room, Dining Room, Primary Bedroom, Sitting Room, Bedroom 2, Bedroom 3, Bedroom 4, Kitchen, Family Room, Breakfast Room
Primary bedroom
- Level: Upper
- Area: 252 Square Feet
- Dimensions: 14 X 18
Bedroom 2
- Level: Upper
- Area: 165 Square Feet
- Dimensions: 11 X 15
Bedroom 3
- Level: Upper
- Area: 156 Square Feet
- Dimensions: 13 X 12
Bedroom 4
- Level: Upper
- Area: 132 Square Feet
- Dimensions: 12 X 11
Breakfast room
- Features: Breakfast Nook
- Level: Main
- Area: 120 Square Feet
- Dimensions: 8 X 15
Dining room
- Level: Main
- Area: 156 Square Feet
- Dimensions: 13 X 12
Family room
- Level: Main
- Area: 280 Square Feet
- Dimensions: 14 X 20
Kitchen
- Level: Main
- Area: 104 Square Feet
- Dimensions: 8 X 13
Living room
- Level: Main
- Area: 195 Square Feet
- Dimensions: 13 X 15
Sitting room
- Level: Upper
- Area: 117 Square Feet
- Dimensions: 9 X 13
Heating
- Forced Air, Natural Gas
Cooling
- Central Air, Electric
Appliances
- Included: Dishwasher, Dryer, Freezer, Microwave, Refrigerator, Washer, Built-In Range, Gas Water Heater, Electric Water Heater
- Laundry: Main Level
Features
- Breakfast Area
- Flooring: Ceramic Tile, Hardwood, Carpet
- Basement: Unfinished
- Number of fireplaces: 1
- Fireplace features: Gas/Propane, Stone
Interior area
- Total structure area: 2,832
- Total interior livable area: 2,832 sqft
- Finished area above ground: 2,832
- Finished area below ground: 0
Property
Parking
- Total spaces: 4
- Parking features: Garage Faces Side, Asphalt, Attached, Driveway
- Attached garage spaces: 2
- Uncovered spaces: 2
Accessibility
- Accessibility features: None
Features
- Levels: Two
- Stories: 2
- Patio & porch: Patio
- Pool features: None
Lot
- Size: 0.34 Acres
- Features: Corner Lot/Unit
Details
- Additional structures: Above Grade, Below Grade
- Parcel number: 09066036
- Zoning: R1
- Special conditions: Standard
Construction
Type & style
- Home type: SingleFamily
- Architectural style: Colonial,Traditional
- Property subtype: Single Family Residence
Materials
- Frame
- Foundation: Concrete Perimeter
- Roof: Shingle
Condition
- New construction: No
- Year built: 1996
Utilities & green energy
- Sewer: Public Sewer
- Water: Public
- Utilities for property: Cable Connected, Cable
Community & HOA
Community
- Subdivision: Doylestown Knoll
HOA
- Has HOA: No
Location
- Region: Doylestown
- Municipality: DOYLESTOWN TWP
Financial & listing details
- Price per square foot: $297/sqft
- Tax assessed value: $46,720
- Annual tax amount: $9,264
- Date on market: 7/31/2026
- Listing agreement: Exclusive Right To Sell
- Listing terms: Cash,Conventional
- Inclusions: Refrigerator, washer, dryer, freezer In Basement, all Curtains, Rods And Blinds Attached.
- Exclusions: All Personal Items
- Ownership: Fee Simple
Estimated market value
$855,500
$796,000 - $915,000
$3,682/mo
Price history
| Date | Event | Price |
|---|---|---|
| 12/11/1996 | Sold | $234,996$83/sqft |
Source: Public Record Report a problem | ||
Public tax history
| Year | Property taxes | Tax assessment |
|---|---|---|
| 2025 | $8,766 +2% | $46,720 |
| 2024 | $8,593 +9% | $46,720 |
| 2023 | $7,884 +1.1% | $46,720 |
| 2022 | $7,796 +2.1% | $46,720 |
| 2021 | $7,635 +0.5% | $46,720 |
| 2020 | $7,600 +1.4% | $46,720 |
| 2018 | $7,495 +1.4% | $46,720 |
| 2017 | $7,390 | $46,720 |
| 2016 | $7,390 | $46,720 |
| 2015 | -- | $46,720 |
| 2014 | -- | $46,720 |
| 2013 | -- | $46,720 |
| 2012 | -- | $46,720 |
| 2011 | -- | $46,720 |
| 2010 | -- | $46,720 |
| 2009 | -- | $46,720 |
| 2008 | -- | $46,720 |
| 2007 | -- | $46,720 |
| 2006 | -- | $46,720 |
| 2005 | -- | $46,720 +300% |
| 2004 | -- | $11,680 |
| 2003 | -- | $11,680 |
| 2002 | -- | $11,680 |
| 2000 | -- | $11,680 |
Find assessor info on the county website
Monthly payment
Est. payment
Payment breakdown
Explore the cost of this home by adjusting the details. Changes won't be saved.Climate risks
Neighborhood: 18901
Nearby schools
GreatSchools rating
- 10/10Mill Creek Elementary SchoolGrades: K-6Distance: 1 mi
- 10/10Unami Middle SchoolGrades: 7-9Distance: 2.3 mi
- 10/10Central Bucks High School-SouthGrades: 10-12Distance: 1.2 mi
Schools provided by the listing agent
- District: Central Bucks
Source: Bright MLS. This data may not be complete. We recommend contacting the local school district to confirm school assignments for this home.
- $886,1004 bd4 ba2.9k sqft5 Claremont Dr, Doylestown, PA 18901Off Market

- $814,0004 bd2 ba2.9k sqft10 Woodstone Dr, Doylestown, PA 18901Off Market
- $879,4004 bd2 ba2.9k sqft15 Woodstone Dr, Doylestown, PA 18901Off Market
- $973,2004 bd2 ba2.9k sqft6 Claremont Dr, Doylestown, PA 18901Off Market
- $773,5004 bd2 ba2.6k sqft13 Woodstone Dr, Doylestown, PA 18901Off Market
- $777,6004 bd2 ba2.3k sqft8 Woodstone Dr, Doylestown, PA 18901Off Market
- $859,7004 bd3 ba3.5k sqft17 Woodstone Dr, Doylestown, PA 18901Off Market
- $884,6004 bd2 ba2.3k sqft3 Claremont Dr, Doylestown, PA 18901Off Market
A local agent can set up tours, give advice and negotiate with sellers.
A local lender can help you make sure your offer is ready when you are.
Similar homes
- $850,0004 bd3 ba2.2k sqft35 Beulah Rd, New Britain, PA 18901For Sale
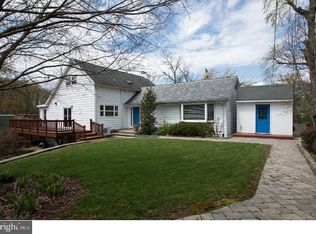
 MLS ID #PABU2127354, Dan Borowiec, RE/MAX Professional Realty. Bright MLS
 - $989,9004 bd3 ba3.1k sqft915 Noahs Cir, Warrington, PA 18976For Sale
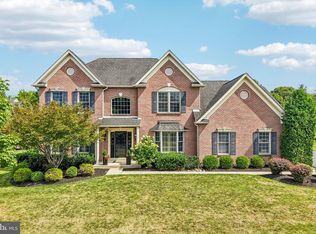 MLS ID #PABU2125940, Monica Sharma, Redfin Corporation. Bright MLS
 - $895,0004 bd3 ba3.4k sqft13 Leapson Ln, Doylestown, PA 18901For Sale
 MLS ID #PABU2125450, Robert Weiss, Coldwell Banker Hearthside Realtors. Bright MLS
 - $740,0004 bd4 ba2.7k sqft501 Deborah Ct, Warrington, PA 18976For Sale
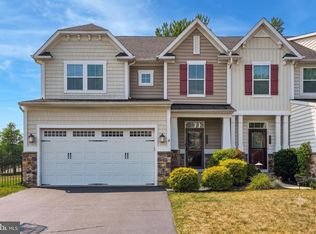 MLS ID #PABU2127032, Katrina Sullivan, Compass RE. Bright MLS
 - $549,9004 bd3 ba1.9k sqft68 Iroquois Ave, New Britain, PA 18901For SaleMLS ID #PABU2127118, Pam Vollrath, RE/MAX Centre Realtors. Bright MLS
- $824,9004 bd3 ba3.1k sqft2461 Pine Cone Rd, Warrington, PA 18976For SaleMLS ID #PABU2123112, Wendy Dong, HI Realty Inc. Bright MLS
- $649,0004 bd3 ba2k sqft327 Lenape Ln, Chalfont, PA 18914For SaleMLS ID #PABU2127312, Dean Markman, RE/MAX Properties - Newtown. Bright MLS
- $--3 bd3 ba1.4k sqft25 Gatehouse Ln, Doylestown, PA 18901AuctionAuction.com 2
- $689,0004 bd2 ba3k sqft45 E Butler Ave, New Britain, PA 18901For SaleMLS ID #PABU2124002, Linda Kilroy, Class-Harlan Real Estate, LLC. Bright MLS
- $649,0004 bd3 ba2.4k sqft911 Liberty Ln, Warrington, PA 18976For SaleMLS ID #PABU2127606, Max Chania, BHHS Fox & Roach-Jenkintown. Bright MLS
- $880,0003 bd3 ba3.2k sqft4 Tradesville Dr, Doylestown, PA 18901For SaleMLS ID #PABU2126704, Coleen Parker, RE/MAX Results Realty. Bright MLS
- $565,0004 bd2 ba2k sqft3455 Bristol Rd, Doylestown, PA 18901For SaleMLS ID #PABU2124958, Al Ferraguti, Keller Williams Real Estate-Montgomeryville. Bright MLS
- $759,9004 bd3 ba3.7k sqft124 Horseshoe Ln, North Wales, PA 19454For SaleMLS ID #PAMC2180938, Pradeep Srinivasan, EveryHome Realtors. Bright MLS
- $739,0004 bd3 ba3.1k sqft2405 Cindy Ln, Warrington, PA 18976For SaleMLS ID #PABU2121336, Graceann Tinney, Keller Williams Real Estate - Newtown. Bright MLS
- $549,9004 bd3 ba1.9k sqft56 Falcon Dr, Chalfont, PA 18914For SaleMLS ID #PABU2126920, Craig Stewart, Howard Hanna Real Estate Services. Bright MLS
- $699,9003 bd2 ba1.6k sqft65 Mathews Ave, Doylestown, PA 18901For SaleMLS ID #PABU2124828, Sheila Kent, BHHS Fox & Roach-Doylestown. Bright MLS
- $1,100,0004 bd4 ba4k sqft234 Tether Way, Doylestown, PA 18901For SaleMLS ID #PABU2125420, Laurie Dau, EXP Realty, LLC. Bright MLS
- $559,9003 bd3 ba2.6k sqft1001 Eagle Ln, Doylestown, PA 18901For SaleMLS ID #PABU2126442, Sunita Lovina, RE/MAX Properties - Newtown. Bright MLS
- $575,0003 bd3 ba3.1k sqft149 Tower Hill Rd, Doylestown, PA 18901For SaleMLS ID #PABU2121706, Beth Scarpello, BHHS Fox & Roach-Doylestown. Bright MLS
- $873,5004 bd4 ba2.2k sqft1969 Turk Rd, Doylestown, PA 18901New ConstructionMLS ID #PABU2125398, Vincent Vesci, Compass RE. Bright MLS
