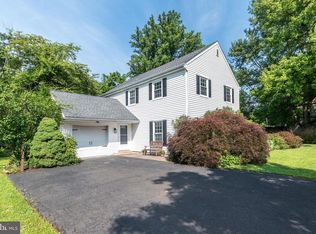
Welcome to 124 Horseshoe Lane, where modern luxury meets move-in-ready perfection. This meticulously renovated residence has been reimagined for the discerning buyer, featuring Hardwood flooring throughout the main level and plush carpeting upstairs. The heart of the home is a stunning, chef-inspired kitchen boasting custom cabinetry, sleek countertops, and state-of-the-art finishes with brand-new appliances. The upper level offers a spacious primary suite with a dedicated sitting area, accompanied by three generous additional bedrooms and two updated bathrooms. The entertainment space continues downstairs into a fully finished basement, complete with a custom built-in bar, a flexible bonus room, and endless possibilities for a home gym, media area, or hobby space. Step outside from the main level onto your private outdoor oasis, featuring an expansive deck perfect for al fresco dining, a relaxing hot tub, and an Outdoor charming gazebo—an ideal setup for year-round entertaining. Beyond the interior and exterior updates, this home is engineered for efficiency and peace of mind, New appliances (2026) , brand-new high-efficiency HVAC system (2026), energy-efficient windows (2026), New Carpets (2026) and updated LED lighting throughout. Perfectly situated for both convenience and comfort, this home is the ultimate turn-key find.
Under contract
Price cut: $10K (8/14)
$739,900
124 Horseshoe Ln, North Wales, PA 19454
4beds
3,746sqft
Single Family Residence
Built in 1992
0.37 Acres Lot
$727,800 Zestimate®
$198/sqft
$-- HOA
What's special
Outdoor charming gazeboState-of-the-art finishesSleek countertopsCustom built-in barTwo updated bathroomsPrivate outdoor oasisFully finished basement
- 34 days |
- 3,451 |
- 137 |
Likely to sell faster than
Zillow last checked:
Listing updated:
Listed by:
Pradeep Srinivasan 732-762-9875,
EveryHome Realtors (215) 699-5555
Source: Bright MLS,MLS#: PAMC2180938
Facts & features
Interior
Bedrooms & bathrooms
- Bedrooms: 4
- Bathrooms: 3
- Full bathrooms: 2
- 1/2 bathrooms: 1
- Main level bathrooms: 1
Rooms
- Room types: Bonus Room
Bonus room
- Level: Lower
Heating
- Central, Heat Pump, Electric
Cooling
- Central Air, Electric
Appliances
- Included: Microwave, Built-In Range, Refrigerator, Stainless Steel Appliance(s), Electric Water Heater
Features
- Windows: Energy Efficient
- Basement: Finished
- Number of fireplaces: 1
Interior area
- Total structure area: 3,746
- Total interior livable area: 3,746 sqft
- Finished area above ground: 2,546
- Finished area below ground: 1,200
Property
Parking
- Total spaces: 2
- Parking features: Garage Faces Front, Attached
- Attached garage spaces: 2
Accessibility
- Accessibility features: None
Features
- Levels: Three
- Stories: 3
- Pool features: None
Lot
- Size: 0.37 Acres
- Dimensions: 64.00 x 0.00
Details
- Additional structures: Above Grade, Below Grade
- Parcel number: 460001681833
- Zoning: RESIDENTIAL - R5
- Special conditions: Standard
Construction
Type & style
- Home type: SingleFamily
- Architectural style: Colonial,Traditional
- Property subtype: Single Family Residence
Materials
- Vinyl Siding
- Foundation: Concrete Perimeter
- Roof: Architectural Shingle
Condition
- New construction: No
- Year built: 1992
- Major remodel year: 2026
Utilities & green energy
- Sewer: Public Sewer
- Water: Public
Community & HOA
Community
- Subdivision: Winners Circle
HOA
- Has HOA: No
Location
- Region: North Wales
- Municipality: MONTGOMERY TWP
Financial & listing details
- Price per square foot: $198/sqft
- Tax assessed value: $188,370
- Annual tax amount: $7,957
- Date on market: 7/17/2026
- Listing agreement: Exclusive Right To Sell
- Listing terms: Cash,Conventional,FHA
- Inclusions: All New Kitchen Appliances (comes With Full Manufacturer Warranty) And Hot Tub Are Included In The Sale. The Hot Tub And All Included Appliances Are Conveying Strictly In "as-is" Condition With No Warranties, Expressed Or Implied, By The Seller (except For Those By Manufacturer)
- Ownership: Fee Simple
Estimated market value
$727,800
$691,000 - $764,000
$4,071/mo
Price history
| Date | Event | Price |
|---|---|---|
| 8/17/2026 | Contingent | $739,900$198/sqft |
Source:  Bright MLS #PAMC2180938 Report a problem Bright MLS #PAMC2180938 Report a problem | ||
| 8/14/2026 | Price change | $739,900-1.3%$198/sqft |
Source: Bright MLS #PAMC2180938 Report a problem | ||
| 8/5/2026 | Price change | $749,900-1.3%$200/sqft |
Source: Bright MLS #PAMC2180938 Report a problem | ||
| 7/17/2026 | Listed for sale | $759,900+64.1%$203/sqft |
Source: Bright MLS #PAMC2180938 Report a problem | ||
| 11/12/2025 | Sold | $463,000+13630.7%$124/sqft |
Source: Public Record Report a problem | ||
| 2/27/2025 | Sold | $3,372-98.6%$1/sqft |
Source: Public Record Report a problem | ||
| 7/24/2000 | Sold | $240,000$64/sqft |
Source: Public Record Report a problem | ||
| 1/4/2000 | Sold | $240,000$64/sqft |
Source: Public Record Report a problem | ||
Public tax history
| Year | Property taxes | Tax assessment |
|---|---|---|
| 2025 | $7,362 +6.3% | $188,370 |
| 2024 | $6,923 | $188,370 |
| 2023 | $6,923 +7% | $188,370 |
| 2022 | $6,469 +6.4% | $188,370 |
| 2021 | $6,081 +2.7% | $188,370 |
| 2020 | $5,922 +1.9% | $188,370 |
| 2019 | $5,811 +2.8% | $188,370 |
| 2018 | $5,653 +3% | $188,370 |
| 2017 | $5,489 +2% | $188,370 |
| 2016 | $5,383 +2.7% | $188,370 |
| 2015 | $5,242 +1.7% | $188,370 |
| 2014 | $5,152 +1.4% | $188,370 |
| 2013 | $5,080 +1.4% | $188,370 |
| 2012 | $5,011 +1.7% | $188,370 |
| 2011 | $4,925 +2.4% | $188,370 |
| 2010 | $4,809 +3.2% | $188,370 |
| 2009 | $4,658 +3.6% | $188,370 |
| 2008 | $4,495 +2.2% | -- |
| 2007 | $4,400 +2.9% | -- |
| 2006 | $4,275 +2.5% | -- |
| 2005 | $4,172 +3.6% | -- |
| 2004 | $4,026 0% | -- |
| 2003 | $4,028 -0.4% | -- |
| 2002 | $4,043 +9.1% | -- |
| 2000 | $3,707 +1.9% | -- |
| 1999 | $3,637 | -- |
Find assessor info on the county website
Monthly payment
Est. payment
Payment breakdown
Explore the cost of this home by adjusting the details. Changes won't be saved.Climate risks
Neighborhood: 19454
Nearby schools
GreatSchools rating
- 8/10Montgomery El SchoolGrades: K-6Distance: 0.6 mi
- 10/10Pennbrook Middle SchoolGrades: 7-9Distance: 4.1 mi
- 9/10North Penn Senior High SchoolGrades: 10-12Distance: 5.7 mi
Schools provided by the listing agent
- District: North Penn
Source: Bright MLS. This data may not be complete. We recommend contacting the local school district to confirm school assignments for this home.
- $677,2004 bd2 ba2.5k sqft122 Horseshoe Ln, North Wales, PA 19454Off Market
- $791,6004 bd3 ba2.9k sqft126 Horseshoe Ln, North Wales, PA 19454Off Market
- $831,5004 bd4 ba3k sqft120 Horseshoe Ln, North Wales, PA 19454Off Market
- $565,2006 bd2 ba2.6k sqft113 Horseshoe Ln, North Wales, PA 19454Off Market
- $551,3004 bd2 ba1.7k sqft1306 County Line Rd, North Wales, PA 19454Off Market
- $557,8004 bd4 ba2.1k sqft1304 County Line Rd, North Wales, PA 19454Off Market
- $799,3004 bd2 ba3k sqft128 Horseshoe Ln, North Wales, PA 19454Off Market
- $870,0004 bd3 ba4.1k sqft117 Horseshoe Ln, North Wales, PA 19454Off Market
A local agent can set up tours, give advice and negotiate with sellers.
A local lender can help you make sure your offer is ready when you are.
Similar homes
- $725,0005 bd4 ba3.6k sqft1381 Sumneytown Pike, Lansdale, PA 19446For Sale

 MLS ID #PAMC2188828, Pamela Romeo, EXP Realty, LLC. Bright MLS
 - $850,0004 bd3 ba3.4k sqft13 Leapson Ln, Doylestown, PA 18901For Sale
 MLS ID #PABU2125450, Robert Weiss, Coldwell Banker Hearthside Realtors. Bright MLS
 - $675,0004 bd4 ba3.1k sqft107 Diane Cir, Eagleville, PA 19403For Sale
 MLS ID #PAMC2191626, Anthony Trioli, KW Empower. Bright MLS
 - $670,0004 bd3 ba2.2k sqft2045 Foster Rd, Hatfield, PA 19440For Sale
 MLS ID #PAMC2187364, Kathy Halteman, RE/MAX Legacy. Bright MLS
 - $624,9994 bd3 ba2k sqft327 Lenape Ln, Chalfont, PA 18914For SaleMLS ID #PABU2127312, Dean Markman, RE/MAX Properties - Newtown. Bright MLS
- $895,0004 bd4 ba3.1k sqft824 Welcome House Rd, Perkasie, PA 18944For SaleMLS ID #PABU2128206, Lindsey Menzen, Keller Williams Realty Group. Bright MLS
- $785,0006 bd4 ba3.1k sqft34 Butternut Dr, Hatboro, PA 19040For SaleMLS ID #PAMC2181278, Moya Shea, Coldwell Banker Hearthside-Doylestown. Bright MLS
- $749,9904 bd3 ba2.6k sqft29 Kurtz Rd, Schwenksville, PA 19473For SaleMLS ID #PAMC2188822, Colleen Fida, Keller Williams Realty Group. Bright MLS
- $750,0005 bd3 ba3.1k sqft7906 Chandler Rd, Glenside, PA 19038For SaleMLS ID #PAMC2189578, Halyna Novykova, Home Solutions Realty Group. Bright MLS
- $699,0004 bd3 ba2.6k sqft3333 Jeffrey Dr, Dresher, PA 19025For SaleMLS ID #PAMC2186562, Leo Park, Tesla Realty Group, LLC. Bright MLS
- $799,9994 bd3 ba2.6k sqft829 Timber Ln, Dresher, PA 19025For SaleMLS ID #PAMC2190898, Brian Gunn, Keller Williams Real Estate-Langhorne. Bright MLS
- $555,0004 bd2 ba2k sqft3455 Bristol Rd, Doylestown, PA 18901For SaleMLS ID #PABU2124958, Al Ferraguti, Keller Williams Real Estate-Montgomeryville. Bright MLS
- $725,0004 bd3 ba2.2k sqft116 Hunter Rd, Plymouth Meeting, PA 19462For SaleMLS ID #PAMC2185028, Nisan Miah, Realty Mark Associates. Bright MLS
- $709,9994 bd3 ba2.2k sqft682 Woodlyn Dr, Langhorne, PA 19053For SaleMLS ID #PABU2127144, Abhilash Rajan, Zindak Real Estate. Bright MLS
- $699,0006 bd4 ba2.4k sqft2727 Durham Rd, Doylestown, PA 18902For SaleMLS ID #PABU2126732, Nydia M. Alfonseca, Keller Williams Real Estate-Doylestown. Bright MLS
- $625,0003 bd3 ba2k sqft230 Forest Park Dr, Chalfont, PA 18914For SaleMLS ID #PABU2127250, Don Bormes, RE/MAX Centre Realtors. Bright MLS
- $549,8004 bd2 ba2.2k sqft504 Swartley Rd, Hatfield, PA 19440For SaleMLS ID #PABU2121542, Qing Fang, Brightsky Realty LLC. Bright MLS
- $599,9004 bd3 ba2.9k sqft529 Faith Dr, East Norriton, PA 19403For SaleMLS ID #PAMC2187382, Brendan O'Neill, RE/MAX Main Line - Devon. Bright MLS
- $735,0005 bd4 ba4.4k sqft1204 Melrose Ave, Elkins Park, PA 19027For SaleMLS ID #PAMC2185266, Gregory Burris, RE/MAX Select Group. Bright MLS
- $724,9004 bd3 ba2k sqft303 Tregaron Rd, Bala Cynwyd, PA 19004For SaleMLS ID #PAMC2189944, Lisie Abrams, Compass RE. Bright MLS
