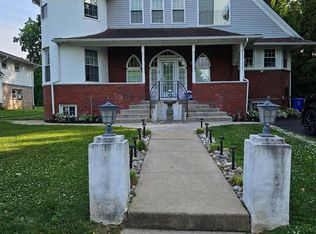
Welcome to this exceptional, fully renovated home where timeless character meets modern luxury. Ideally situated on a desirable corner lot in the highly sought-after Laverock neighborhood of Glenside, this stunning residence has been thoughtfully transformed with quality craftsmanship, designer finishes, and attention to every detail. Step inside to discover bright, inviting living spaces filled with natural light. The spacious living room features a beautiful wood-burning fireplace, creating a warm and welcoming centerpiece, while the attached sunroom has been thoughtfully enhanced with brand-new, high-quality tempered glass windows. A brand-new skylight window positioned near the sunroom further enhances the home’s natural brightness, bringing additional sunlight into the interior while featuring built-in solar-powered blinds for effortless light control and energy efficiency. This stunning space offers year-round versatility and can be enjoyed as a peaceful lounge, private exercise area, home gym, or transformed into a breathtaking orangery-inspired retreat. The heart of the home is the impressive chef’s kitchen, featuring custom two-tone cabinetry, elegant quartz countertops, a striking waterfall island, luxury faucet from art collection, and brand-new stainless steel appliances, designer lighting, and exceptional workspace for both everyday living and entertaining. The first floor offers a versatile and functional layout with two generously sized bedrooms, a flexible additional room ideal for a home office, nursery, or guest space, a beautifully renovated full bathroom, and a convenient powder room with smart toilet. This thoughtful design provides comfort and flexibility for today’s modern lifestyle. Upstairs, you’ll find two additional bedrooms, including a spacious primary suite and another unique bedroom featuring a raised pedestal sleeping area with direct access to a bonus recreation room with heating and cooling. This additional space is perfect for a playroom, gaming room, media room, home office, creative studio, or additional storage. A standout feature of this home is the oversized attached two-car garage with remote-controlled access and direct entry into the spacious mudroom/laundry room. Conveniently connected to the kitchen and offering a separate exit to the backyard, this space makes daily living effortless and organized. No detail has been overlooked in this extensive renovation. The home features all new doors, windows, flooring, designer lighting, renovated luxury bathrooms, garage doors, fresh paint, modern fixtures, and premium finishes throughout. Major systems have also been replaced, including a brand-new roof, siding, heating system, central air conditioning, and water heater, providing peace of mind for years to come. Outside, enjoy the expansive corner lot with plenty of space for entertaining, gardening, or relaxing outdoors. Conveniently located near shopping, restaurants, parks, public transportation, and major highways, this home is also part of the highly regarded Cheltenham Township School District. This rare turnkey opportunity combines modern luxury, thoughtful design, and long-term value. Simply move in and enjoy everything this exceptional Glenside home has to offer.
For sale
Price cut: $15K (9/10)
$734,999
7906 Chandler Rd, Glenside, PA 19038
5beds
3,112sqft
Single Family Residence
Built in 1951
0.31 Acres Lot
$718,400 Zestimate®
$236/sqft
$-- HOA
What's special
Elegant quartz countertopsAttached sunroomBrand-new roofDesigner lightingCorner lotCustom two-tone cabinetryExceptional workspace
- 46 days
- 1,731
- 203
Likely to sell faster than
Zillow last checked:
Listing updated:
Listed by:
Halyna Novykova 267-467-4702,
Home Solutions Realty Group (215) 681-3259
Source: Bright MLS,MLS#: PAMC2189578
Facts & features
Interior
Bedrooms & bathrooms
- Bedrooms: 5
- Bathrooms: 3
- Full bathrooms: 2
- 1/2 bathrooms: 1
- Main level bathrooms: 2
- Main level bedrooms: 3
Basement
- Area: 280
Heating
- Central, Heat Pump, Electric
Cooling
- Central Air, Electric
Appliances
- Included: Dishwasher, Disposal, Dryer, Refrigerator, Washer, Oven/Range - Gas, Electric Water Heater
Features
- Soaking Tub, Bathroom - Walk-In Shower, Kitchen Island
- Windows: Skylight(s)
- Has basement: No
- Number of fireplaces: 1
Interior area
- Total structure area: 3,112
- Total interior livable area: 3,112 sqft
- Finished area above ground: 2,832
- Finished area below ground: 280
Property
Parking
- Total spaces: 6
- Parking features: Garage Faces Front, Inside Entrance, Oversized, Garage Door Opener, Asphalt, Attached, Driveway, On Street
- Attached garage spaces: 2
- Uncovered spaces: 4
Accessibility
- Accessibility features: None
Features
- Levels: Two
- Stories: 2
- Pool features: None
Lot
- Size: 0.31 Acres
- Dimensions: 155.00 x 0.00
Details
- Additional structures: Above Grade, Below Grade
- Parcel number: 310004855001
- Zoning: R4
- Special conditions: Standard
Construction
Type & style
- Home type: SingleFamily
- Architectural style: Traditional
- Property subtype: Single Family Residence
Materials
- Masonry
- Foundation: Other
Condition
- Excellent
- New construction: No
- Year built: 1951
- Major remodel year: 2026
Utilities & green energy
- Sewer: Public Sewer
- Water: Public
Community & HOA
Community
- Subdivision: Laverock
HOA
- Has HOA: No
Location
- Region: Glenside
- Municipality: CHELTENHAM TWP
Financial & listing details
- Price per square foot: $236/sqft
- Tax assessed value: $182,770
- Annual tax amount: $13,430
- Date on market: 8/7/2026
- Listing agreement: Exclusive Agency
- Listing terms: Cash,Conventional
- Ownership: Fee Simple
Estimated market value
$718,400
$682,000 - $754,000
$3,848/mo
Price history
| Date | Event | Price |
|---|---|---|
| 9/10/2026 | Price change | $734,999-2%$236/sqft |
Source:  Bright MLS #PAMC2189578 Report a problem Bright MLS #PAMC2189578 Report a problem | ||
| 8/7/2026 | Listed for sale | $750,000+101.1%$241/sqft |
Source: Bright MLS #PAMC2189578 Report a problem | ||
| 2/6/2026 | Sold | $373,000-11.2%$120/sqft |
Source: Bright MLS #PAMC2154440 Report a problem | ||
| 1/13/2026 | Pending sale | $419,900$135/sqft |
Source: Bright MLS #PAMC2154440 Report a problem | ||
| 1/8/2026 | Listed for sale | $419,900$135/sqft |
Source: Bright MLS #PAMC2154440 Report a problem | ||
| 1/1/2026 | Listing removed | $419,900$135/sqft |
Source: Bright MLS #PAMC2154440 Report a problem | ||
| 12/7/2025 | Price change | $419,900-1.2%$135/sqft |
Source: Bright MLS #PAMC2154440 Report a problem | ||
| 10/14/2025 | Price change | $425,000-5.6%$137/sqft |
Source: Bright MLS #PAMC2154440 Report a problem | ||
| 9/12/2025 | Listed for sale | $450,000+298.2%$145/sqft |
Source: Bright MLS #PAMC2154440 Report a problem | ||
| 1/14/2021 | Sold | $113,000-62.3%$36/sqft |
Source: Public Record Report a problem | ||
| 9/22/2020 | Listing removed | $299,900$96/sqft |
Source: Mega Realty LLC #PAMC657112 Report a problem | ||
| 7/27/2020 | Listed for sale | $299,900+13.2%$96/sqft |
Source: Mega Realty LLC #PAMC657112 Report a problem | ||
| 8/15/2019 | Listing removed | $2,600$1/sqft |
Source: Mega Realty LLC #PAMC610944 Report a problem | ||
| 8/14/2019 | Listing removed | $264,900$85/sqft |
Source: Mega Realty LLC #PAMC555630 Report a problem | ||
| 6/18/2019 | Price change | $264,900-3.6%$85/sqft |
Source: Mega Realty LLC #PAMC555630 Report a problem | ||
| 6/11/2019 | Listed for rent | $2,600+4%$1/sqft |
Source: Mega Realty LLC #PAMC610944 Report a problem | ||
| 5/23/2019 | Price change | $274,900-1.8%$88/sqft |
Source: Mega Realty LLC #PAMC555630 Report a problem | ||
| 4/26/2019 | Price change | $279,900-6.7%$90/sqft |
Source: Mega Realty LLC #PAMC555630 Report a problem | ||
| 4/1/2019 | Listed for sale | $300,000$96/sqft |
Source: Mega Realty LLC #PAMC555630 Report a problem | ||
| 1/18/2019 | Listing removed | $2,500$1/sqft |
Source: Zillow Rental Network Report a problem | ||
| 5/23/2018 | Listing removed | $300,000$96/sqft |
Source: Mega Realty LLC #1000475960 Report a problem | ||
| 3/22/2018 | Listed for sale | $300,000+0%$96/sqft |
Source: Mega Realty Llc #1000296428 Report a problem | ||
| 3/16/2018 | Listed for rent | $2,500$1/sqft |
Source: Mega Realty Llc #1000270472 Report a problem | ||
| 9/22/2017 | Listing removed | $299,999$96/sqft |
Source: Mega Realty, LLC #6966291 Report a problem | ||
| 4/19/2017 | Listed for sale | $299,999+114.3%$96/sqft |
Source: Mega Realty, LLC #6966291 Report a problem | ||
| 1/14/2016 | Listing removed | $2,500$1/sqft |
Source: Mega Realty Report a problem | ||
| 1/12/2016 | Listed for rent | $2,500$1/sqft |
Source: Mega Realty Report a problem | ||
| 1/7/2014 | Sold | $140,000-21.8%$45/sqft |
Source: Public Record Report a problem | ||
| 3/9/2000 | Sold | $179,000$58/sqft |
Source: Public Record Report a problem | ||
Public tax history
| Year | Property taxes | Tax assessment |
|---|---|---|
| 2025 | $12,431 +2.7% | $182,770 |
| 2024 | $12,105 | $182,770 |
| 2023 | $12,105 +2% | $182,770 |
| 2022 | $11,862 +2.8% | $182,770 |
| 2021 | $11,537 +2.3% | $182,770 |
| 2020 | $11,276 +2.7% | $182,770 |
| 2019 | $10,981 +3.2% | $182,770 |
| 2018 | $10,639 +2.2% | $182,770 |
| 2017 | $10,412 +2% | $182,770 |
| 2016 | $10,209 +2.8% | $182,770 |
| 2015 | $9,927 +3.3% | $182,770 |
| 2014 | $9,613 +1.4% | $182,770 |
| 2013 | $9,484 | $182,770 |
| 2012 | $9,484 +0.9% | $182,770 |
| 2011 | $9,401 +5.1% | $182,770 |
| 2010 | $8,946 +4.2% | $182,770 |
| 2009 | $8,582 +4.4% | $182,770 |
| 2008 | $8,218 +6.7% | -- |
| 2007 | $7,702 +6.6% | -- |
| 2006 | $7,224 +5.8% | -- |
| 2005 | $6,828 +4.1% | -- |
| 2004 | $6,561 +4.9% | -- |
| 2003 | $6,256 +8.9% | -- |
| 2002 | $5,744 +7.2% | -- |
| 2000 | $5,360 +7.9% | -- |
| 1999 | $4,966 | -- |
Find assessor info on the county website
Monthly payment
Est. payment
Payment breakdown
Explore the cost of this home by adjusting the details. Changes won't be saved.Climate risks
Neighborhood: 19038
Nearby schools
Schools provided by the listing agent
- District: Cheltenham
Source: Bright MLS. This data may not be complete. We recommend contacting the local school district to confirm school assignments for this home.
Similar homes
- $859,0005 bd4 ba3.4k sqft1919 Cobden Rd, Glenside, PA 19038For Sale

 MLS ID #PAMC2183972, Jared Noel, Keller Williams Main Line. Bright MLS
 - $749,0004 bd3 ba3.3k sqft417 Gribbel Rd, Wyncote, PA 19095For Sale
 MLS ID #PAMC2191130, Deborah Nye, HomeSmart Realty Advisors. Bright MLS
 - $725,0004 bd3 ba2.3k sqft129 Wilson Rd, King Of Prussia, PA 19406For Sale
 MLS ID #PAMC2194366, Rick Sheppard, EXP Realty, LLC. Bright MLS
 - $735,0005 bd4 ba4.4k sqft1204 Melrose Ave, Elkins Park, PA 19027For Sale
 MLS ID #PAMC2185266, Gregory Burris, RE/MAX Select Group. Bright MLS
 - $695,0004 bd3 ba2.2k sqft116 Hunter Rd, Plymouth Meeting, PA 19462For SaleMLS ID #PAMC2185028, Nisan Miah, Realty Mark Associates. Bright MLS
- $619,9005 bd4 ba2.5k sqft401 Carlton Ave, Wyncote, PA 19095For SaleMLS ID #PAMC2183138, MEZIANE CHANANE, Realty Mark Associates-CC. Bright MLS
- $479,0004 bd2 ba1.6k sqft2549 W Church Rd, Glenside, PA 19038For SaleMLS ID #PAMC2179206, Max Karasick, Compass RE. Bright MLS
- $778,0004 bd3 ba2.5k sqft3 Hansen Ct, Narberth, PA 19072For SaleMLS ID #PAMC2194474, Boris Karasik, United Real Estate. Bright MLS
- $645,0004 bd4 ba3.1k sqft326 Fillmore St, Rockledge, PA 19046For SaleMLS ID #PAMC2189274, Haibo Xie, Hyatt Realty. Bright MLS
- $675,0004 bd3 ba3.4k sqft1 Bloomer Dr, Burlington, NJ 08016For SaleMLS ID #NJBL2120260, Melisa Anderson, Real Broker, LLC. Bright MLS
- $724,9005 bd2 ba2.1k sqft101 Merion Ave, Narberth, PA 19072For SaleMLS ID #PAMC2190388, Matthew Williams, KW Empower. Bright MLS
- $599,0003 bd3 ba1.9k sqft840 Pembroke Rd, Rydal, PA 19046For SaleMLS ID #PAMC2189948, Darice Eppinger, EXP Realty, LLC. Bright MLS
- $650,0004 bd3 ba2.8k sqft865 Worthington Dr, Warminster, PA 18974For SaleMLS ID #PABU2127536, Tom Stupak, JMG Pennsylvania. Bright MLS
- $524,9004 bd4 ba3.1k sqft1612 E Cliveden St, Philadelphia, PA 19150For SaleMLS ID #PAPH2654098, Chris Carr, HomeZu. Bright MLS
- $699,0004 bd3 ba2.8k sqft3 Overbrook Cir, Moorestown, NJ 08057For SaleMLS ID #NJBL2120090, Francesco Pullella, HOF Realty. Bright MLS
- $584,9003 bd2 ba2.2k sqft706 Moredon Rd, Jenkintown, PA 19046For SaleMLS ID #PAMC2188532, Marina Zaspel, Keller Williams Real Estate-Blue Bell. Bright MLS
- $794,9005 bd3 ba2.5k sqft4490 York Rd, Doylestown, PA 18902For SaleMLS ID #PABU2127836, Kelly Buchmann, Keller Williams Real Estate-Horsham. Bright MLS
- $799,7774 bd3 ba4.5k sqft1028 Owl Ln, Cherry Hill, NJ 08003For SaleMLS ID #NJCD2126608, Valerie Coppola- Bellia, HOF Realty. Bright MLS
- $799,9004 bd2 ba1.8k sqft1 Maple Ave, Collingswood, NJ 08108For SaleMLS ID #NJCD2126324, Ron Hoover, Tesla Realty Group LLC. Bright MLS
- $789,9003 bd3 ba2.6k sqft3694 Marc Ln, Huntingdon Valley, PA 19006For SaleMLS ID #PAMC2185978, Anthony DiCicco, Keller Williams Real Estate - Newtown. Bright MLS
