HADDONLEIGH CHARM, SPACE & LOCATION, THIS ONE HAS IT ALL! Welcome to 410 Graisbury Ave, where classic charm, natural light, and an incredible amount of living space come together in one of Haddon Township's most sought-after neighborhoods. Nestled in the ever-so-popular Haddonleigh section of Haddon Twp., this beautiful home offers 3 bedrooms, 2.5 bathrooms, approx. 1,867 sq. ft. of above-grade living space PLUS an additional 500 sq. ft. of finished basement space. Add in a large fully fenced backyard, beautiful paver patio, and a RARE attached TWO-CAR GARAGE, and you've found a home that truly checks so many boxes. From the moment you step inside, you'll appreciate the warmth, character, and abundance of natural light that fills your inviting new home. The spacious living room welcomes you with soaring ceilings that create a bright, airy, and open feel, while the beautiful original hardwood floors and a wood burning fireplace add the timeless character that buyers LOVE about homes in Haddonleigh. The inviting floor plan offers comfortable living spaces with plenty of room to gather, entertain, and make lasting memories. Off the living room you will find an equally bright and airy kitchen with an island for 2-3 seats open to the dining area, convenient for everyday living. The kitchen includes; granite countertops, 42 inch cabinetry, stainless steel appliances, gas cooking and a great view of your beautiful new backyard. The littles can run freely in the backyard as you cook dinner with easy access to the backyard through sliding glass doors off the dining area. The first floor flows effortlessly! Step upstairs to find 2 great sized bedrooms, hall bathroom with a tub shower combo and a primary bedroom suite with 2 closets plus an attached primary bathroom with stall shower. Make your way down to the third level to find an additional family room, play area as it is currently used or maybe you need a happy bright space to work from home. This is just another sun soaked level of this home that brings in a lot of natural light! On this level you will also find a half bathroom, access to your 2 car garage and access to the side of the home. And just when you think you've seen it all, there's MORE! The finished basement adds approx. 600 sq. ft. of additional living space, perfect for a media room, football Sundays, playroom, home office, workout space, or whatever best suits your lifestyle. This bonus living area gives you the flexibility to spread out and truly enjoy every inch of your new home! The laundry area can also be found in the finished basement. LOVE TO ENTERTAIN? WAIT UNTIL YOU SEE THE BACKYARD! Step outside to discover an expansive, fully fenced yard offering plenty of room for outdoor fun, gardening, entertaining, or simply relaxing in your own private outdoor retreat. The beautiful paver patio with built in grill and pre area is the perfect setting for summer barbecues, morning coffee, evening gatherings with friends, and making memories for years to come. And let's not forget the attached TWO-CAR GARAGE a rare and highly desirable find in Haddon Township! Offering everyday convenience along with additional storage, this is a feature you will truly appreciate. Enjoy the charm of this beautiful, established neighborhood just a few blocks to 2 wonderful playgrounds, Vansciver E.S., Haddon Twp. Middle and High School while being just minutes from the vibrant downtowns of Haddon Twp, Haddonfield, and Collingswood. Explore the incredible restaurants, local coffee shops, boutique shopping, parks, playgrounds, and wonderful community events that make this area such a special place to call home. With convenient access to 2 PATCO stations and major highways, commuting to Philly and beyond is a breeze! Whether you're looking for room to grow, space to entertain, or simply a wonderful place to call HOME for years to come, 410 Graisbury Avenue is ready to welcome you. Call today for a private tour!
Pending
$695,000
410 Graisbury Ave, Haddonfield, NJ 08033
3beds
2,474sqft
Single Family Residence
Built in 1957
9,374 Square Feet Lot
$699,600 Zestimate®
$281/sqft
$-- HOA
What's special
Wood burning fireplaceBright and airy kitchenSoaring ceilingsClassic charmGas cookingAbundance of natural lightExpansive fully fenced yard
- 17 days
- 2,693
- 235
Likely to sell faster than
Zillow last checked:
Listing updated:
Listed by:
Christy Oberg 856-655-0789,
Weichert Realtors-Haddonfield
Source: Bright MLS,MLS#: NJCD2130050
Facts & features
Interior
Bedrooms & bathrooms
- Bedrooms: 3
- Bathrooms: 3
- Full bathrooms: 2
- 1/2 bathrooms: 1
Basement
- Area: 600
Heating
- Forced Air, Natural Gas
Cooling
- Central Air, Natural Gas
Appliances
- Included: Oven/Range - Gas, Refrigerator, Dishwasher, Microwave, Stainless Steel Appliance(s), Washer, Dryer, Gas Water Heater
- Laundry: In Basement
Features
- Flooring: Hardwood, Carpet
- Basement: Finished
- Number of fireplaces: 1
- Fireplace features: Wood Burning
Interior area
- Total structure area: 2,474
- Total interior livable area: 2,474 sqft
- Finished area above ground: 1,874
- Finished area below ground: 600
Property
Parking
- Total spaces: 2
- Parking features: Garage Faces Front, Inside Entrance, Concrete, Attached
- Attached garage spaces: 2
- Has uncovered spaces: Yes
- Details: Garage Sqft: 400
Accessibility
- Accessibility features: None
Features
- Levels: Multi/Split,Four
- Stories: 4
- Patio & porch: Patio
- Pool features: None
- Fencing: Wood
Lot
- Size: 9,374 Square Feet
Details
- Additional structures: Above Grade, Below Grade
- Parcel number: 1600016 0100026
- Zoning: R1
- Special conditions: Standard
Construction
Type & style
- Home type: SingleFamily
- Property subtype: Single Family Residence
Materials
- Frame
- Foundation: Block
- Roof: Architectural Shingle
Condition
- New construction: No
- Year built: 1957
Utilities & green energy
- Sewer: Public Sewer
- Water: Public
Community & HOA
Community
- Subdivision: Haddonleigh
HOA
- Has HOA: No
Location
- Region: Haddonfield
- Municipality: HADDON TWP
Financial & listing details
- Price per square foot: $281/sqft
- Tax assessed value: $562,400
- Annual tax amount: $12,900
- Date on market: 11/3/2026
- Listing agreement: Exclusive Right To Sell
- Listing terms: Cash,Conventional
- Inclusions: All Appliances; Range, Microwave, Ref, Dw, Washer / Dryer, Finished Basement Wall Unit And Shed_ As-is Condition
- Exclusions: Sellers Personal Property
- Ownership: Fee Simple
Estimated market value
$699,600
$665,000 - $735,000
$4,198/mo
Price history
| Date | Event | Price |
|---|---|---|
| 11/18/2026 | Pending sale | $695,000$281/sqft |
Source:  Bright MLS #NJCD2130050 Report a problem | ||
| 11/3/2026 | Listed for sale | $695,000+54.4%$281/sqft |
Source: Bright MLS #NJCD2130050 Report a problem | ||
| 9/29/2020 | Sold | $450,000+0.2%$182/sqft |
Source: Public Record Report a problem | ||
| 9/29/2020 | Pending sale | $449,000$181/sqft |
Source: Coldwell Banker Preferred-Haddonfield #NJCD399288 Report a problem | ||
| 9/29/2020 | Listed for sale | $449,000$181/sqft |
Source: Coldwell Banker Preferred-Haddonfield #NJCD399288 Report a problem | ||
| 8/28/2020 | Listing removed | $449,000$181/sqft |
Source: Coldwell Banker Preferred-Haddonfield #NJCD399288 Report a problem | ||
| 8/25/2020 | Pending sale | $449,000$181/sqft |
Source: Coldwell Banker Preferred-Haddonfield #NJCD399288 Report a problem | ||
| 8/15/2020 | Listed for sale | $449,000+108.9%$181/sqft |
Source: Coldwell Banker Preferred-Haddonfield #NJCD399288 Report a problem | ||
| 8/8/2001 | Sold | $214,900+19.4%$87/sqft |
Source: Public Record Report a problem | ||
| 9/19/1994 | Sold | $180,000$73/sqft |
Source: Public Record Report a problem | ||
Public tax history
| Year | Property taxes | Tax assessment |
|---|---|---|
| 2026 | $12,901 +5.3% | $562,400 |
| 2025 | $12,255 +3.5% | $562,400 +87% |
| 2024 | $11,843 -2.6% | $300,800 |
| 2023 | $12,155 +1.9% | $300,800 |
| 2022 | $11,933 +8.1% | $300,800 |
| 2021 | $11,038 +3.8% | $300,800 +7.7% |
| 2020 | $10,639 +0.6% | $279,300 |
| 2019 | $10,572 | $279,300 |
| 2018 | $10,572 +3.7% | $279,300 |
| 2017 | $10,194 +3.4% | $279,300 |
| 2016 | $9,862 +1.8% | $279,300 |
| 2015 | $9,692 +2.1% | $279,300 |
| 2014 | $9,491 +4.2% | $279,300 |
| 2013 | $9,108 +3.4% | $279,300 |
| 2012 | $8,812 -4.8% | $279,300 |
| 2011 | $9,258 +2.8% | $279,300 +73.5% |
| 2010 | $9,008 +2.1% | $161,000 |
| 2009 | $8,826 | $161,000 +3.9% |
| 2008 | -- | $154,900 |
| 2007 | -- | $154,900 |
| 2006 | -- | $154,900 |
| 2005 | -- | $154,900 |
| 2004 | -- | $154,900 |
| 2003 | -- | $154,900 |
| 2002 | -- | $154,900 |
| 2001 | -- | $154,900 |
Find assessor info on the county website
Monthly payment
Est. payment
Payment breakdown
Explore the cost of this home by adjusting the details. Changes won't be saved.Climate risks
Neighborhood: 08033
Nearby schools
Schools provided by the listing agent
- Elementary: Van Sciver E.s.
- Middle: William G Rohrer
- High: Haddon Township H.s.
- District: Haddon Township Public Schools
Source: Bright MLS. This data may not be complete. We recommend contacting the local school district to confirm school assignments for this home.
- $716,9003 bd3 ba1.8k sqft408 Graisbury Ave, Haddonfield, NJ 08033Off Market
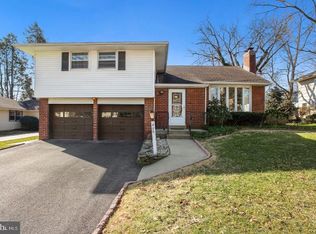
- $701,200-- bd-- ba2.2k sqft412 Graisbury Ave, Haddonfield, NJ 08033Off Market
- $757,7004 bd3 ba2k sqft415 Avondale Ave, Haddonfield, NJ 08033Off Market
- $458,900-- bd-- ba1.3k sqft413 Avondale Ave, Haddonfield, NJ 08033Off Market
Similar homes
- $674,9004 bd3 ba2.7k sqft1660 Blue Jay Ln, Cherry Hill, NJ 08003For Sale
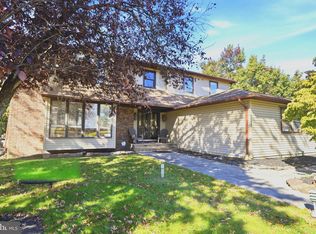
 MLS ID #NJCD2128828, Heather Jackman, Coldwell Banker Hearthside. Bright MLS
- $695,0004 bd3 ba2.3k sqft1818 Russet Dr, Cherry Hill, NJ 08003For Sale
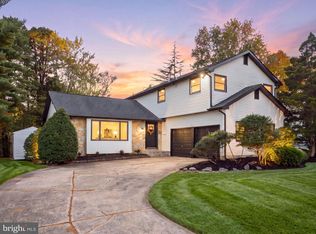 MLS ID #NJCD2129352, Francesco Pullella, HOF Realty. Bright MLS
- $760,0004 bd4 ba2.3k sqft224 E Linden St, Moorestown, NJ 08057For Sale
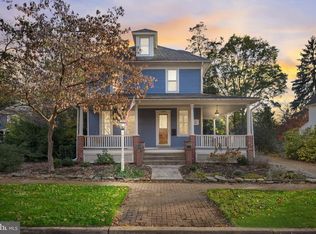 MLS ID #NJBL2123788, Lorna Kaim, Compass New Jersey, LLC - Moorestown. Bright MLS
- $639,9004 bd3 ba2.2k sqft109 Kintzing Dr, Marlton, NJ 08053For Sale
 MLS ID #NJBL2124142, Francesco Pullella, HOF Realty. Bright MLS
- $475,0003 bd3 ba1.6k sqft2026 Prospect Ridge Blvd, Haddon Heights, NJ 08035For SaleMLS ID #NJCD2130982, Jordan Cass, Real Broker, LLC. Bright MLS
- $674,9995 bd3 ba2.2k sqft74 Mill St, Medford, NJ 08055For SaleMLS ID #NJBL2123838, Austin Cennimo, Keller Williams Realty - Moorestown. Bright MLS
- $730,0005 bd3 ba2.5k sqft505 Balsam Rd, Cherry Hill, NJ 08003For SaleMLS ID #NJCD2125618, Brian Ekelburg, Keller Williams Realty - Moorestown. Bright MLS
- $619,4004 bd3 ba2.5k sqft510 Fireside Ln, Cherry Hill, NJ 08003For SaleMLS ID #NJCD2124312, Linda Williams, Keller Williams Realty - Moorestown. Bright MLS
- $534,9004 bd2 ba1.6k sqft101 Norwood Ave, Westmont, NJ 08108For SaleMLS ID #NJCD2127544, Francesco Pullella, HOF Realty. Bright MLS
- $660,0003 bd2 ba1.7k sqft428 Candlewood Rd, Broomall, PA 19008For SaleMLS ID #PADE2125218, Larry Besa, BHHS Fox&Roach-Newtown Square. Bright MLS
- $699,0003 bd3 ba3.5k sqft720 Upsal Rd, Jenkintown, PA 19046For SaleMLS ID #PAMC2198622, Mary Farrington, Compass RE. Bright MLS
- $499,9003 bd2 ba1.4k sqft42 Park Dr, Cherry Hill, NJ 08002For SaleMLS ID #NJCD2130014, Eric C. Axelson, Coldwell Banker Realty. Bright MLS
- $449,9003 bd3 ba1.8k sqft3 Edgehill Rd, Gibbsboro, NJ 08026For SaleMLS ID #NJCD2130944, Nehan Khan, EXP Realty, LLC. Bright MLS
- $569,0004 bd2 ba1.8k sqft112 Carlton Ave, Haddon Township, NJ 08108For SaleMLS ID #NJCD2122266, Shane Donahue, Mercury Real Estate Group. Bright MLS
- $425,0004 bd3 ba1.4k sqft613 Jackson Ave, Magnolia, NJ 08049For SaleMLS ID #NJCD2130500, Eric Fallon, Weichert Realtors-Cherry Hill. Bright MLS
- $775,0006 bd3 ba2.9k sqft5 Tunbridge Rd, Cherry Hill, NJ 08003For SaleMLS ID #NJCD2128046, Gazi Ataseven, HomeSmart First Advantage Realty. Bright MLS
- $400,0003 bd2 ba1.5k sqft8 Sherbrook Blvd, Somerdale, NJ 08083For SaleMLS ID #NJCD2130824, Susan Boehm, Innovate Realty. Bright MLS
- $589,8995 bd3 ba2.7k sqft1469 Old Black Horse Pike, Blackwood, NJ 08012For SaleMLS ID #NJCD2126464, Vincent Kates JR., KW Empower. Bright MLS
- $575,0004 bd2 ba2.1k sqft418 Kenilworth Ave, Moorestown, NJ 08057For SaleMLS ID #NJBL2121962, Chrystal Warrington, Compass New Jersey, LLC - Moorestown. Bright MLS
- $419,9003 bd2 ba1.7k sqft305 Fairview Ave, Somerdale, NJ 08083For SaleMLS ID #NJCD2130010, Kenneth Flannery, EXP Realty, LLC. Bright MLS
