Over 2,500 square feet of living space, all on ONE level! This sprawling 4-bedroom, 2.5-bath rancher is so much larger than it appears from the street! Welcome to 406 Graisbury Avenue, located in the desirable Haddonleigh section of Haddon Township with a Haddonfield mailing address. Built in 1953, this well-maintained home offers generously sized rooms, an abundance of living space, and the convenience of single-level living. A covered front porch welcomes you into a spacious foyer that opens to an expansive living room featuring beautiful hardwood floors and a marble wood-burning fireplace. The living room flows into the formal dining room, creating a wonderful space for entertaining. Both rooms feature radiant heated floors for added comfort during the colder months. The spacious eat-in kitchen offers plenty of cabinetry, generous counter space, a pantry, and a full appliance package. Just off the kitchen is a separate tiled den with access to the backyard, providing another comfortable living area. A convenient laundry room with additional storage and a half bath complete this portion of the home. All four bedrooms are located on the main level, including a spacious primary bedroom with a walk-in closet and private bath featuring an updated tiled stall shower. The additional bedrooms offer plenty of possibilities, including one with extensive built-in shelving and cabinetry, ideal for a home office, library, or creative space. A full hallway bath and abundant closet space complete the bedroom wing. Outside, enjoy a fully fenced backyard with a paver patio, mature landscaping, and a storage shed. The covered front porch offers another inviting outdoor space, while the driveway provides off-street parking for up to four vehicles. Additional highlights include an HVAC system installed in 2023. This home has been very well cared for and maintained over the years and is being offered as-is. Move right in and enjoy all that it has to offer, or bring your own ideas and personal style to make it your own! With four bedrooms, multiple living areas, and everything conveniently located on one level, this home offers an incredible amount of space in an established Haddon Township neighborhood. Come see for yourself just how much this rancher has to offer!
For sale
$550,000
406 Graisbury Ave, Haddonfield, NJ 08033
4beds
2,537sqft
Single Family Residence
Built in 1954
9,374 Square Feet Lot
$-- Zestimate®
$217/sqft
$-- HOA
What's special
Spacious eat-in kitchenFull hallway bathBeautiful hardwood floorsAbundant closet spaceCovered front porchMature landscapingMarble wood-burning fireplace
- --
- on Zillow
- 3,763
- views
- 179
- saves
Likely to sell faster than
Zillow last checked:
Listing updated:
Listed by:
Rita O'Brien 856-448-3800,
Garden State Properties Group - Merchantville,
Co-Listing Agent: Alison Snyder 856-904-1151,
Garden State Properties Group - Merchantville
Source: Bright MLS,MLS#: NJCD2129012
Facts & features
Interior
Bedrooms & bathrooms
- Bedrooms: 4
- Bathrooms: 3
- Full bathrooms: 2
- 1/2 bathrooms: 1
- Main level bathrooms: 3
- Main level bedrooms: 4
Basement
- Area: 0
Heating
- Forced Air, Natural Gas
Cooling
- Central Air, Natural Gas
Appliances
- Included: Gas Water Heater
Features
- Has basement: No
- Has fireplace: No
Interior area
- Total structure area: 2,537
- Total interior livable area: 2,537 sqft
- Finished area above ground: 2,537
- Finished area below ground: 0
Property
Parking
- Total spaces: 4
- Parking features: Driveway, Off Street
- Uncovered spaces: 4
Accessibility
- Accessibility features: No Stairs
Features
- Levels: One
- Stories: 1
- Pool features: None
Lot
- Size: 9,374 Square Feet
Details
- Additional structures: Above Grade, Below Grade
- Parcel number: 1600016 0100023
- Zoning: R1
- Special conditions: Standard
Construction
Type & style
- Home type: SingleFamily
- Architectural style: Ranch/Rambler
- Property subtype: Single Family Residence
Materials
- Frame
- Foundation: Block
Condition
- New construction: No
- Year built: 1954
Utilities & green energy
- Sewer: Public Sewer
- Water: Public
Community & HOA
Community
- Subdivision: Haddonleigh
HOA
- Has HOA: No
Location
- Region: Haddonfield
- Municipality: HADDON TWP
Financial & listing details
- Price per square foot: $217/sqft
- Tax assessed value: $540,400
- Annual tax amount: $12,396
- Date on market: 10/27/2026
- Listing agreement: Exclusive Right To Sell
- Ownership: Fee Simple
Estimated market value
Not available
Estimated sales range
Not available
Not available
Price history
Price history is unavailable.
Public tax history
| Year | Property taxes | Tax assessment |
|---|---|---|
| 2026 | $12,397 +5.3% | $540,400 |
| 2025 | $11,775 +7.9% | $540,400 +94.9% |
| 2024 | $10,917 -2.6% | $277,300 |
| 2023 | $11,206 +1.9% | $277,300 |
| 2022 | $11,000 +0.4% | $277,300 |
| 2021 | $10,959 +3.8% | $277,300 |
| 2020 | $10,562 +0.6% | $277,300 |
| 2019 | $10,496 | $277,300 |
| 2018 | $10,496 +3.7% | $277,300 |
| 2017 | $10,121 +3.4% | $277,300 |
| 2016 | $9,791 +1.8% | $277,300 |
| 2015 | $9,622 +2.1% | $277,300 |
| 2014 | $9,423 +4.2% | $277,300 |
| 2013 | $9,043 +3.4% | $277,300 |
| 2012 | $8,749 -2.1% | $277,300 |
| 2011 | $8,936 +2.8% | $277,300 +78.4% |
| 2010 | $8,695 +2.1% | $155,400 |
| 2009 | $8,519 | $155,400 |
| 2008 | -- | $155,400 |
| 2007 | -- | $155,400 |
| 2006 | -- | $155,400 |
| 2005 | -- | $155,400 |
| 2004 | -- | $155,400 |
| 2003 | -- | $155,400 |
| 2002 | -- | $155,400 |
| 2001 | -- | $155,400 |
Find assessor info on the county website
Monthly payment
Est. payment
Payment breakdown
Explore the cost of this home by adjusting the details. Changes won't be saved.Climate risks
Neighborhood: 08033
Nearby schools
Schools provided by the listing agent
- District: Haddon Township Public Schools
Source: Bright MLS. This data may not be complete. We recommend contacting the local school district to confirm school assignments for this home.


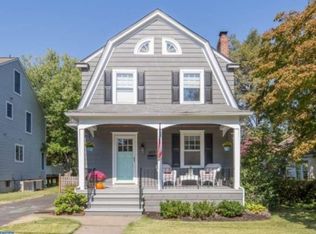
Similar homes
- $599,9995 bd2 ba2.4k sqft104 Heather Rd, Haddon Township, NJ 08107For Sale
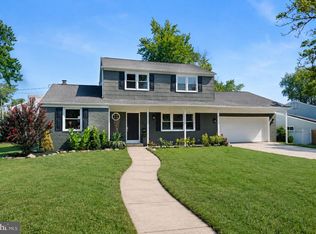
 MLS ID #NJCD2130630, Nick Dambrosio, HomeSmart First Advantage Realty. Bright MLS
- $510,0003 bd2 ba1.7k sqft217 S Nassau Dr, Haddonfield, NJ 08033For Sale
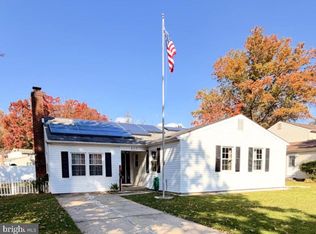 MLS ID #NJCD2127462, Daniel Horner-Xenakis, Real Broker, LLC. Bright MLS
- $575,0004 bd2 ba2.1k sqft115 Wesley Ave, Cherry Hill, NJ 08002For Sale
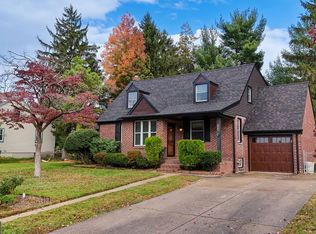 MLS ID #NJCD2130684, John Rinick, Prime Realty Partners. Bright MLS
- $600,0005 bd3 ba2.4k sqft302 Provincetown Cir, Cherry Hill, NJ 08034For Sale
 MLS ID #NJCD2131040, Janet Mozer, Weichert Realtors-Mullica Hill. Bright MLS
- $500,0006 bd2 ba2.1k sqft617 E Atlantic Ave, Audubon, NJ 08106For SaleMLS ID #NJCD2131054, Francesco Pullella, HOF Realty. Bright MLS
- $495,0003 bd3 ba1.7k sqft18 W Walnut Ave, Haddon Twp, NJ 08108For SaleMLS ID #NJCD2128696, Jeremiah F Kobelka, Real Broker, LLC. Bright MLS
- $599,9994 bd3 ba2.7k sqft205 W Kings Hwy, Audubon, NJ 08106For SaleMLS ID #NJCD2130594, Nick Dambrosio, HomeSmart First Advantage Realty. Bright MLS
- $475,0003 bd3 ba1.6k sqft2026 Prospect Ridge Blvd, Haddon Heights, NJ 08035For SaleMLS ID #NJCD2130982, Jordan Cass, Real Broker, LLC. Bright MLS
- $549,9003 bd2 ba1.4k sqft10 E Palmer Ave, Collingswood, NJ 08108For SaleMLS ID #NJCD2130742, Michael Dinella, Coldwell Banker Realty. Bright MLS
- $534,9004 bd2 ba1.6k sqft101 Norwood Ave, Westmont, NJ 08108For SaleMLS ID #NJCD2127544, Francesco Pullella, HOF Realty. Bright MLS
- $554,9004 bd3 ba2k sqft207 Massachusetts Ave, Cherry Hill, NJ 08002For SaleMLS ID #NJCD2127786, Shannon Kennedy, Weichert Realtors-Cherry Hill. Bright MLS
- $479,0003 bd2 ba1.5k sqft501 Rhoads Ave, Haddonfield, NJ 08033For SaleMLS ID #NJCD2123584, Mrs. ILDELIS CRUZ, Weichert Realtors-Cherry Hill. Bright MLS
- $520,0004 bd3 ba1.9k sqft1008 Roumfort Ave, Cherry Hill, NJ 08034For SaleMLS ID #NJCD2124408, Kat Quarterman, Quarterman Realty Group Inc.. Bright MLS
- $499,9004 bd2 ba1.8k sqft111 Stoy Ave, Haddon Township, NJ 08108For SaleMLS ID #NJCD2128206, Keith Cummings, Keller Williams Realty - Cherry Hill. Bright MLS
- $439,9004 bd2 ba1.7k sqft12 Independence Blvd, Lawnside, NJ 08045For SaleMLS ID #NJCD2131032, Shamel Lewis, Keller Williams Realty - Moorestown. Bright MLS
- $510,0004 bd3 ba2.5k sqft417 Audubon Ave, Audubon, NJ 08106For SaleMLS ID #NJCD2129524, Sam Lepore, Keller Williams Realty - Moorestown. Bright MLS
- $525,0003 bd2 ba1.6k sqft106 E Williams Ave, Barrington, NJ 08007For SaleMLS ID #NJCD2130712, AJ Pund, Keller Williams Realty - Moorestown. Bright MLS
- $649,9003 bd3 ba2.3k sqft138 E Wayne Ter, Collingswood, NJ 08108For SaleMLS ID #NJCD2130912, Anthony Wilson, Agent06 LLC. Bright MLS
