Make this large 4-bedroom home in Haddon Township yours. Just a short drive to Philadelphia or the airport and within walking distance to public transportation (PATCO directly to Philly, NJ transit bus lines), the shopping district and restaurants on Haddon Ave, as well as the local swim club, parks and schools. Step inside from one of the two entrances on the front porch to either the kitchen or the family room. The kitchen features crown molding, ceramic tile flooring and backsplash, recessed lighting, stainless refrigerator and large center island which offers extra counter space along with an overhang for seating. The family room has a pass through to the kitchen and features a gas-burning fireplace and recessed lighting, as well as a door to the back yard and a door to the connected garage bay. On the far side of the kitchen is the dining room featuring built-in curio cabinets and hardwood flooring with steps to the next level. In addition to the attached garage there is a second garage bay that has its own entrance and key. On the next level you will find a half bath with ceramic tile flooring, vanity and lighting and a den with vaulted ceilings and hardwood floors. The primary bedroom is also on this level and has hardwood flooring. The top floor features three additional bedrooms, each with wood flooring and a full bath. A full basement completes this exceptional home! Schedule your tour today!
For sale
$499,900
111 Stoy Ave, Haddon Township, NJ 08108
4beds
1,854sqft
Single Family Residence
Built in 1960
8,999 Square Feet Lot
$-- Zestimate®
$270/sqft
$-- HOA
What's special
Attached garageRecessed lightingFull basementStainless refrigeratorKitchen features crown moldingHardwood flooring
- 2 days
- 347
- 35
Zillow last checked:
Listing updated:
Listed by:
Keith Cummings 215-264-5697,
Keller Williams Realty - Cherry Hill
Source: Bright MLS,MLS#: NJCD2128206
Facts & features
Interior
Bedrooms & bathrooms
- Bedrooms: 4
- Bathrooms: 2
- Full bathrooms: 1
- 1/2 bathrooms: 1
Rooms
- Room types: Dining Room, Kitchen, Family Room, Basement
Basement
- Features: Basement - Unfinished
- Level: Lower
Dining room
- Level: Main
Family room
- Features: Fireplace - Gas
- Level: Main
Kitchen
- Level: Main
Heating
- Forced Air, Natural Gas
Cooling
- Central Air, Electric
Appliances
- Included: Gas Water Heater
Features
- Basement: Connecting Stairway
- Number of fireplaces: 1
Interior area
- Total structure area: 1,854
- Total interior livable area: 1,854 sqft
- Finished area above ground: 1,854
- Finished area below ground: 0
Property
Parking
- Total spaces: 8
- Parking features: Covered, Storage, Garage Faces Front, Other, Attached, Driveway, Off Street, On Street
- Attached garage spaces: 2
- Uncovered spaces: 2
Accessibility
- Accessibility features: Accessible Entrance
Features
- Levels: Multi/Split,Four
- Stories: 4
- Pool features: None
Lot
- Size: 8,999 Square Feet
- Features: Corner Lot/Unit
Details
- Additional structures: Above Grade, Below Grade
- Parcel number: 1600019 1400007
- Zoning: R1
- Special conditions: Standard
Construction
Type & style
- Home type: SingleFamily
- Property subtype: Single Family Residence
Materials
- Frame
- Foundation: Slab
Condition
- New construction: No
- Year built: 1960
Utilities & green energy
- Sewer: Public Sewer
- Water: Public
Community & HOA
Community
- Subdivision: Westmont
HOA
- Has HOA: No
Location
- Region: Haddon Township
- Municipality: HADDON TWP
Financial & listing details
- Price per square foot: $270/sqft
- Tax assessed value: $521,900
- Annual tax amount: $11,972
- Date on market: 10/8/2026
- Listing agreement: Exclusive Right To Sell
- Listing terms: Cash,FHA,Conventional
- Ownership: Fee Simple
Estimated market value
Not available
Estimated sales range
Not available
Not available
Price history
| Date | Event | Price |
|---|---|---|
| 10/9/2026 | Listed for sale | $499,900+100.8%$270/sqft |
Source:  Bright MLS #NJCD2128206 Report a problem Bright MLS #NJCD2128206 Report a problem | ||
| 4/8/2015 | Sold | $249,000-4.2%$134/sqft |
Source: Public Record Report a problem | ||
| 1/23/2015 | Price change | $259,900-1.9%$140/sqft |
Source: Berkshire Hathaway HomeServices Fox & Roach, Realtors #6503316 Report a problem | ||
| 1/9/2015 | Listed for sale | $264,900$143/sqft |
Source: Berkshire Hathaway HomeServices Fox & Roach, Realtors #6503316 Report a problem | ||
Public tax history
| Year | Property taxes | Tax assessment |
|---|---|---|
| 2026 | $11,972 +5.3% | $521,900 |
| 2025 | $11,372 +16.4% | $521,900 +110.4% |
| 2024 | $9,768 -2.6% | $248,100 |
| 2023 | $10,026 +1.9% | $248,100 |
| 2022 | $9,842 +0.4% | $248,100 |
| 2021 | $9,805 +3.8% | $248,100 |
| 2020 | $9,450 +0.8% | $248,100 |
| 2019 | $9,378 | $248,100 |
| 2018 | $9,378 +3.6% | $248,100 |
| 2017 | $9,056 +3.4% | $248,100 |
| 2016 | $8,760 +1.8% | $248,100 |
| 2015 | $8,609 +2.1% | $248,100 |
| 2014 | $8,430 +4.2% | $248,100 |
| 2013 | $8,091 +3.4% | $248,100 |
| 2012 | $7,828 +12.3% | $248,100 |
| 2011 | $6,969 +2.8% | $248,100 +104.7% |
| 2010 | $6,781 +2.1% | $121,200 |
| 2009 | $6,644 | $121,200 |
| 2008 | -- | $121,200 |
| 2007 | -- | $121,200 |
| 2006 | -- | $121,200 +5.4% |
| 2005 | -- | $115,000 |
| 2004 | -- | $115,000 |
| 2003 | -- | $115,000 |
| 2002 | -- | $115,000 |
| 2001 | -- | $115,000 |
Find assessor info on the county website
Monthly payment
Est. payment
Payment breakdown
Explore the cost of this home by adjusting the details. Changes won't be saved.Climate risks
Neighborhood: 08108
Nearby schools
Schools provided by the listing agent
- District: Haddon Township Public Schools
Source: Bright MLS. This data may not be complete. We recommend contacting the local school district to confirm school assignments for this home.
- $485,600-- bd-- ba1.3k sqft311 Westmont Ave, Haddon Township, NJ 08108Off Market
- $626,8003 bd2 ba1.7k sqft319 Westmont Ave, Haddon Township, NJ 08108Off Market

- $663,600-- bd-- ba2.2k sqft309 Westmont Ave, Haddon Township, NJ 08108Off Market
- $859,6005 bd2 ba2.4k sqft312 Westmont Ave, Haddon Township, NJ 08108Off Market
Similar homes
- $539,9004 bd2 ba1.6k sqft101 Norwood Ave, Westmont, NJ 08108For Sale
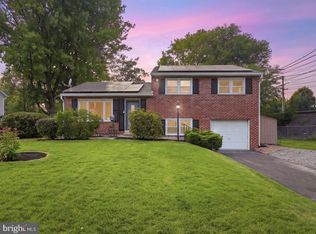
 MLS ID #NJCD2127544, Francesco Pullella, HOF Realty. Bright MLS
 - $--3 bd2 ba1.6k sqft12 Cooper St, Haddon Township, NJ 08108Auction
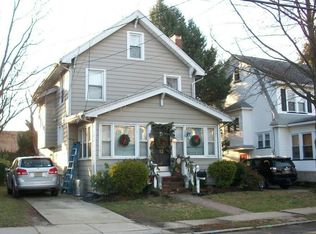 Auction.com 2
 - $524,9994 bd2 ba1.7k sqft1923 Chapel Ave W, Cherry Hill, NJ 08002For Sale
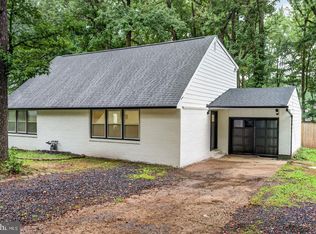 MLS ID #NJCD2128522, Dante Casella, EXP Realty, LLC. Bright MLS
 - $600,0004 bd2 ba2.2k sqft202 Westmont Ave, Haddon Township, NJ 08108For Sale
 MLS ID #NJCD2125474, Genevieve Haldeman, Keller Williams Realty - Medford. Bright MLS
 - $589,9004 bd2 ba2k sqft1000 Belmont Ave, Haddon Township, NJ 08108For SaleMLS ID #NJCD2128094, Joseph Bozza, Daniel R. White Realtor, LLC. Bright MLS
- $425,0003 bd2 ba1.2k sqft27 E Stiles Ave, Collingswood, NJ 08108For SaleMLS ID #NJCD2128226, Dan Mauz, Keller Williams Realty - Washington Township. Bright MLS
- $480,0003 bd2 ba1k sqft119 Virginia Ave, Haddon Township, NJ 08108For SaleMLS ID #NJCD2125752, Stephen Scott, Real Broker, LLC. Bright MLS
- $384,9993 bd2 ba1k sqft417 Lincoln Ave, Collingswood, NJ 08108For SaleMLS ID #NJCD2128130, Madelyn Combs, EXP Realty, LLC. Bright MLS
- $520,0003 bd2 ba1.5k sqft20 E Walnut Ave, Haddon Township, NJ 08108For SaleMLS ID #NJCD2121520, Bonnie Walter, Keller Williams Realty - Cherry Hill. Bright MLS
- $599,0004 bd2 ba1.8k sqft112 Carlton Ave, Haddon Township, NJ 08108For SaleMLS ID #NJCD2122266, Shane Donahue, Mercury Real Estate Group. Bright MLS
- $499,0003 bd1 ba1.2k sqft902 Merrick Ave, Collingswood, NJ 08108For SaleMLS ID #NJCD2126520, Brian Mulvenna, Long & Foster Real Estate, Inc.. Bright MLS
- $624,9993 bd2 ba1.9k sqft210 Toledo Ave, Haddon Township, NJ 08108For SaleMLS ID #NJCD2127524, Michael Muzzarelli, EXP Realty, LLC. Bright MLS
- $475,0003 bd1 ba1.6k sqft516 Bettlewood Ave, Collingswood, NJ 08108For SaleMLS ID #NJCD2127876, Francis Longo, Tesla Realty Group LLC. Bright MLS
- $459,9003 bd1 ba1.1k sqft1137 Lakeshore Dr, Haddon Township, NJ 08108For SaleMLS ID #NJCD2125410, George Wolf, Rohrer Real Estate. Bright MLS
- $625,0003 bd3 ba1.5k sqft84 Virginia Ave, Haddon Township, NJ 08108For SaleMLS ID #NJCD2127886, Jeanne Wolschina, Lisa Wolschina & Associates, Inc.. Bright MLS
- $499,9004 bd2 ba1.8k sqft125 Massachusetts Ave, Cherry Hill, NJ 08002For SaleMLS ID #NJCD2127144, Francesco Pullella, HOF Realty. Bright MLS
- $529,9996 bd3 ba2.4k sqft1927 Chapel Ave W, Cherry Hill, NJ 08002For SaleMLS ID #NJCD2127856, Lina Siciliano, Real Broker, LLC. Bright MLS
- $489,0003 bd2 ba1.5k sqft501 Rhoads Ave, Haddonfield, NJ 08033For SaleMLS ID #NJCD2123584, Mrs. ILDELIS CRUZ, Weichert Realtors-Cherry Hill. Bright MLS
- $624,9003 bd3 ba1.9k sqft211 S Woodstock Dr, Cherry Hill, NJ 08034For SaleMLS ID #NJCD2128544, Michael Borrero, Keller Williams Prime Realty. Bright MLS
