In the heart of Haddon Township, 84 Virginia Avenue is a beautifully renovated 3-bedroom, 2.5-bath home located just two blocks from the shops, restaurants, and energy of downtown Haddon Avenue in Westmont. Fully renovated in 2024, the home thoughtfully blends historic character with modern updates. Original hardwood floors were beautifully restored, while walls were opened to create a more spacious, inviting floor plan. Dual-zone central air and heat were added for year-round comfort, along with two new second-floor bathrooms and a conveniently located laundry area. The updated kitchen features a white Café appliance package with gold accents, a 36-inch farmhouse sink, arabesque tile backsplash, and an island with countertop seating. Just off the kitchen, a charming three-season room overlooks the lovely backyard and offers additional space to relax or entertain. The third floor provides the third bedroom, or, flexible bonus space perfect for a home office, playroom, or creative retreat. Best of all, you're just a few blocks from Haddon Avenue, PATCO, and expansive Cooper River Park—putting dining, shopping, recreation, and neighborhood amenities all within easy reach.
For sale
$625,000
84 Virginia Ave, Haddon Township, NJ 08108
3beds
1,562sqft
Single Family Residence
Built in 1910
6,250 Square Feet Lot
$-- Zestimate®
$400/sqft
$-- HOA
What's special
Island with countertop seatingTwo new second-floor bathroomsLovely backyardConveniently located laundry areaArabesque tile backsplash
- 9 days
- 1,287
- 136
Zillow last checked:
Listing updated:
Listed by:
Jeanne Wolschina 856-261-5202,
Lisa Wolschina & Associates, Inc.
Source: Bright MLS,MLS#: NJCD2127886
Facts & features
Interior
Bedrooms & bathrooms
- Bedrooms: 3
- Bathrooms: 3
- Full bathrooms: 2
- 1/2 bathrooms: 1
- Main level bathrooms: 1
Rooms
- Room types: Primary Bedroom, Bedroom 2, Bedroom 3, Kitchen, Family Room, Breakfast Room, Sun/Florida Room, Office
Primary bedroom
- Features: Attached Bathroom
- Level: Upper
- Area: 121 Square Feet
- Dimensions: 11 X 11
Bedroom 2
- Level: Upper
- Area: 90 Square Feet
- Dimensions: 9 X 10
Bedroom 3
- Level: Upper
- Area: 144 Square Feet
- Dimensions: 8 X 18
Breakfast room
- Level: Main
- Area: 88 Square Feet
- Dimensions: 8 X 11
Family room
- Level: Main
- Area: 210 Square Feet
- Dimensions: 14 X 15
Kitchen
- Level: Main
- Area: 198 Square Feet
- Dimensions: 11 X 18
Office
- Level: Main
- Area: 72 Square Feet
- Dimensions: 6 X 12
Other
- Level: Main
- Area: 165 Square Feet
- Dimensions: 11 X 15
Heating
- Baseboard, Forced Air, Zoned, Natural Gas
Cooling
- Central Air, Ceiling Fan(s), Zoned, Natural Gas
Appliances
- Included: Gas Water Heater
- Laundry: Upper Level, Has Laundry
Features
- Recessed Lighting, Breakfast Area, Built-in Features, Ceiling Fan(s), Combination Kitchen/Dining, Dining Area, Family Room Off Kitchen, Open Floorplan, Eat-in Kitchen, Kitchen - Gourmet, Kitchen Island, Primary Bath(s), Upgraded Countertops, Walk-In Closet(s)
- Flooring: Wood, Tile/Brick, Engineered Wood, Carpet
- Windows: Replacement, Window Treatments
- Basement: Partial,Unfinished
- Has fireplace: No
Interior area
- Total structure area: 1,562
- Total interior livable area: 1,562 sqft
- Finished area above ground: 1,562
Property
Parking
- Total spaces: 5
- Parking features: Garage Faces Rear, Driveway, Detached
- Garage spaces: 1
- Uncovered spaces: 4
Accessibility
- Accessibility features: None
Features
- Levels: Two and One Half
- Stories: 2.5
- Patio & porch: Deck
- Exterior features: Sidewalks, Street Lights
- Pool features: None
Lot
- Size: 6,250 Square Feet
Details
- Additional structures: Above Grade
- Parcel number: 1600021 1000052
- Zoning: RES
- Special conditions: Standard
Construction
Type & style
- Home type: SingleFamily
- Architectural style: Colonial
- Property subtype: Single Family Residence
Materials
- Aluminum Siding
- Foundation: Other, Stone
Condition
- Excellent
- New construction: No
- Year built: 1910
- Major remodel year: 2024
Utilities & green energy
- Sewer: Public Sewer
- Water: Public
Community & HOA
Community
- Subdivision: Westmont
HOA
- Has HOA: No
Location
- Region: Haddon Township
- Municipality: HADDON TWP
Financial & listing details
- Price per square foot: $400/sqft
- Tax assessed value: $103,200
- Annual tax amount: $10,254
- Date on market: 10/3/2026
- Listing agreement: Exclusive Right To Sell
- Inclusions: All Existing Appliances And Fixtures
- Ownership: Fee Simple
Estimated market value
Not available
Estimated sales range
Not available
$3,625/mo
Price history
| Date | Event | Price |
|---|---|---|
| 10/3/2026 | Listed for sale | $625,000+5.9%$400/sqft |
Source:  Bright MLS #NJCD2127886 Report a problem Bright MLS #NJCD2127886 Report a problem | ||
| 4/29/2025 | Sold | $590,000$378/sqft |
Source: Bright MLS #NJCD2078864 Report a problem | ||
| 4/8/2025 | Contingent | $590,000$378/sqft |
Source: Bright MLS #NJCD2078864 Report a problem | ||
| 3/31/2025 | Price change | $590,000-0.8%$378/sqft |
Source: Bright MLS #NJCD2078864 Report a problem | ||
| 3/20/2025 | Price change | $595,000-0.7%$381/sqft |
Source: Bright MLS #NJCD2078864 Report a problem | ||
| 3/3/2025 | Price change | $599,000-1.8%$383/sqft |
Source: Bright MLS #NJCD2078864 Report a problem | ||
| 2/18/2025 | Price change | $610,000-0.8%$391/sqft |
Source: Bright MLS #NJCD2078864 Report a problem | ||
| 1/30/2025 | Listed for sale | $615,000+91.6%$394/sqft |
Source: Bright MLS #NJCD2078864 Report a problem | ||
| 7/26/2024 | Sold | $321,000-2.7%$206/sqft |
Source: Bright MLS #NJCD2068246 Report a problem | ||
| 7/22/2024 | Pending sale | $329,900$211/sqft |
Source: Bright MLS #NJCD2068246 Report a problem | ||
| 7/16/2024 | Contingent | $329,900$211/sqft |
Source: Bright MLS #NJCD2068246 Report a problem | ||
| 7/3/2024 | Listing removed | -- |
Source: Bright MLS #NJCD2068246 Report a problem | ||
| 6/27/2024 | Listed for sale | $329,900+36.3%$211/sqft |
Source: Bright MLS #NJCD2068246 Report a problem | ||
| 9/8/2017 | Sold | $242,000+1.3%$155/sqft |
Source: Public Record Report a problem | ||
| 5/22/2017 | Pending sale | $239,000$153/sqft |
Source: RE/MAX 1st Choice #6954964 Report a problem | ||
| 5/1/2017 | Price change | $239,000-4%$153/sqft |
Source: RE/MAX 1st Choice #6954964 Report a problem | ||
| 4/1/2017 | Listed for sale | $249,000+70.5%$159/sqft |
Source: RE/MAX 1st Choice- NJ #6954964 Report a problem | ||
| 3/6/2017 | Sold | $146,000-35.1%$93/sqft |
Source: Public Record Report a problem | ||
| 7/28/2010 | Listing removed | $225,000$144/sqft |
Source: Weichert Realtors #5652183 Report a problem | ||
| 1/31/2010 | Listed for sale | $225,000+152.8%$144/sqft |
Source: WEICHERT REALTORS #5652183 Report a problem | ||
| 9/23/1994 | Sold | $89,000$57/sqft |
Source: Public Record Report a problem | ||
Public tax history
| Year | Property taxes | Tax assessment |
|---|---|---|
| 2026 | $11,933 +22.5% | $520,200 +16.4% |
| 2025 | $9,740 +11.1% | $447,000 +100.8% |
| 2024 | $8,764 -2.6% | $222,600 |
| 2023 | $8,995 +1.9% | $222,600 |
| 2022 | $8,831 +0.4% | $222,600 |
| 2021 | $8,797 +3.8% | $222,600 |
| 2020 | $8,479 +0.6% | $222,600 |
| 2019 | $8,425 | $222,600 |
| 2018 | $8,425 +3.7% | $222,600 |
| 2017 | $8,125 +3.4% | $222,600 |
| 2016 | $7,860 +1.8% | $222,600 |
| 2015 | $7,724 +2.1% | $222,600 |
| 2014 | $7,564 +4.2% | $222,600 |
| 2013 | $7,259 +3.4% | $222,600 |
| 2012 | $7,023 +18.4% | $222,600 |
| 2011 | $5,934 +2.8% | $222,600 +115.7% |
| 2010 | $5,774 +2.1% | $103,200 |
| 2009 | $5,657 | $103,200 |
| 2008 | -- | $103,200 |
| 2007 | -- | $103,200 |
| 2006 | -- | $103,200 |
| 2005 | -- | $103,200 |
| 2004 | -- | $103,200 |
| 2003 | -- | $103,200 |
| 2002 | -- | $103,200 +0.3% |
| 2001 | -- | $102,900 |
Find assessor info on the county website
Monthly payment
Est. payment
Payment breakdown
Explore the cost of this home by adjusting the details. Changes won't be saved.Climate risks
Neighborhood: 08108
Nearby schools
Schools provided by the listing agent
- High: Haddon Township
- District: Haddon Township Public Schools
Source: Bright MLS. This data may not be complete. We recommend contacting the local school district to confirm school assignments for this home.

Similar homes
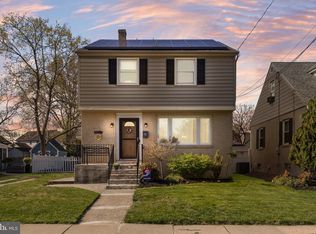
- $599,0004 bd2 ba1.8k sqft112 Carlton Ave, Haddon Township, NJ 08108For Sale

 MLS ID #NJCD2122266, Shane Donahue, Mercury Real Estate Group. Bright MLS
 - $520,0003 bd2 ba1.5k sqft20 E Walnut Ave, Haddon Township, NJ 08108For Sale
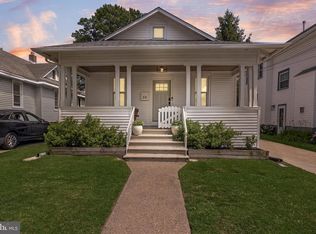 MLS ID #NJCD2121520, Bonnie Walter, Keller Williams Realty - Cherry Hill. Bright MLS
 - $480,0003 bd2 ba1k sqft119 Virginia Ave, Haddon Township, NJ 08108For Sale
 MLS ID #NJCD2125752, Stephen Scott, Real Broker, LLC. Bright MLS
 - $799,9004 bd2 ba1.8k sqft1 Maple Ave, Haddon Township, NJ 08108For Sale
 MLS ID #NJCD2126324, Ron Hoover, Tesla Realty Group LLC. Bright MLS
 - $745,0004 bd3 ba2.1k sqft140 Washington Ave, Collingswood, NJ 08108For SaleMLS ID #NJCD2124612, Samuel Rifkin, Keller Williams Realty - Cherry Hill. Bright MLS
- $649,9994 bd2 ba1.5k sqft308 Kenwood Dr, Moorestown, NJ 08057For SaleMLS ID #NJBL2122288, Jack Yao, Realmart Realty, LLC. Bright MLS
- $689,9005 bd3 ba2.2k sqft1004 Green St, Haddon Heights, NJ 08035For SaleMLS ID #NJCD2127834, Josh Haas, Keller Williams Realty - Cherry Hill. Bright MLS
- $549,9003 bd2 ba1.5k sqftNone Available, Cherry Hill, NJ 08002For SaleMLS ID #NJCD2126678, Chip Longo, Coldwell Banker Realty. Bright MLS
- $695,0004 bd4 ba2k sqft217 10th Ave, Haddon Heights, NJ 08035For SaleMLS ID #NJCD2122528, Bryan McClaskey, Keller Williams Realty - Cherry Hill. Bright MLS
- $540,0004 bd2 ba1.8k sqft1521 Sycamore St, Haddon Heights, NJ 08035For SaleMLS ID #NJCD2127516, Holly Garber, BHHS Fox & Roach-Marlton. Bright MLS
- $558,9004 bd3 ba2k sqft418 Kingston Dr, Cherry Hill, NJ 08034For SaleMLS ID #NJCD2126602, Samuel Rifkin, Keller Williams Realty - Cherry Hill. Bright MLS
- $369,0003 bd1 ba1.3k sqft7 Lake Shore Dr, Collingswood, NJ 08108For SaleMLS ID #NJCD2121014, Jeremiah F Kobelka, Real Broker, LLC. Bright MLS
- $660,0004 bd3 ba1.8k sqft10 E Sutton Ave, Moorestown, NJ 08057For SaleMLS ID #NJBL2120376, Antonella Dominijanni, Coldwell Banker Realty. Bright MLS
- $439,0004 bd2 ba1.7k sqft505 Newton Ave, Oaklyn, NJ 08107For SaleMLS ID #NJCD2124910, Michelle Greco, Real Broker, LLC. Bright MLS
- $489,9993 bd2 ba2k sqft10 Camden Ave, Voorhees, NJ 08043For SaleMLS ID #NJCD2127532, Dante Casella, EXP Realty, LLC. Bright MLS
- $475,0003 bd2 ba1.5k sqft103 Kenwood Dr, Cherry Hill, NJ 08034For SaleMLS ID #NJCD2122424, Eliza Babcock, Keller Williams Realty - Cherry Hill. Bright MLS
- $674,9003 bd3 ba1.7k sqft1 S Kennedy Way, Willingboro, NJ 08046For SaleMLS ID #NJBL2117292, Shaun J Parker, Century 21 Alliance-Moorestown. Bright MLS
- $519,9003 bd3 ba2k sqft17 Lyman Ave, Woodbury, NJ 08096For SaleMLS ID #NJGL2079100, Francesco Pullella, HOF Realty. Bright MLS
- $439,9004 bd2 ba2.1k sqft124 Glenwood Ave, Merchantville, NJ 08109For SaleMLS ID #NJCD2125600, Rita O'Brien, Garden State Properties Group - Merchantville. Bright MLS
- $489,0004 bd3 ba2.1k sqft10200 Haldeman Ave, Philadelphia, PA 19116For SaleMLS ID #PAPH2679844, Tetyana Ilashvili, Market Force Realty. Bright MLS
