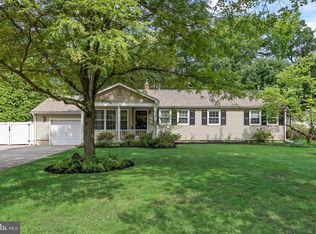
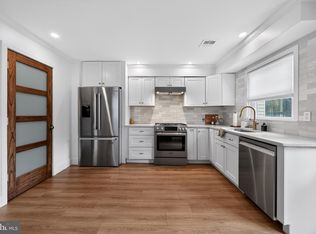
JUST IN TIME FOR SUMMER! Fully renovated and move-in ready, this 4-bedroom, 2-bath ranch in sought-after Strawbridge Park has been updated from top to bottom with quality finishes throughout. Major system upgrades include new plumbing, electrical panel, HVAC, and windows — giving buyers the peace of mind that comes with a truly turnkey property. The open kitchen features custom cabinetry, quartz countertops, and stainless appliances, while both bathrooms have been redesigned with high-end tilework and luxury vanities, giving a true spa-like essence! New LVP flooring and recessed LED lighting run throughout the home. Outside, the brick and vinyl exterior sits on a 0.31-acre lot with a new asphalt driveway and a spacious backyard for all your summer gatherings. Tasteful, well-executed, and ready for its next chapter and the best part? All you have to do is unpack your bags and move in! Don't miss the chance to see this gem before it's gone!
For sale
Price cut: $5.5K (8/10)
$639,500
308 Kenwood Dr, Moorestown, NJ 08057
4beds
1,552sqft
:
Get pre-qualified$4,391/mo
Single Family Residence
Built in 1955
0.31 Acres Lot
$636,800 Zestimate®
$412/sqft
$-- HOA
What's special
Open kitchenTrue spa-like essenceBrick and vinyl exteriorNew plumbingLuxury vanitiesNew asphalt drivewayCustom cabinetry
- 70 days |
- 1,462 |
- 74 |
Zillow last checked:
Listing updated:
Listed by:
Deedra Richardson 609-682-0726,
Keller Williams Realty - Moorestown
Source: Bright MLS,MLS#: NJBL2113512
Facts & features
Interior
Bedrooms & bathrooms
- Bedrooms: 4
- Bathrooms: 2
- Full bathrooms: 2
- Main level bathrooms: 2
- Main level bedrooms: 4
Rooms
- Room types: Living Room, Dining Room, Primary Bedroom, Bedroom 2, Bedroom 3, Bedroom 4, Kitchen
Primary bedroom
- Level: Main
- Area: 130 Square Feet
- Dimensions: 10 X 13
Bedroom 2
- Level: Main
- Area: 156 Square Feet
- Dimensions: 12 X 13
Bedroom 3
- Level: Main
- Area: 99 Square Feet
- Dimensions: 9 X 11
Bedroom 4
- Level: Main
- Area: 156 Square Feet
- Dimensions: 12 X 13
Dining room
- Level: Main
- Area: 110 Square Feet
- Dimensions: 10 X 11
Kitchen
- Level: Main
- Area: 143 Square Feet
- Dimensions: 11 X 13
Living room
- Level: Main
- Area: 294 Square Feet
- Dimensions: 14 X 21
Heating
- Forced Air, Natural Gas
Cooling
- Central Air, Electric
Appliances
- Included: Gas Water Heater
- Laundry: Main Level
Features
- Has basement: No
- Number of fireplaces: 1
- Fireplace features: Brick
Interior area
- Total structure area: 1,552
- Total interior livable area: 1,552 sqft
- Finished area above ground: 1,552
- Finished area below ground: 0
Property
Parking
- Parking features: Driveway
- Has uncovered spaces: Yes
Accessibility
- Accessibility features: None
Features
- Levels: One
- Stories: 1
- Pool features: None
Lot
- Size: 0.31 Acres
- Dimensions: 90.00 x 150.00
Details
- Additional structures: Above Grade, Below Grade
- Parcel number: 220330100028
- Zoning: RESIDENTIAL
- Special conditions: Standard
Construction
Type & style
- Home type: SingleFamily
- Architectural style: Ranch/Rambler
- Property subtype: Single Family Residence
Materials
- Frame, Brick
- Foundation: Concrete Perimeter
- Roof: Shingle
Condition
- Excellent
- New construction: No
- Year built: 1955
- Major remodel year: 2026
Utilities & green energy
- Sewer: Public Sewer
- Water: Public
Community & HOA
Community
- Subdivision: Strawbridge Park
HOA
- Has HOA: No
Location
- Region: Moorestown
- Municipality: MOORESTOWN TWP
Financial & listing details
- Price per square foot: $412/sqft
- Tax assessed value: $268,200
- Annual tax amount: $7,771
- Date on market: 6/3/2026
- Listing agreement: Exclusive Right To Sell
- Listing terms: Cash,Conventional,VA Loan
- Inclusions: Range, Dishwasher, Refrigerator
- Exclusions: Staging Items
- Ownership: Fee Simple
Estimated market value
$636,800
$605,000 - $669,000
$3,302/mo
Price history
| Date | Event | Price |
|---|---|---|
| 8/10/2026 | Price change | $639,500-0.9%$412/sqft |
Source:  Bright MLS #NJBL2113512 Report a problem Bright MLS #NJBL2113512 Report a problem | ||
| 6/18/2026 | Price change | $645,000-0.8%$416/sqft |
Source: Bright MLS #NJBL2113512 Report a problem | ||
| 5/13/2026 | Listed for sale | $650,000$419/sqft |
Source: Bright MLS #NJBL2110308 Report a problem | ||
| 5/1/2026 | Pending sale | $650,000$419/sqft |
Source: Bright MLS #NJBL2110308 Report a problem | ||
| 4/28/2026 | Contingent | $650,000$419/sqft |
Source: Bright MLS #NJBL2110308 Report a problem | ||
| 4/23/2026 | Listed for sale | $650,000+52.9%$419/sqft |
Source: Bright MLS #NJBL2110308 Report a problem | ||
| 12/15/2025 | Sold | $425,000$274/sqft |
Source: Bright MLS #NJBL2097866 Report a problem | ||
| 10/24/2025 | Pending sale | $425,000$274/sqft |
Source:  MoreMLS #22531340 Report a problem MoreMLS #22531340 Report a problem | ||
| 10/22/2025 | Contingent | $425,000$274/sqft |
Source: Bright MLS #NJBL2097866 Report a problem | ||
| 10/16/2025 | Listed for sale | $425,000$274/sqft |
Source: MoreMLS #22531340 Report a problem | ||
Public tax history
| Year | Property taxes | Tax assessment |
|---|---|---|
| 2025 | $7,359 +3.2% | $268,200 |
| 2024 | $7,128 | $268,200 |
| 2023 | -- | $268,200 |
| 2022 | $7,053 +1.4% | $268,200 |
| 2021 | $6,957 +2.5% | $268,200 |
| 2020 | $6,785 +2.9% | $268,200 |
| 2019 | $6,594 -0.9% | $268,200 |
| 2018 | $6,653 +0.4% | $268,200 |
| 2017 | $6,629 +1.3% | $268,200 |
| 2016 | $6,546 +5.5% | $268,200 |
| 2015 | $6,203 +2.3% | $268,200 |
| 2014 | $6,061 -10.8% | $268,200 |
| 2013 | $6,792 +0.4% | $268,200 -23.9% |
| 2012 | $6,764 +0.9% | $352,300 |
| 2011 | $6,701 +1.6% | $352,300 |
| 2010 | $6,595 +3.4% | $352,300 |
| 2009 | $6,380 +0.9% | $352,300 |
| 2008 | $6,322 +3.7% | $352,300 +139.5% |
| 2007 | $6,099 +5.3% | $147,100 |
| 2006 | $5,794 +5% | $147,100 |
| 2005 | $5,518 +7% | $147,100 |
| 2004 | $5,157 | $147,100 |
| 2003 | -- | $147,100 |
| 2002 | -- | $147,100 |
| 2001 | -- | $147,100 |
Find assessor info on the county website
Monthly payment
Est. payment
Payment breakdown
Explore the cost of this home by adjusting the details. Changes won't be saved.Climate risks
Neighborhood: 08057
Nearby schools
GreatSchools rating
- 9/10Mary E. Roberts Elementary SchoolGrades: PK-3Distance: 0.3 mi
- 8/10William Allen III Middle SchoolGrades: 7-8Distance: 2 mi
- 8/10Moorestown High SchoolGrades: 9-12Distance: 2.1 mi
Schools provided by the listing agent
- Elementary: Mary E Roberts
- Middle: Moorestown Upper
- High: Moorestown H.s.
- District: Moorestown Township Public Schools
Source: Bright MLS. This data may not be complete. We recommend contacting the local school district to confirm school assignments for this home.
- $445,300-- bd-- ba1.4k sqft306 Kenwood Dr, Moorestown, NJ 08057Off Market
- $850,900-- bd-- ba3.2k sqft310 Kenwood Dr, Moorestown, NJ 08057Off Market
- $620,6002 bd3 ba1.6k sqft401 Edgemoor Dr, Moorestown, NJ 08057Off Market
- $582,0003 bd2 ba1.6k sqft405 Edgemoor Dr, Moorestown, NJ 08057Off Market

- $622,8003 bd2 ba1.8k sqft304 Kenwood Dr, Moorestown, NJ 08057Off Market
- $1,047,4003 bd3 ba3.1k sqft401 Kenwood Dr, Moorestown, NJ 08057Off Market
- $972,2004 bd4 ba2.8k sqft307 Kenwood Dr, Moorestown, NJ 08057Off Market
- $791,000-- bd-- ba2.9k sqft403 Kenwood Dr, Moorestown, NJ 08057Off Market
A local agent can set up tours, give advice and negotiate with sellers.
A local lender can help you make sure your offer is ready when you are.
Similar homes
- $675,0004 bd3 ba2k sqft623 Devon Rd, Moorestown, NJ 08057For Sale
 MLS ID #NJBL2117234, Linda Wilhelm, BHHS Fox & Roach-Medford. Bright MLS
 - $685,0003 bd3 ba1.8k sqft10 E Sutton Ave, Moorestown, NJ 08057For Sale
 MLS ID #NJBL2112784, Antonella Dominijanni, Coldwell Banker Realty. Bright MLS
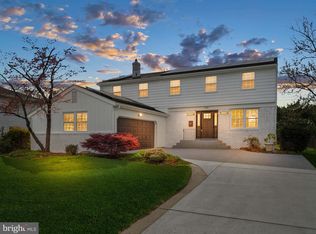
 - $769,9994 bd3 ba2.3k sqft25 Mindy Dr, Moorestown, NJ 08057For Sale
 MLS ID #NJBL2118186, Samantha Torres, HomeSmart First Advantage Realty. Bright MLS
 - $609,0004 bd3 ba2.2k sqft206 Ramblewood Pkwy, Mount Laurel, NJ 08054For Sale
 MLS ID #NJBL2109914, Elana Shapiro, HomeSmart First Advantage Realty. Bright MLS
 - $559,0004 bd3 ba2.3k sqft14 Lamp Post Ln, Cherry Hill, NJ 08003For SaleMLS ID #NJCD2123246, Amy Rossano, Epique Realty. Bright MLS
- $570,0004 bd3 ba2.3k sqft185 Ramblewood Pkwy, Mount Laurel, NJ 08054For SaleMLS ID #NJBL2116164, Lindsey Binks, Keller Williams Realty - Moorestown. Bright MLS
- $669,0004 bd3 ba2.2k sqft4 Brower Ct, Marlton, NJ 08053For SaleMLS ID #NJBL2114570, Danielle Dupont, Ovation Realty LLC. Bright MLS
- $679,9004 bd3 ba2.3k sqft719 Crestbrook Ave, Cherry Hill, NJ 08003For SaleMLS ID #NJCD2122252, Mr. Mike Bhular, HomeSmart First Advantage Realty. Bright MLS
- $599,9003 bd3 ba1.9k sqft153 Pebblebrook Ln, Mount Laurel, NJ 08054For SaleMLS ID #NJBL2112038, Francesco Pullella, HOF Realty. Bright MLS
- $599,0004 bd2 ba2.3k sqft4 Dutchtown Rd, Voorhees, NJ 08043For SaleMLS ID #NJCD2114914, Varinder Bal, EXP Realty, LLC. Bright MLS
- $625,0003 bd3 ba1.9k sqft840 Pembroke Rd, Rydal, PA 19046For SaleMLS ID #PAMC2189948, Darice Eppinger, EXP Realty, LLC. Bright MLS
- $724,9003 bd3 ba1.7k sqft1 S Kennedy Way, Willingboro, NJ 08046For SaleMLS ID #NJBL2117292, Shaun J Parker, Century 21 Alliance-Moorestown. Bright MLS
- $535,0003 bd2 ba1.5k sqft7 Tenby Ln, Marlton, NJ 08053For SaleMLS ID #NJBL2117946, Jennifer D'Alesandro, Keller Williams Realty - Moorestown. Bright MLS
- $599,0004 bd3 ba2.1k sqft15 E Tampa Ave, Cherry Hill, NJ 08034For SaleMLS ID #NJCD2118708, Anna Alves, Keller Williams Realty - Moorestown. Bright MLS
- $599,0004 bd2 ba1.8k sqft112 Carlton Ave, Haddon Township, NJ 08108For SaleMLS ID #NJCD2122266, Shane Donahue, Mercury Real Estate Group. Bright MLS
- $624,9003 bd2 ba2.2k sqft706 Moredon Rd, Jenkintown, PA 19046For SaleMLS ID #PAMC2188532, Marina Zaspel, Keller Williams Real Estate-Blue Bell. Bright MLS
- $624,9003 bd3 ba1.4k sqft213 Lawnside Ave, Haddon Township, NJ 08108For SaleMLS ID #NJCD2117404, Mayer Stroh, Keller Williams Realty Monmouth/Ocean. Bright MLS
- $599,9004 bd2 ba1.2k sqft528 W Maple Ave, Langhorne, PA 19047For SaleMLS ID #PABU2118780, Joseph Bograd, Elite Realty Group Unl. Inc.. Bright MLS
- $510,0004 bd2 ba1.6k sqft1912 Sussex Ave, Cherry Hill, NJ 08003For SaleMLS ID #NJCD2121046, Cate Rogov, Real Broker, LLC. Bright MLS
- $444,9005 bd2 ba1.9k sqft235 W Center Ave, Maple Shade, NJ 08052For SaleMLS ID #NJBL2109926, Tina Batten, Keller Williams Realty - Cherry Hill. Bright MLS
