Welcome to this beautifully renovated 4-bedroom, 2.5-bath home nestled in one of Marlton’s most desirable neighborhoods. From the moment you arrive, you’ll be impressed by the home’s striking curb appeal, spacious driveway, and thoughtfully updated interior designed for both everyday living and entertaining. Step inside to find bright, open living spaces filled with natural light, modern finishes, and elegant design touches throughout. The stunning kitchen serves as the heart of the home, featuring stylish cabinetry, quartz countertops, stainless steel appliances, ample prep space, and seamless flow into the dining and living areas. One of the home’s standout features is the breathtaking sunroom — a space you’ll never want to leave. Surrounded by windows and overlooking the backyard, it’s the perfect place to enjoy your morning coffee, unwind after a long day, or entertain guests year-round. The spacious primary suite offers a private retreat complete with a beautifully updated bathroom, while three additional bedrooms provide plenty of room for family, guests, or a home office. The updated bathrooms showcase designer finishes and modern elegance throughout. Outside, enjoy a fully fenced backyard with patio space, mature landscaping, and room to relax, play, or entertain. Located in the highly sought-after Marlton community, you’ll enjoy convenient access to top-rated schools, shopping, dining, parks, golf courses, and major commuting routes including Routes 70, 73, and 295, making travel to Philadelphia and the Jersey Shore a breeze. This move-in-ready home perfectly combines style, comfort, and location!
For sale
Price cut: $4K (8/27)
$665,000
4 Brower Ct, Marlton, NJ 08053
4beds
2,281sqft
Single Family Residence
Built in 1974
0.33 Acres Lot
$655,000 Zestimate®
$292/sqft
$-- HOA
What's special
Modern finishesStunning kitchenStylish cabinetryStriking curb appealMature landscapingThoughtfully updated interiorBeautifully updated bathroom
- 77 days
- 1,601
- 92
Zillow last checked:
Listing updated:
Listed by:
Danielle Dupont 856-279-1730,
Ovation Realty LLC
Source: Bright MLS,MLS#: NJBL2114570
Facts & features
Interior
Bedrooms & bathrooms
- Bedrooms: 4
- Bathrooms: 3
- Full bathrooms: 2
- 1/2 bathrooms: 1
- Main level bathrooms: 1
Basement
- Area: 0
Heating
- Forced Air, Natural Gas
Cooling
- Central Air, Natural Gas
Appliances
- Included: Gas Water Heater
Features
- Has basement: No
- Has fireplace: No
Interior area
- Total structure area: 2,281
- Total interior livable area: 2,281 sqft
- Finished area above ground: 2,281
- Finished area below ground: 0
Property
Parking
- Total spaces: 1
- Parking features: Garage Faces Front, Attached, Driveway
- Attached garage spaces: 1
- Has uncovered spaces: Yes
Accessibility
- Accessibility features: None
Features
- Levels: Two
- Stories: 2
- Pool features: None
Lot
- Size: 0.33 Acres
Details
- Additional structures: Above Grade, Below Grade
- Parcel number: 1300032 0400006
- Zoning: MD
- Special conditions: Standard
Construction
Type & style
- Home type: SingleFamily
- Architectural style: Other
- Property subtype: Single Family Residence
Materials
- Other
- Foundation: Slab
Condition
- New construction: No
- Year built: 1974
Utilities & green energy
- Sewer: Public Sewer
- Water: Public
Community & HOA
Community
- Subdivision: None Ava Ilable
HOA
- Has HOA: No
Location
- Region: Marlton
- Municipality: EVESHAM TWP
Financial & listing details
- Price per square foot: $292/sqft
- Tax assessed value: $285,000
- Annual tax amount: $10,513
- Date on market: 6/18/2026
- Listing agreement: Exclusive Right To Sell
- Inclusions: Appliances & Fixtures
- Exclusions: Any Personal Property And Staging Items
- Ownership: Fee Simple
Estimated market value
$655,000
$622,000 - $688,000
$3,788/mo
Price history
| Date | Event | Price |
|---|---|---|
| 8/27/2026 | Price change | $665,000-0.6%$292/sqft |
Source:  Bright MLS #NJBL2114570 Report a problem Bright MLS #NJBL2114570 Report a problem | ||
| 8/12/2026 | Price change | $669,000-1.5%$293/sqft |
Source: Bright MLS #NJBL2114570 Report a problem | ||
| 7/15/2026 | Price change | $679,000-3%$298/sqft |
Source: Bright MLS #NJBL2114570 Report a problem | ||
| 6/18/2026 | Listed for sale | $699,777+40%$307/sqft |
Source: Bright MLS #NJBL2114570 Report a problem | ||
| 5/8/2026 | Sold | $500,000-4.7%$219/sqft |
Source: Public Record Report a problem | ||
| 11/18/2025 | Listing removed | $524,900$230/sqft |
Source: Bright MLS #NJBL2097438 Report a problem | ||
| 10/23/2025 | Price change | $524,900-0.9%$230/sqft |
Source: Bright MLS #NJBL2097438 Report a problem | ||
| 10/17/2025 | Listed for sale | $529,900$232/sqft |
Source: Bright MLS #NJBL2097438 Report a problem | ||
Public tax history
| Year | Property taxes | Tax assessment |
|---|---|---|
| 2025 | $9,733 +6.3% | $285,000 |
| 2024 | $9,157 | $285,000 |
| 2023 | -- | $285,000 |
| 2022 | $8,747 +2.4% | $285,000 |
| 2021 | $8,541 +2.1% | $285,000 |
| 2020 | $8,362 +1.4% | $285,000 |
| 2019 | $8,245 +1.2% | $285,000 |
| 2018 | $8,148 +2.5% | $285,000 |
| 2017 | $7,949 +1.8% | $285,000 |
| 2016 | $7,809 -5.7% | $285,000 |
| 2015 | $8,279 +1.4% | $285,000 -8.4% |
| 2014 | $8,164 +0.4% | $311,000 |
| 2013 | $8,133 | $311,000 +137.4% |
| 2003 | -- | $131,000 |
Find assessor info on the county website
Monthly payment
Est. payment
Payment breakdown
Explore the cost of this home by adjusting the details. Changes won't be saved.Climate risks
Neighborhood: Marlton
Nearby schools
Schools provided by the listing agent
- High: Cherokee
- District: Evesham Township
Source: Bright MLS. This data may not be complete. We recommend contacting the local school district to confirm school assignments for this home.
Similar homes
- $679,9994 bd3 ba2.5k sqft1309 Marlkress Rd, Cherry Hill, NJ 08003For Sale
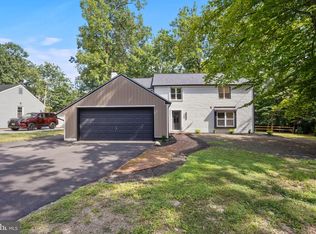
 MLS ID #NJCD2125642, Devin Dinofa, Keller Williams Realty - Moorestown. Bright MLS
 - $509,9994 bd2 ba1.8k sqft314 Mallard Dr, Marlton, NJ 08053For Sale
 MLS ID #NJBL2119392, Dante Casella, EXP Realty, LLC. Bright MLS
 - $699,0004 bd3 ba2.6k sqft48 Meadowrue Ct, Mount Laurel, NJ 08054For Sale
 MLS ID #NJBL2118780, Gazi Ataseven, HomeSmart First Advantage Realty. Bright MLS
 - $659,0003 bd3 ba2.5k sqft12 Thoreau Ct, Cherry Hill, NJ 08003For Sale
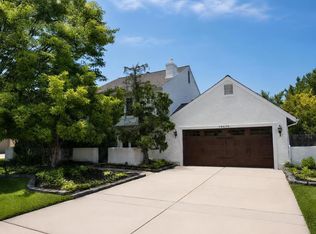 MLS ID #NJCD2121884, Marie Meglio, RE/MAX ONE Realty-Moorestown. Bright MLS
 - $674,9004 bd3 ba2.5k sqftScarborough, Cherry Hill, NJ 08034For SaleMLS ID #NJCD2125140, Anthony Wilson, Agent06 LLC. Bright MLS
- $699,0004 bd3 ba2.4k sqft2 Woods Edge Ct, Medford, NJ 08055For SaleMLS ID #NJBL2118434, Amber Cruse, Keller Williams Realty - Moorestown. Bright MLS
- $799,0004 bd3 ba2.8k sqft2 Harwood Dr, Voorhees, NJ 08043For SaleMLS ID #NJCD2125662, Cate Rogov, Real Broker, LLC. Bright MLS
- $599,0004 bd2 ba2.3k sqft4 Dutchtown Rd, Voorhees, NJ 08043For SaleMLS ID #NJCD2114914, Varinder Bal, EXP Realty, LLC. Bright MLS
- $749,7775 bd3 ba2.2k sqft74 Mill St, Medford, NJ 08055For SaleMLS ID #NJBL2118566, Austin Cennimo, Keller Williams Realty - Moorestown. Bright MLS
- $639,9003 bd3 ba2.4k sqft153 Ramblewood Pkwy, Mount Laurel, NJ 08054For SaleMLS ID #NJBL2115408, Mary C Ryan, BHHS Fox & Roach-Cherry Hill. Bright MLS
- $759,9994 bd3 ba2.3k sqft25 Mindy Dr, Moorestown, NJ 08057For SaleMLS ID #NJBL2118186, Samantha Torres, HomeSmart First Advantage Realty. Bright MLS
- $764,9004 bd3 ba2.8k sqft23 Briarwood Dr, Voorhees, NJ 08043For SaleMLS ID #NJCD2119022, Jennean Veale, BHHS Fox & Roach-Marlton. Bright MLS
- $574,9003 bd3 ba1.9k sqft153 Pebblebrook Ln, Mount Laurel, NJ 08054For SaleMLS ID #NJBL2119652, Francesco Pullella, HOF Realty. Bright MLS
- $799,0004 bd3 ba2.7k sqft5 Justin Ct, Voorhees, NJ 08043For SaleMLS ID #NJCD2119992, Anita Tavakolian, Keller Williams Realty - Moorestown. Bright MLS
- $719,9004 bd3 ba1.8k sqft140 Carranza Rd, Tabernacle, NJ 08088For SaleMLS ID #NJBL2118682, Alexander Berila, Tesla Realty Group LLC. Bright MLS
- $730,0004 bd3 ba2.8k sqft3 Overbrook Cir, Moorestown, NJ 08057For SaleMLS ID #NJBL2118276, Francesco Pullella, HOF Realty. Bright MLS
- $625,0004 bd3 ba2.5k sqft1102 S Fairview St, Riverside, NJ 08075For SaleMLS ID #NJBL2119536, Cristin Holloway, EXP Realty, LLC. Bright MLS
- $850,0004 bd3 ba3.1k sqft189 Watsontown New Freedom Rd, Berlin, NJ 08009For SaleMLS ID #NJCD2125520, Michael Chuppe, Weichert Realtors-Haddonfield. Bright MLS
- $539,9004 bd3 ba2.1k sqft8 Villanova Ct, Berlin, NJ 08009For SaleMLS ID #NJCD2122762, George Cioci, First Advantage Realty II LLC. Bright MLS
- $559,9004 bd3 ba2k sqft418 Kingston Dr, Cherry Hill, NJ 08034For SaleMLS ID #NJCD2122834, Samuel Rifkin, Keller Williams Realty - Cherry Hill. Bright MLS
