Welcome to a truly exceptional home in Birchwood Lakes, one of Medford’s most desirable neighborhoods, where every detail has been thoughtfully curated to deliver a luxury living experience. Combining designer finishes, modern upgrades, and an unmatched lifestyle, this is a rare opportunity to own a completely transformed home in a sought-after lake community. At the heart of the home is a stunning designer kitchen wrapped in luxurious quartz surfaces, featuring a dramatic 9-foot island, seamless full-height quartz backsplash, custom cabinetry, premium stainless-steel appliances, and bespoke lighting that blends timeless elegance with modern functionality. Interior design is by Hope Filled Spaces LLC. Entertain effortlessly in the spectacular dining room designed to impress family and friends alike. Throughout the home, you’ll find custom millwork, sophisticated wall treatments, designer slat wall accents, upgraded windows, and carefully selected finishes that create a cohesive, high-end aesthetic. Discover a hidden bonus room concealed behind a custom Murphy bookcase door—an unforgettable feature perfect for a private office, playroom, reading retreat, or flex space tailored to your lifestyle. A standout feature of the home is the first-floor primary suite, offering the convenience of main-level living combined with the feel of a private spa retreat. Thoughtfully designed with luxurious finishes and a serene atmosphere, it provides a peaceful escape from the everyday. Every room throughout the home has been enhanced with custom lighting and elevated details that showcase exceptional craftsmanship and attention to detail. The home features luxury vinyl plank flooring throughout, and spa-inspired bathrooms equipped with exhaust fans that include built-in Bluetooth speakers. Beyond the beauty, this home offers the peace of mind that comes with major system upgrades, including a brand-new HVAC system, ensuring comfort, efficiency, and reliability for years to come. Storage is abundant throughout the property, a rare and highly sought-after feature. With two garages and an additional storage shed, there is a plethora of space for vehicles, recreational equipment, workshop needs, seasonal items, and all the necessities of lake-community living. Step outside and embrace the lifestyle that makes Birchwood Lakes so coveted. Just a short stroll away, enjoy access to the community’s scenic waters for kayaking, canoeing, paddleboarding, fishing, or simply relaxing by the lake. Surrounded by natural beauty and recreational amenities, this location offers the perfect blend of tranquility and active outdoor living. This is more than a renovation—it’s a complete transformation, delivering the perfect combination of luxury, craftsmanship, and lifestyle in one of Medford’s premier lake communities. Between the designer finishes, first-floor primary suite, hidden bonus room, abundant storage, brand-new HVAC system, and walkable access to the lake, this exceptional home offers a level of comfort and sophistication rarely found in today’s market.
For sale
$849,900
187 S Lakeside Dr E, Medford, NJ 08055
5beds
2,996sqft
:
Get pre-qualified$6,178/mo
Single Family Residence
Built in 1971
0.32 Acres Lot
$833,800 Zestimate®
$284/sqft
$-- HOA
What's special
Sophisticated wall treatmentsAdditional storage shedLuxurious finishesCustom lightingDesigner slat wall accentsLuxurious quartz surfacesSpectacular dining room
- 32 days |
- 1,967 |
- 87 |
Zillow last checked:
Listing updated:
Listed by:
Michelle Bishop 305-720-5574,
Agent06 LLC
Source: Bright MLS,MLS#: NJBL2114996
Facts & features
Interior
Bedrooms & bathrooms
- Bedrooms: 5
- Bathrooms: 3
- Full bathrooms: 3
Basement
- Area: 0
Heating
- Forced Air, Natural Gas
Cooling
- Central Air, Electric
Appliances
- Included: Water Heater
Features
- Flooring: Luxury Vinyl
- Has basement: No
- Number of fireplaces: 1
Interior area
- Total structure area: 2,996
- Total interior livable area: 2,996 sqft
- Finished area above ground: 2,996
- Finished area below ground: 0
Property
Parking
- Total spaces: 2
- Parking features: Garage Faces Front, Attached, Detached
- Attached garage spaces: 2
Accessibility
- Accessibility features: None
Features
- Levels: Two
- Stories: 2
- Pool features: None
Lot
- Size: 0.32 Acres
Details
- Additional structures: Above Grade, Below Grade
- Parcel number: 200490500171
- Zoning: RES
- Special conditions: Standard
Construction
Type & style
- Home type: SingleFamily
- Architectural style: Other
- Property subtype: Single Family Residence
Materials
- Frame
- Foundation: Slab
Condition
- New construction: No
- Year built: 1971
Utilities & green energy
- Sewer: Public Sewer
- Water: Well
Community & HOA
Community
- Subdivision: Birchwood Lakes
HOA
- Has HOA: No
Location
- Region: Medford
- Municipality: MEDFORD TWP
Financial & listing details
- Price per square foot: $284/sqft
- Tax assessed value: $301,000
- Annual tax amount: $11,299
- Date on market: 6/25/2026
- Listing agreement: Exclusive Right To Sell
- Listing terms: Cash,Conventional,VA Loan,FHA
- Inclusions: All Existing Appliances, Washer / Dryer, Refrigerator, Dishwasher, Range, Window Treatments, Light Fixtures, Ceiling Fans And Bathroom Mirrors.
- Ownership: Fee Simple
Estimated market value
$833,800
$792,000 - $875,000
$4,625/mo
Price history
| Date | Event | Price |
|---|---|---|
| 6/25/2026 | Listed for sale | $849,900+54.5%$284/sqft |
Source:  Bright MLS #NJBL2114996 Report a problem Bright MLS #NJBL2114996 Report a problem | ||
| 3/5/2026 | Sold | $550,000-8.2%$184/sqft |
Source: Bright MLS #NJBL2104076 Report a problem | ||
| 2/6/2026 | Pending sale | $599,000$200/sqft |
Source: Bright MLS #NJBL2104076 Report a problem | ||
| 1/23/2026 | Listed for sale | $599,000$200/sqft |
Source: Bright MLS #NJBL2104076 Report a problem | ||
Public tax history
| Year | Property taxes | Tax assessment |
|---|---|---|
| 2025 | $10,682 +7% | $301,000 |
| 2024 | $9,987 | $301,000 |
| 2023 | -- | $301,000 |
| 2022 | $9,783 +0.6% | $301,000 |
| 2021 | $9,728 +2% | $301,000 |
| 2020 | $9,539 +1.4% | $301,000 |
| 2019 | $9,406 +0.7% | $301,000 |
| 2018 | $9,337 +0.3% | $301,000 |
| 2017 | $9,307 +1.5% | $301,000 |
| 2016 | $9,168 +3.1% | $301,000 |
| 2015 | $8,889 +3.4% | $301,000 |
| 2014 | $8,597 +3.6% | $301,000 |
| 2013 | $8,302 +18.4% | $301,000 |
| 2012 | $7,009 +1.4% | $301,000 +92% |
| 2011 | $6,910 +2.3% | $156,800 |
| 2010 | $6,755 +0.7% | $156,800 |
| 2009 | $6,706 -0.8% | $156,800 |
| 2008 | $6,758 +3.6% | $156,800 |
| 2007 | $6,524 +5.4% | $156,800 |
| 2006 | $6,192 +3.7% | $156,800 |
| 2005 | $5,973 +8% | $156,800 |
| 2004 | $5,532 | $156,800 |
| 2003 | -- | $156,800 |
| 2002 | -- | $156,800 |
| 2001 | -- | $156,800 |
Find assessor info on the county website
Monthly payment
Est. payment
Payment breakdown
Explore the cost of this home by adjusting the details. Changes won't be saved.Climate risks
Neighborhood: 08055
Nearby schools
GreatSchools rating
- 7/10Haines Memorial 6thgr CenterGrades: 6Distance: 1.8 mi
- 7/10Shawnee High SchoolGrades: 9-12Distance: 2.3 mi
- 5/10Medford Township Memorial SchoolGrades: PK,7-8Distance: 1.7 mi
Schools provided by the listing agent
- District: Medford Township Public Schools
Source: Bright MLS. This data may not be complete. We recommend contacting the local school district to confirm school assignments for this home.
- $586,900-- bd-- ba2k sqft9 Buttonwood Dr, Medford, NJ 08055Off Market
- $692,3004 bd3 ba2.5k sqft185 S Lakeside Dr E, Medford, NJ 08055Off Market
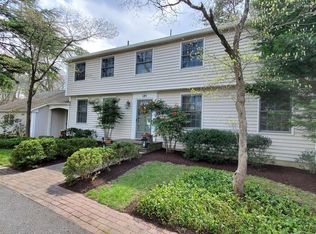
- $647,8005 bd2 ba2.3k sqft189 S Lakeside Dr E, Medford, NJ 08055Off Market
- $580,8004 bd3 ba2k sqft7 Buttonwood Dr, Medford, NJ 08055Off Market
- $673,6004 bd3 ba3.1k sqft11 Buttonwood Dr, Medford, NJ 08055Off Market
- $764,4003 bd1 ba1.6k sqft188 S Lakeside Dr E, Medford, NJ 08055Off Market
- $665,700-- bd-- ba1.7k sqft190 S Lakeside Dr E, Medford, NJ 08055Off Market
- $822,600-- bd-- ba1.6k sqft186 S Lakeside Dr E, Medford, NJ 08055Off Market
A local agent can set up tours, give advice and negotiate with sellers.
Similar homes
- $969,9004 bd3 ba2.5k sqft376 Tavistock Dr, Medford, NJ 08055For Sale

 MLS ID #NJBL2115404, Patricia Gesswein, Houwzer LLC-Haddonfield. Bright MLS
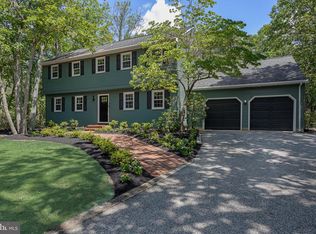
 - $724,9004 bd3 ba2.4k sqft2 Woods Edge Ct, Medford, NJ 08055For Sale
 MLS ID #NJBL2117182, Amber Cruse, Keller Williams Realty - Moorestown. Bright MLS
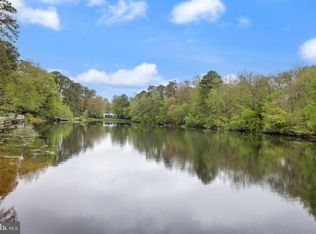
 - $892,0003 bd2 ba2k sqft32 Oakwood Dr, Medford, NJ 08055For Sale
 MLS ID #NJBL2110354, Carol Latti, BHHS Fox & Roach-Medford. Bright MLS
 - $995,0004 bd5 ba3.5k sqft40 E Centennial Dr, Medford, NJ 08055For Sale
 MLS ID #NJBL2114100, Francesco Pullella, HOF Realty. Bright MLS
 - $550,0006 bd3 ba2.4k sqft125 Iroquois Trl, Medford Lakes, NJ 08055For SaleMLS ID #NJBL2114880, Valerie Bertsch, Compass New Jersey, LLC - Moorestown. Bright MLS
- $539,9994 bd2 ba1.8k sqft97 Skeet Rd, Medford, NJ 08055For SaleMLS ID #NJBL2114244, Devin Dinofa, Keller Williams Realty - Moorestown. Bright MLS
- $950,0004 bd3 ba3.3k sqft113 John James Audubon Way, Marlton, NJ 08053For SaleMLS ID #NJBL2116926, Sam Lepore, Keller Williams Realty - Moorestown. Bright MLS
- $799,0004 bd3 ba2.4k sqft6 Ashbrooke Dr, Voorhees, NJ 08043For SaleMLS ID #NJCD2122192, Francesco Pullella, HOF Realty. Bright MLS
- $750,0004 bd3 ba3.7k sqft17 Mill Park Ln, Marlton, NJ 08053For SaleMLS ID #NJBL2115226, Alice Cane, HomeSmart First Advantage Realty. Bright MLS
- $1,100,0003 bd3 ba2k sqft113 W Centennial Dr, Medford, NJ 08055For SaleMLS ID #NJBL2105416, Jason Gareau, Weichert Realtors-Medford. Bright MLS
- $699,9994 bd3 ba2.5k sqft1309 Marlkress Rd, Cherry Hill, NJ 08003For SaleMLS ID #NJCD2123292, Michelle Bishop, Agent06 LLC. Bright MLS
- $725,0005 bd4 ba3k sqft10 E Red Oak Dr, Voorhees, NJ 08043For SaleMLS ID #NJCD2120748, John R. Wuertz, BHHS Fox & Roach - Robbinsville. Bright MLS
- $775,0004 bd3 ba3k sqft109 Kingsdale Ave, Cherry Hill, NJ 08003For SaleMLS ID #NJCD2118164, Mary C Ryan, BHHS Fox & Roach-Cherry Hill. Bright MLS
- $889,0004 bd4 ba3.5k sqft504 Middlesex Dr, Moorestown, NJ 08057For SaleMLS ID #NJBL2114846, Sam Lepore, Keller Williams Realty - Moorestown. Bright MLS
- $779,9004 bd3 ba2.6k sqft1 Bronwood Dr, Voorhees, NJ 08043For SaleMLS ID #NJCD2118790, Francesco Pullella, HOF Realty. Bright MLS
- $679,0004 bd3 ba2.2k sqft4 Brower Ct, Marlton, NJ 08053For SaleMLS ID #NJBL2114570, Danielle Dupont, Ovation Realty LLC. Bright MLS
- $799,0004 bd3 ba2.3k sqft25 Mindy Dr, Moorestown, NJ 08057For SaleMLS ID #NJBL2114576, Samantha Torres, HomeSmart First Advantage Realty. Bright MLS
- $1,099,0004 bd5 ba4.3k sqft48 Sleepy Hollow Dr, Tabernacle, NJ 08088For SaleMLS ID #NJBL2115910, Lindsey Binks, Keller Williams Realty - Moorestown. Bright MLS
- $699,9004 bd3 ba2.3k sqft719 Crestbrook Ave, Cherry Hill, NJ 08003For SaleMLS ID #NJCD2122252, Mr. Mike Bhular, HomeSmart First Advantage Realty. Bright MLS
- $740,0004 bd3 ba2.8k sqft3 Overbrook Cir, Moorestown, NJ 08057For SaleMLS ID #NJBL2114192, Francesco Pullella, HOF Realty. Bright MLS
