Welcome to 48 Sleepy Hollow Drive, where timeless elegance meets modern luxury in one of Tabernacle's most coveted neighborhoods—Michaelsons Woods. Perfectly positioned on a stately 1.01-acre homesite, this exceptional 4,366+ square foot residence (plus a beautifully finished walk-out basement) has undergone an extensive, high-quality renovation resulting in a truly turnkey home that seamlessly blends sophisticated design with everyday comfort. From the moment you arrive, the home's commanding curb appeal captivates with professionally manicured grounds, striking stone and paver hardscaping, a welcoming front porch, and an impressive three-car side-entry garage. Inside, a dramatic two-story foyer introduces the home's grand scale, sweeping staircase, and thoughtfully designed floor plan filled with natural light and elegant architectural details. Designed for both refined entertaining and comfortable living, the main level offers expansive formal living and dining rooms, a breathtaking sun-filled solarium anchored by a two-sided fireplace, a private executive office, and an impressive two-story family room that effortlessly flows into the heart of the home. The completely reimagined kitchen is a showpiece, anchored by an oversized center island, granite countertops, premium stainless steel appliances including double wall ovens and a separate cooktop, abundant brand new cabinetry, a walk-in pantry, and an inviting breakfast area —creating the perfect setting for everyday living and memorable gatherings alike. Upstairs, dual staircases lead to spacious secondary bedrooms and a versatile bonus loft area, while the luxurious owner’s suite serves as a private retreat. The spa-inspired ensuite has been completely transformed with a stunning freestanding soaking tub, beautifully updated glass-enclosed shower, dual designer vanities, beautiful new tile flooring, and carefully selected finishes that evoke the feel of a luxury resort. An adjoining sitting room offers endless flexibility as a private lounge, fitness area, reading room, or second office. The fully finished walk-out basement expands the home's living space even further, now Featuring brand-new luxury vinyl plank flooring, a full bath, expansive recreation space, and abundant storage, the walk-out lower level is equally suited for large-scale entertaining, extended family living, a home theater, fitness studio, or game room. Combining over 4,300 square feet of beautifully renovated living space, a finished walk-out lower level, exceptional craftsmanship, and one of Michaelsons Woods most desirable settings, 48 Sleepy Hollow Drive presents a rare opportunity to own a home where every detail has already been thoughtfully completed. Simply move in, unpack, and enjoy the exceptional lifestyle this remarkable property offers!
For sale
Price cut: $99K (10/5)
$999,999
48 Sleepy Hollow Dr, Tabernacle, NJ 08088
4beds
4,366sqft
Single Family Residence
Built in 2006
1.02 Acres Lot
$981,200 Zestimate®
$229/sqft
$-- HOA
What's special
Versatile bonus loft areaFully finished walk-out basementDual staircasesElegant architectural detailsInviting breakfast areaCompletely reimagined kitchenBeautifully updated glass-enclosed shower
- 95 days
- 747
- 36
Zillow last checked:
Listing updated:
Listed by:
Lindsey Binks 609-923-6752,
Keller Williams Realty - Moorestown
Source: Bright MLS,MLS#: NJBL2115910
Facts & features
Interior
Bedrooms & bathrooms
- Bedrooms: 4
- Bathrooms: 5
- Full bathrooms: 4
- 1/2 bathrooms: 1
- Main level bathrooms: 1
Rooms
- Room types: Living Room, Dining Room, Primary Bedroom, Sitting Room, Bedroom 2, Bedroom 3, Bedroom 4, Kitchen, Family Room, Basement, Breakfast Room, Laundry, Office, Media Room, Bathroom 2, Bathroom 3, Conservatory Room, Primary Bathroom
Primary bedroom
- Level: Upper
Bedroom 2
- Level: Upper
Bedroom 3
- Level: Upper
Bedroom 4
- Level: Upper
Primary bathroom
- Level: Upper
Bathroom 2
- Level: Upper
Bathroom 3
- Level: Upper
Basement
- Level: Lower
Breakfast room
- Level: Main
- Area: 168 Square Feet
- Dimensions: 12 X 14
Other
- Level: Main
- Area: 351 Square Feet
- Dimensions: 13 X 27
Dining room
- Level: Main
- Area: 221 Square Feet
- Dimensions: 13 X 17
Family room
- Level: Main
- Area: 374 Square Feet
- Dimensions: 17 X 22
Kitchen
- Level: Main
- Area: 126 Square Feet
- Dimensions: 9 X 14
Laundry
- Level: Main
- Area: 126 Square Feet
- Dimensions: 9 X 14
Living room
- Level: Main
- Area: 176 Square Feet
- Dimensions: 11 X 16
Media room
- Level: Upper
Office
- Level: Main
- Area: 221 Square Feet
- Dimensions: 13 X 17
Sitting room
- Level: Upper
Heating
- Forced Air, Natural Gas
Cooling
- Central Air, Zoned, Electric
Appliances
- Included: Gas Water Heater
- Laundry: Main Level, Laundry Room
Features
- Additional Stairway, Soaking Tub, Bathroom - Stall Shower, Breakfast Area, Butlers Pantry, Combination Kitchen/Living, Dining Area, Family Room Off Kitchen, Open Floorplan, Kitchen - Gourmet, Kitchen Island, Primary Bath(s), Recessed Lighting, Walk-In Closet(s)
- Flooring: Wood
- Basement: Concrete
- Number of fireplaces: 2
- Fireplace features: Double Sided, Gas/Propane, Mantel(s)
Interior area
- Total structure area: 4,366
- Total interior livable area: 4,366 sqft
- Finished area above ground: 4,366
- Finished area below ground: 0
Video & virtual tour
Property
Parking
- Total spaces: 9
- Parking features: Garage Faces Side, Storage, Garage Door Opener, Inside Entrance, Asphalt, Driveway, Attached
- Attached garage spaces: 3
- Uncovered spaces: 6
Accessibility
- Accessibility features: None
Features
- Levels: Two
- Stories: 2
- Exterior features: Extensive Hardscape
- Pool features: None
Lot
- Size: 1.02 Acres
Details
- Additional structures: Above Grade, Below Grade
- Parcel number: 3500802 0100003 21
- Zoning: RES
- Special conditions: Standard
Construction
Type & style
- Home type: SingleFamily
- Architectural style: Colonial,Traditional
- Property subtype: Single Family Residence
Materials
- Stucco
- Foundation: Concrete Perimeter
- Roof: Architectural Shingle
Condition
- Excellent,Very Good
- New construction: No
- Year built: 2006
Utilities & green energy
- Sewer: Septic Exists, Private Septic Tank
- Water: Well
Community & HOA
Community
- Subdivision: Michaelsons Woods
HOA
- Has HOA: No
Location
- Region: Tabernacle
- Municipality: TABERNACLE TWP
Financial & listing details
- Price per square foot: $229/sqft
- Tax assessed value: $563,700
- Annual tax amount: $19,064
- Date on market: 7/8/2026
- Listing agreement: Exclusive Right To Sell
- Listing terms: Cash,Conventional,VA Loan
- Inclusions: Existing Kitchen Appliances, Existing Washer / Dryer, Existing Light Fixtures & Existing Attached Blinds
- Ownership: Fee Simple
Estimated market value
$981,200
$932,000 - $1.03M
$4,778/mo
Price history
| Date | Event | Price |
|---|---|---|
| 10/5/2026 | Price change | $999,999-9%$229/sqft |
Source:  Bright MLS #NJBL2115910 Report a problem Bright MLS #NJBL2115910 Report a problem | ||
| 7/8/2026 | Listed for sale | $1,099,000+18.9%$252/sqft |
Source: Bright MLS #NJBL2115910 Report a problem | ||
| 11/1/2024 | Listing removed | $924,000$212/sqft |
Source: Berkshire Hathaway HomeServices Fox & Roach, REALTORS #NJBL2069232 Report a problem | ||
| 8/7/2024 | Price change | $924,000-2.6%$212/sqft |
Source: Bright MLS #NJBL2069232 Report a problem | ||
| 7/14/2024 | Listed for sale | $949,000+65.1%$217/sqft |
Source: Bright MLS #NJBL2069232 Report a problem | ||
| 12/20/2018 | Listing removed | $574,900$132/sqft |
Source: Pat McKenna Realtors #1001939414 Report a problem | ||
| 6/26/2018 | Listed for sale | $574,900-23.6%$132/sqft |
Source: Pat McKenna Realtors #1001939414 Report a problem | ||
| 5/17/2006 | Sold | $752,063$172/sqft |
Source: Public Record Report a problem | ||
Public tax history
| Year | Property taxes | Tax assessment |
|---|---|---|
| 2026 | $19,064 +2.1% | $563,700 |
| 2025 | $18,670 +9.2% | $563,700 |
| 2024 | $17,103 | $563,700 |
| 2023 | -- | $563,700 |
| 2022 | $16,584 -1.7% | $563,700 |
| 2021 | $16,877 +1.8% | $563,700 |
| 2020 | $16,584 +1.9% | $563,700 |
| 2019 | $16,280 +0.6% | $563,700 |
| 2018 | $16,178 +3.2% | $563,700 |
| 2017 | $15,677 +0.9% | $563,700 |
| 2016 | $15,541 +4.1% | $563,700 |
| 2015 | $14,927 +9.6% | $563,700 |
| 2014 | $13,617 +0.8% | $563,700 -4.5% |
| 2013 | $13,505 | $590,000 |
Find assessor info on the county website
Monthly payment
Est. payment
Payment breakdown
Explore the cost of this home by adjusting the details. Changes won't be saved.Climate risks
Neighborhood: 08088
Nearby schools
Schools provided by the listing agent
- High: Seneca H.s.
- District: Tabernacle Township Public Schools
Source: Bright MLS. This data may not be complete. We recommend contacting the local school district to confirm school assignments for this home.
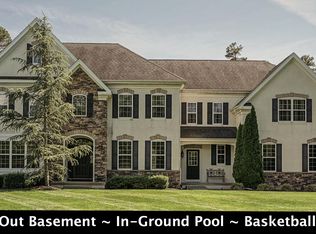
- $1,128,2005 bd4 ba4.5k sqft47 Sleepy Hollow Dr, Tabernacle, NJ 08088Off Market
- $845,9004 bd3 ba4k sqft45 Sleepy Hollow Dr, Tabernacle, NJ 08088Off Market
- $---- bd-- ba-- sqft45 Sleepy Hollow Dr, Vincentown, NJ 08088Off Market
- $978,700-- bd-- ba4.1k sqft54 Sleepy Hollow Dr, Tabernacle, NJ 08088Off Market
Similar homes
- $849,9004 bd3 ba3.3k sqft42 Foxhill Dr, Tabernacle, NJ 08088For Sale
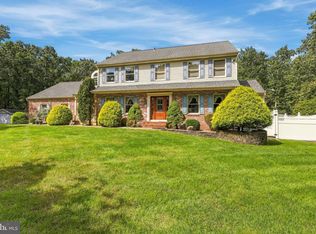
 MLS ID #NJBL2121576, Meredith Hahn, BHHS Fox & Roach-Medford. Bright MLS
 - $960,0004 bd4 ba4.4k sqft43 Oxford Cir, Southampton, NJ 08088For Sale
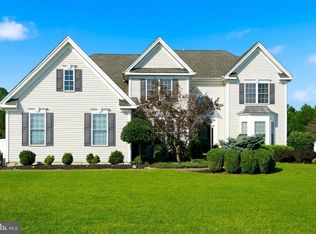 MLS ID #NJBL2120256, DJ Ali, Goldstone Residential LLC. Bright MLS
 - $850,0004 bd4 ba3.6k sqft420 Tuckerton Rd, Medford, NJ 08055For Sale
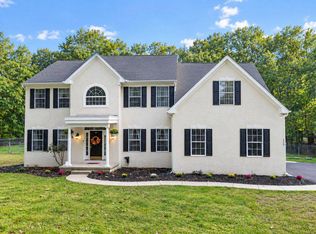 MLS ID #NJBL2121998, Gianna Crocitto, Realty One Group Open Door. Bright MLS
 - $959,0004 bd4 ba3.5k sqft21 Abingdon Ave, Medford, NJ 08055For Sale
 MLS ID #NJBL2120336, Anthony Celano, Redfin. Bright MLS
 - $799,0003 bd4 ba3.6k sqft52 Washington Way, Tabernacle, NJ 08088For SaleMLS ID #NJBL2118954, Carlo Vitulano, Weichert Realtors-Medford. Bright MLS
- $1,100,0005 bd5 ba5.4k sqft563 Atsion Rd, Shamong, NJ 08088For SaleMLS ID #NJBL2112822, Rob Golick, EXP Realty, LLC. Bright MLS
- $744,9004 bd3 ba2.8k sqft1 Eldorado Dr, Tabernacle, NJ 08088For SaleMLS ID #NJBL2120586, Linda Williams, Keller Williams Realty - Moorestown. Bright MLS
- $829,0004 bd3 ba3.6k sqft13 Highwood Ct, Medford, NJ 08055For SaleMLS ID #NJBL2117970, Margaret Willwerth, Century 21 Alliance-Medford. Bright MLS
- $965,0004 bd3 ba3.2k sqft5134 Church Rd, Mount Laurel, NJ 08054For SaleMLS ID #NJBL2119052, Mark McKenna, EXP Realty, LLC. Bright MLS
- $969,9004 bd3 ba2.5k sqft376 Tavistock Dr, Medford, NJ 08055For SaleMLS ID #NJBL2115404, Patricia Gesswein, Houwzer LLC-Haddonfield. Bright MLS
- $524,9003 bd3 ba2.4k sqft19 Robbins Way, Southampton, NJ 08088For SaleMLS ID #NJBL2121602, Magdalena Les, RE/MAX at Home. Bright MLS
- $799,0004 bd3 ba2.6k sqft14 Wethersfield Dr, Medford, NJ 08055For SaleMLS ID #NJBL2120510, Lenny Ginchereau, Keller Williams Realty - Moorestown. Bright MLS
- $999,0004 bd5 ba3.6k sqft1 Hidden Acres Dr, Voorhees, NJ 08043For SaleMLS ID #NJCD2123054, Edward J Smires, Smires & Associates. Bright MLS
- $950,0004 bd4 ba3.9k sqft22 Shamrock Rd, Lumberton, NJ 08048For SaleMLS ID #NJBL2118850, Christine Dash, Keller Williams Realty - Moorestown. Bright MLS
- $739,9004 bd3 ba3.1k sqft7 Michigan Ave, Vincentown, NJ 08088For SaleMLS ID #NJBL2121776, Arthur Carr, Keller Williams Realty - Washington Township. Bright MLS
- $875,0004 bd3 ba2.9k sqft12 Bennington Dr, Medford, NJ 08055For SaleMLS ID #NJBL2120280, Reda Riley, Weichert Realtors-Medford. Bright MLS
- $1,015,0004 bd3 ba3.1k sqft3 Jillian Way, Mount Laurel, NJ 08054For SaleMLS ID #NJBL2117560, Patricia Gesswein, Houwzer LLC-Haddonfield. Bright MLS
- $924,9004 bd3 ba4.2k sqft35 Chase Rd, Lumberton, NJ 08048For SaleMLS ID #NJBL2119118, Stephen Calandrino, National Realty Old City LLC - NJ. Bright MLS
- $1,399,0005 bd5 ba5.7k sqft18 Stony Creek Ct, Shamong, NJ 08088For SaleMLS ID #NJBL2114800, Margaret Willwerth, Century 21 Alliance-Medford. Bright MLS
- $799,0004 bd3 ba4.6k sqft1 Dickson Dr, Medford, NJ 08055For SaleMLS ID #NJBL2119790, Amber Cruse, Keller Williams Realty - Moorestown. Bright MLS
