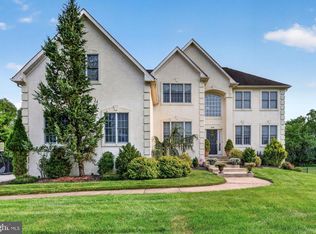
Coming Soon - Showings Begin 9/10 - A Hidden Gem Just Off Route 70! Tucked away in a private and peaceful setting in desirable Southampton Township, this magnificent center hall colonial offers an exceptional combination of luxury, space, and privacy on more than 3 meticulously maintained acres. Fully fenced and surrounded by beautiful grounds, this property offers a rare sense of seclusion and tranquility. Inside, the home has been thoughtfully enhanced with a brand-new gourmet kitchen featuring beautiful new cabinetry, appliances, quartz countertops, and a stylish backsplash. The spacious family room is highlighted by soaring vaulted ceilings and a wood-burning fireplace, creating a warm and inviting gathering space. A convenient bonus office on the first floor provides the perfect setting for working from home or a private study. The home features 4 generously sized bedrooms, new hardwood flooring throughout the entire second level, vaulted ceilings, and the convenience of two staircases, adding both character and functionality to the impressive floor plan. For added peace of mind, the property is equipped with a whole-house backup generator, providing dependable power and comfort when you need it most. The finished lower level significantly expands the living and entertaining space, offering a fully finished basement with a full bathroom, bonus room, and complete kitchenette area—ideal for entertaining, a recreation space, extended living arrangements, or creating your own private retreat. Step outside and discover a true private oasis. The expansive, fully fenced grounds surround a beautiful in-ground pool and extensive paver patio, creating the perfect setting for summer entertaining, relaxing, and enjoying the privacy of your own estate-like property. With more than 3 acres of meticulously maintained grounds, spacious living areas, exceptional updates, and an incredible indoor-outdoor lifestyle, this is far more than a home—it is a private retreat. A rare Southampton Township opportunity where luxury, privacy, space, and lifestyle come together, all tucked away just off Route 70.
For sale
$974,900
43 Oxford Cir, Southampton, NJ 08088
4beds
4,404sqft
Single Family Residence
Built in 2006
3.2 Acres Lot
$959,600 Zestimate®
$221/sqft
$40/mo HOA
What's special
Beautiful in-ground poolWood-burning fireplaceStylish backsplashSoaring vaulted ceilingsFinished lower levelMagnificent center hall colonialTwo staircases
- 2 hours
- 24
- 3
Zillow last checked:
Listing updated:
Listed by:
DJ Ali 908-692-9184,
Goldstone Residential LLC
Source: Bright MLS,MLS#: NJBL2120256
Facts & features
Interior
Bedrooms & bathrooms
- Bedrooms: 4
- Bathrooms: 4
- Full bathrooms: 3
- 1/2 bathrooms: 1
- Main level bathrooms: 4
- Main level bedrooms: 4
Basement
- Area: 1000
Heating
- Forced Air, Propane
Cooling
- Central Air, Electric
Appliances
- Included: Built-In Range, Cooktop, Dishwasher, Self Cleaning Oven, Oven, Water Heater
- Laundry: Main Level
Features
- Bathroom - Stall Shower, Butlers Pantry, Eat-in Kitchen, Kitchen Island, Primary Bath(s), 9'+ Ceilings, Cathedral Ceiling(s), High Ceilings
- Flooring: Carpet, Tile/Brick, Vinyl, Wood
- Basement: Finished
- Number of fireplaces: 1
Interior area
- Total structure area: 4,404
- Total interior livable area: 4,404 sqft
- Finished area above ground: 3,404
- Finished area below ground: 1,000
Property
Parking
- Total spaces: 3
- Parking features: Garage Faces Side, Asphalt, Attached, Driveway
- Attached garage spaces: 3
- Has uncovered spaces: Yes
Accessibility
- Accessibility features: None
Features
- Levels: Two
- Stories: 2
- Patio & porch: Patio
- Exterior features: Lighting
- Has private pool: Yes
- Pool features: Private
- Fencing: Full
Lot
- Size: 3.2 Acres
Details
- Additional structures: Above Grade, Below Grade
- Parcel number: 3303501 0300024
- Zoning: FB
- Special conditions: Standard
Construction
Type & style
- Home type: SingleFamily
- Architectural style: Colonial
- Property subtype: Single Family Residence
Materials
- Stucco, Vinyl Siding
- Foundation: Concrete Perimeter
- Roof: Pitched,Shingle
Condition
- New construction: No
- Year built: 2006
Details
- Builder model: BENNETT GRAND
- Builder name: DR HORTON INC
Utilities & green energy
- Electric: 200+ Amp Service, Underground
- Sewer: On Site Septic
- Water: Private
- Utilities for property: Cable Connected
Community & HOA
Community
- Security: Electric Alarm
- Subdivision: Grande At Burrs Mill
HOA
- Has HOA: Yes
- HOA fee: $40 monthly
- HOA name: THE GRANDE AT BURRS MILL
Location
- Region: Southampton
- Municipality: SOUTHAMPTON TWP
Financial & listing details
- Price per square foot: $221/sqft
- Tax assessed value: $399,400
- Annual tax amount: $11,710
- Date on market: 9/10/2026
- Listing agreement: Exclusive Right To Sell
- Listing terms: Cash,Conventional
- Ownership: Fee Simple
Estimated market value
$959,600
$912,000 - $1.01M
$5,341/mo
Price history
| Date | Event | Price |
|---|---|---|
| 9/10/2026 | Listed for sale | $974,900+1%$221/sqft |
Source:  Bright MLS #NJBL2120256 Report a problem Bright MLS #NJBL2120256 Report a problem | ||
| 8/3/2026 | Listing removed | $965,000$219/sqft |
Source: Bright MLS #NJBL2111214 Report a problem | ||
| 7/8/2026 | Price change | $965,000-0.9%$219/sqft |
Source: Bright MLS #NJBL2111214 Report a problem | ||
| 5/14/2026 | Price change | $974,000-2.5%$221/sqft |
Source: Bright MLS #NJBL2111214 Report a problem | ||
| 5/4/2026 | Listed for sale | $999,000+32.3%$227/sqft |
Source: Bright MLS #NJBL2111214 Report a problem | ||
| 1/28/2022 | Sold | $755,000+4.1%$171/sqft |
Source: Bright MLS #NJBL2010654 Report a problem | ||
| 1/9/2022 | Pending sale | $725,000$165/sqft |
Source:  Weichert Pro #NJBL2010654 Report a problem Weichert Pro #NJBL2010654 Report a problem | ||
| 1/8/2022 | Contingent | $725,000$165/sqft |
Source: Bright MLS #NJBL2010654 Report a problem | ||
| 12/31/2021 | Listed for sale | $725,000$165/sqft |
Source: Bright MLS #NJBL2010654 Report a problem | ||
| 11/21/2021 | Pending sale | $725,000$165/sqft |
Source: Weichert Pro #NJBL2010654 Report a problem | ||
| 11/21/2021 | Contingent | $725,000$165/sqft |
Source: Bright MLS #NJBL2010654 Report a problem | ||
| 11/11/2021 | Listed for sale | $725,000+33.1%$165/sqft |
Source: Bright MLS #NJBL2010654 Report a problem | ||
| 10/17/2006 | Sold | $544,725$124/sqft |
Source: Public Record Report a problem | ||
Public tax history
| Year | Property taxes | Tax assessment |
|---|---|---|
| 2025 | $13,176 +3.8% | $399,400 |
| 2024 | $12,689 | $399,400 |
| 2023 | -- | $399,400 |
| 2022 | $12,242 +2.2% | $399,400 |
| 2021 | $11,974 +4.5% | $399,400 |
| 2020 | $11,459 +2.4% | $399,400 |
| 2019 | $11,191 -0.4% | $399,400 |
| 2018 | $11,231 +5.4% | $399,400 +3.2% |
| 2017 | $10,653 +3.3% | $387,100 |
| 2016 | $10,316 +3.7% | $387,100 |
| 2015 | $9,952 +6% | $387,100 +3.3% |
| 2014 | $9,392 +0.2% | $374,800 |
| 2013 | $9,370 +11% | $374,800 |
| 2012 | $8,441 -30.7% | $374,800 +48.8% |
| 2011 | $12,175 +1.9% | $251,900 -30.4% |
| 2010 | $11,951 +1% | $361,700 |
| 2009 | $11,828 +1% | $361,700 |
| 2008 | $11,716 +1.6% | $361,700 |
| 2007 | $11,535 | $361,700 |
Find assessor info on the county website
Monthly payment
Est. payment
Payment breakdown
Explore the cost of this home by adjusting the details. Changes won't be saved.Climate risks
Neighborhood: 08088
Nearby schools
Schools provided by the listing agent
- High: Seneca H.s.
- District: Lenape Regional High
Source: Bright MLS. This data may not be complete. We recommend contacting the local school district to confirm school assignments for this home.

Similar homes
- $1,099,0004 bd5 ba4.3k sqft48 Sleepy Hollow Dr, Tabernacle, NJ 08088For Sale

 MLS ID #NJBL2115910, Lindsey Binks, Keller Williams Realty - Moorestown. Bright MLS
 - $1,050,0005 bd4 ba3.1k sqft408 Kaila Ct, Tabernacle, NJ 08088For Sale
 MLS ID #NJBL2113700, Eileen McWilliams, Opus Elite Real Estate. Bright MLS
 - $965,0004 bd3 ba3.2k sqft5134 Church Rd, Mount Laurel, NJ 08054For Sale
 MLS ID #NJBL2119052, Mark McKenna, EXP Realty, LLC. Bright MLS
 - $875,0004 bd4 ba4k sqft5 Ridge Ct, Medford, NJ 08055For Sale
 MLS ID #NJBL2115952, Sam Lepore, Keller Williams Realty - Moorestown. Bright MLS
 - $999,9994 bd3 ba3.5k sqft9 Stacy Drive, Cream Ridge, NJ 08514For Sale
 MLS ID #22626673, Stanton D Sandford, ERA Central Realty Group. MoreMLS
 - $939,9004 bd3 ba4.2k sqft35 Chase Rd, Lumberton, NJ 08048For SaleMLS ID #NJBL2119118, Stephen Calandrino, National Realty Old City LLC - NJ. Bright MLS
- $950,0004 bd3 ba4.1k sqft18 Shamrock Rd, Lumberton, NJ 08048For SaleMLS ID #NJBL2118694, Louis Sassano, Keller Williams Realty - Moorestown. Bright MLS
- $969,9004 bd3 ba2.5k sqft376 Tavistock Dr, Medford, NJ 08055For SaleMLS ID #NJBL2115404, Patricia Gesswein, Houwzer LLC-Haddonfield. Bright MLS
- $1,100,0005 bd5 ba5.4k sqft563 Atsion Rd, Shamong, NJ 08088For SaleMLS ID #NJBL2112822, Rob Golick, EXP Realty, LLC. Bright MLS
- $985,0004 bd4 ba3.6k sqft17 Stanwyck Rd, Mount Laurel, NJ 08054For SaleMLS ID #NJBL2117478, Jason Kaciupski, Brown Harris Stevens New Jersey. Bright MLS
- $839,0005 bd3 ba3.6k sqft13 Highwood Ct, Medford, NJ 08055For SaleMLS ID #NJBL2117970, Margaret Willwerth, Century 21 Alliance-Medford. Bright MLS
- $1,100,0003 bd4 ba4.2k sqft7105 Riverview Ave, Bristol, PA 19007For SaleMLS ID #PABU2129904, Carolyn Phillips, Keller Williams Real Estate-Langhorne. Bright MLS
- $699,0005 bd3 ba3.1k sqft11 Lane Of Acres, Shamong, NJ 08088For SaleMLS ID #NJBL2116494, Kat Quarterman, Quarterman Realty Group Inc.. Bright MLS
- $829,0004 bd5 ba3.1k sqft40 Chippenham Dr, Voorhees, NJ 08043For SaleMLS ID #NJCD2125108, Frank Natoli, Reasonable Realty, LLC. Bright MLS
- $925,0004 bd4 ba2.9k sqft1501 Coolidge Avenue, Whiting, NJ 08759For SaleMLS ID #22622040, Patrice Hart, Coldwell Banker Flanagan Realty. MoreMLS
- $1,100,0004 bd3 ba6.3k sqft6 Pine Acres Dr, Medford, NJ 08055For SaleMLS ID #NJBL2111360, Shaista Ahmad, Compass New Jersey, LLC - Moorestown. Bright MLS
- $799,9004 bd4 ba3.6k sqft420 Tuckerton Rd, Medford, NJ 08055For SaleMLS ID #NJBL2108840, Jody Pagliuso, BHHS Fox & Roach-Medford. Bright MLS
- $889,0004 bd4 ba3.8k sqft17 Amaryllis Ln, Lumberton, NJ 08048For SaleMLS ID #NJBL2113170, Kevin Bollaro, Compass New Jersey, LLC - Short Hills. Bright MLS
- $1,075,0004 bd4 ba3.7k sqft69 Burlington Path, Cream Ridge, NJ 08514For SaleMLS ID #NJMM2004686, Sabella Sparano, Curran Group Real Estate Services. Bright MLS
- $799,9004 bd3 ba3.2k sqft29 Midbridge Dr, Medford, NJ 08055For SaleMLS ID #NJBL2111900, Dana Ubele, EXP Realty, LLC. Bright MLS
