Welcome to exceptional living in the sought-after Centennial Estates community of Medford! Set on an impressive 1.02-acre corner lot, this pristine 4-bedroom, 4.5-bath residence blends timeless elegance, spacious interiors, and extraordinary entertaining spaces. From the dramatic cathedral ceilings to the spectacular outdoor living area, this home offers a distinctive combination of sophistication, comfort, and versatility. Step inside to a grand two-story foyer featuring soaring cathedral ceilings and an elegant chandelier, creating a memorable first impression. Cathedral ceilings continue into the spacious family room, where a striking double-sided fireplace adds warmth and character. Nine-foot ceilings throughout the home enhance the open, airy feel, while gleaming hardwood floors and a graceful staircase contribute to the home's refined appeal. Formal living and dining rooms provide elegant settings for entertaining and special occasions, while a private office offers a quiet, dedicated space for working from home with private entrances. The sunroom provides a bright and inviting retreat to relax and enjoy the surrounding landscape. At the heart of the home, the gourmet kitchen is designed to impress! Granite countertops, upgraded appliances, a pantry, and a massive center island with seating for up to 10 people create the ultimate gathering space for family and friends. Whether hosting holiday celebrations or enjoying casual meals, this kitchen delivers both functionality and style. Sliding doors provide direct access to the backyard, creating a seamless transition to the home's remarkable outdoor living spaces. Prepare to be impressed by the expansive backyard, featuring a double-tiered deck and a remarkable, oversized paver patio complete with a fire pit. With abundant room for outdoor dining, entertaining, and relaxing, this exceptional setting is perfect for summer gatherings, evenings around the fire, and making lasting memories. The generous 1.02-acre corner lot provides additional space to enjoy the outdoors. The luxurious primary suite offers a peaceful private retreat, complete with two walk-in closets and a dedicated sitting area perfect for reading, relaxing, or unwinding at the end of the day. A beautifully appointed princess suite provides additional comfort and privacy. With four bedrooms and 4.5 bathrooms, the home offers a versatile layout suited to a variety of living arrangements. The finished walk-up basement extends the home's living and entertainment possibilities, featuring a spacious gathering area, media room, and full bathroom. Additional flexible space offers possibilities for a fitness area, home theater, hobby room, or recreation space. Additional highlights include an attached three-car garage, irrigation sprinkler system, newer roof, and newer carpeting. Residents can also enjoy Centennial Lake privileges, adding to the appeal of this desirable Centennial Estates location. Combining elegant architectural details, generous living spaces, an impressive gourmet kitchen, and an extraordinary backyard designed for entertaining, this exceptional Medford residence offers the space, style, and setting to make yourself at home. Discover the possibilities and experience the best of refined living in Centennial Estates!
For sale
$1,195,000
2 Waterlily Ct, Medford, NJ 08055
4beds
4,584sqft
Single Family Residence
Built in 2004
1.02 Acres Lot
$1,172,200 Zestimate®
$261/sqft
$33/mo HOA
What's special
Striking double-sided fireplaceBeautifully appointed princess suiteExpansive backyardDramatic cathedral ceilingsSoaring cathedral ceilingsElegant architectural detailsGleaming hardwood floors
- 8 days
- 1,173
- 86
Likely to sell faster than
Zillow last checked:
Listing updated:
Listed by:
Ms. JoLyn Hartman 609-703-4236,
Redfin
Source: Bright MLS,MLS#: NJBL2123448
Facts & features
Interior
Bedrooms & bathrooms
- Bedrooms: 4
- Bathrooms: 5
- Full bathrooms: 4
- 1/2 bathrooms: 1
- Main level bathrooms: 1
Rooms
- Room types: Living Room, Dining Room, Sitting Room, Kitchen, Family Room, Sun/Florida Room, Laundry, Office, Recreation Room, Bonus Room
Bonus room
- Level: Lower
Dining room
- Level: Main
Family room
- Level: Main
Kitchen
- Level: Main
Laundry
- Level: Main
Living room
- Level: Main
Office
- Level: Main
Recreation room
- Level: Lower
Sitting room
- Level: Lower
Other
- Level: Main
Heating
- Forced Air, Natural Gas
Cooling
- Central Air, Natural Gas
Appliances
- Included: Cooktop, Dishwasher, Oven, Refrigerator, Stainless Steel Appliance(s), Washer, Dryer, Gas Water Heater
- Laundry: Main Level, Laundry Room
Features
- Crown Molding, Double/Dual Staircase, Curved Staircase, Family Room Off Kitchen, Formal/Separate Dining Room, Kitchen Island, Pantry, Primary Bath(s), Recessed Lighting, Upgraded Countertops, Walk-In Closet(s)
- Flooring: Ceramic Tile, Carpet, Hardwood, Wood
- Basement: Full,Finished
- Number of fireplaces: 1
- Fireplace features: Double Sided
Interior area
- Total structure area: 4,584
- Total interior livable area: 4,584 sqft
- Finished area above ground: 4,584
Property
Parking
- Total spaces: 3
- Parking features: Garage Faces Side, Attached
- Attached garage spaces: 3
Accessibility
- Accessibility features: None
Features
- Levels: Two
- Stories: 2
- Exterior features: Lawn Sprinkler
- Pool features: None
Lot
- Size: 1.02 Acres
- Features: Corner Lot/Unit
Details
- Additional structures: Above Grade
- Parcel number: 200620900013
- Zoning: RES
- Special conditions: Standard
Construction
Type & style
- Home type: SingleFamily
- Architectural style: Contemporary,Colonial
- Property subtype: Single Family Residence
Materials
- Brick
- Foundation: Slab
- Roof: Shingle
Condition
- New construction: No
- Year built: 2004
Utilities & green energy
- Sewer: Private Sewer
- Water: Public
Community & HOA
Community
- Security: Fire Sprinkler System
- Subdivision: Centennial Estates
HOA
- Has HOA: Yes
- HOA fee: $400 annually
- HOA name: CENTENNIAL LAKES HOA
Location
- Region: Medford
- Municipality: MEDFORD TWP
Financial & listing details
- Price per square foot: $261/sqft
- Tax assessed value: $650,000
- Annual tax amount: $24,401
- Date on market: 11/1/2026
- Listing agreement: Exclusive Right To Sell
- Ownership: Fee Simple
Estimated market value
$1,172,200
$1.11M - $1.23M
$5,664/mo
Price history
| Date | Event | Price |
|---|---|---|
| 5/18/2008 | Listing removed | $949,700$207/sqft |
Source: Homes & Land #5275041 Report a problem | ||
| 3/12/2008 | Price change | $949,700-5%$207/sqft |
Source: Homes & Land #5275041 Report a problem | ||
| 12/1/2007 | Price change | $999,900-4.7%$218/sqft |
Source: Number1Expert #5082541 Report a problem | ||
| 11/14/2007 | Listed for sale | $1,049,000+49.6%$229/sqft |
Source: Number1Expert #5082541 Report a problem | ||
| 5/20/2004 | Sold | $701,258$153/sqft |
Source: Public Record Report a problem | ||
Public tax history
| Year | Property taxes | Tax assessment |
|---|---|---|
| 2026 | $24,401 +5.8% | $650,000 |
| 2025 | $23,069 +7% | $650,000 |
| 2024 | $21,567 | $650,000 |
| 2023 | -- | $650,000 |
| 2022 | $21,125 +0.6% | $650,000 |
| 2021 | $21,008 +2% | $650,000 |
| 2020 | $20,599 +1.4% | $650,000 |
| 2019 | $20,313 +0.7% | $650,000 |
| 2018 | $20,163 +0.3% | $650,000 |
| 2017 | $20,098 +1.5% | $650,000 |
| 2016 | $19,799 +3.1% | $650,000 |
| 2015 | $19,195 -8.3% | $650,000 |
| 2014 | $20,923 +3.6% | $650,000 -11.3% |
| 2013 | $20,205 +0.3% | $732,600 |
| 2012 | $20,151 +1.4% | $732,600 +62.5% |
| 2011 | $19,867 +2.3% | $450,800 |
| 2010 | $19,421 +0.7% | $450,800 |
| 2009 | $19,281 -0.8% | $450,800 |
| 2008 | $19,430 +3.6% | $450,800 |
| 2007 | $18,758 +5.4% | $450,800 |
| 2006 | $17,802 +3.7% | $450,800 |
| 2005 | $17,171 | $450,800 |
Find assessor info on the county website
Monthly payment
Est. payment
Payment breakdown
Explore the cost of this home by adjusting the details. Changes won't be saved.Climate risks
Neighborhood: 08055
Nearby schools
Schools provided by the listing agent
- District: Medford Township Public Schools
Source: Bright MLS. This data may not be complete. We recommend contacting the local school district to confirm school assignments for this home.

Similar homes
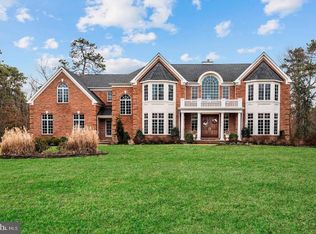
- $899,9004 bd3 ba4.4k sqft9 Downe Cir, Medford, NJ 08055For Sale

 MLS ID #NJBL2123492, Kristi Kaelin, Coldwell Banker Realty. Bright MLS
- $959,0004 bd4 ba3.5k sqft21 Abingdon Ave, Medford, NJ 08055For Sale
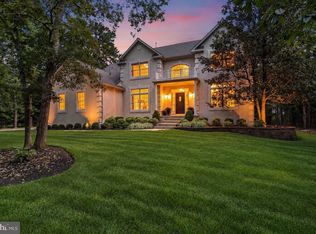 MLS ID #NJBL2120336, Anthony Celano, Redfin. Bright MLS
- $725,0004 bd4 ba3.3k sqft1 Severn Dr, Medford, NJ 08055For Sale
 MLS ID #NJBL2122910, Lisa Hermann, Keller Williams Realty - Moorestown. Bright MLS
- $1,575,0004 bd6 ba4.8k sqft1 Braddocks Mill Ct, Medford, NJ 08055For Sale
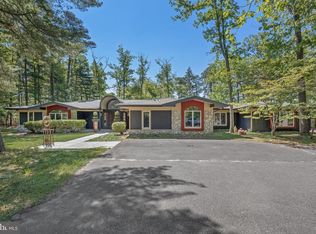 MLS ID #NJBL2112484, Marianne Post, BHHS Fox & Roach-Medford. Bright MLS
- $850,0004 bd4 ba3.6k sqft420 Tuckerton Rd, Medford, NJ 08055For Sale
 MLS ID #2706243R, GIANNA CROCITTO. All Jersey MLS
- $950,0004 bd3 ba2.5k sqft376 Tavistock Dr, Medford, NJ 08055For SaleMLS ID #NJBL2115404, Patricia Gesswein, Houwzer LLC-Haddonfield. Bright MLS
- $780,0004 bd3 ba2.6k sqft14 Wethersfield Dr, Medford, NJ 08055For SaleMLS ID #NJBL2120510, Lenny Ginchereau, Keller Williams Realty - Moorestown. Bright MLS
- $1,250,0005 bd5 ba5.9k sqft201 Blue Heron Ct, Voorhees, NJ 08043For SaleMLS ID #NJCD2128332, Greg Davis, VRA Realty. Bright MLS
- $1,450,0004 bd5 ba4.4k sqft11 Aberdeen Ct, Marlton, NJ 08053For SaleMLS ID #NJBL2120220, Basel Ahmed, EXP Realty, LLC. Bright MLS
- $649,0004 bd3 ba3.2k sqft6 Grist Mill Ct, Medford, NJ 08055For SaleMLS ID #NJBL2119650, Mark Cuccuini, EXP Realty, LLC. Bright MLS
- $829,0005 bd3 ba3.6k sqft13 Highwood Ct, Medford, NJ 08055For SaleMLS ID #NJBL2117970, Margaret Willwerth, Century 21 Alliance-Medford. Bright MLS
- $1,199,0005 bd6 ba5.2k sqft14 E Riding Dr, Cherry Hill, NJ 08003For SaleMLS ID #NJCD2120446, Louise Carter, Coldwell Banker Realty. Bright MLS
- $695,0004 bd4 ba3k sqft157 Atsion Rd, Medford, NJ 08055For SaleMLS ID #NJBL2119090, Meg Stezzi, Weichert Realtors - Moorestown. Bright MLS
- $1,499,0004 bd3 ba3.5k sqft15 Cayuga Trl, Medford Lakes, NJ 08055For SaleMLS ID #NJBL2115832, Valerie Bertsch, Compass New Jersey, LLC - Moorestown. Bright MLS
- $999,9994 bd5 ba4.3k sqft48 Sleepy Hollow Dr, Tabernacle, NJ 08088For SaleMLS ID #NJBL2115910, Lindsey Binks, Keller Williams Realty - Moorestown. Bright MLS
- $1,275,0005 bd5 ba6.3k sqft2 Collage Ct, Cherry Hill, NJ 08003For SaleMLS ID #NJCD2129682, Dalton Titlemore, Ovation Realty LLC. Bright MLS
- $1,050,0005 bd5 ba4.1k sqft420 Liberty Ln, Marlton, NJ 08053For SaleMLS ID #NJBL2122962, Anthony Pepe, BHHS Fox & Roach-Moorestown. Bright MLS
- $679,0004 bd3 ba2.5k sqft111 S Main St, Medford, NJ 08055For SaleMLS ID #NJBL2122746, Christine Dash, Keller Williams Realty - Moorestown. Bright MLS
- $965,0004 bd3 ba3.2k sqft5134 Church Rd, Mount Laurel, NJ 08054For SaleMLS ID #NJBL2119052, Mark McKenna, EXP Realty, LLC. Bright MLS
- $1,399,0005 bd5 ba5.7k sqft18 Stony Creek Ct, Shamong, NJ 08088For SaleMLS ID #NJBL2114800, Margaret Willwerth, Century 21 Alliance-Medford. Bright MLS
