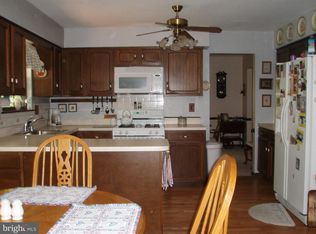
Nestled in the serene Grist Mill subdivision, this exquisite 4-bedroom, 2.5-bathroom home offers a harmonious blend of luxury and comfort. Step inside to discover a traditional floor plan adorned with rich hardwood and ceramic tile flooring, complemented by recessed lighting and elegant window treatments. The heart of the home features a gourmet kitchen with upgraded countertops, a six-burner stove, and an inviting eat-in area, perfect for culinary enthusiasts. Retreat to the fully finished basement, ideal for entertaining or relaxation, while the main floor laundry adds convenience. Enjoy cozy evenings by the brick fireplace with glass doors, or unwind on the expansive deck overlooking a private, landscaped yard that backs to tranquil woods. With energy-efficient appliances, a personal in-ground pool, and ample parking, this home embodies an exclusive lifestyle. Experience the perfect blend of indoor elegance and outdoor serenity in this remarkable property. The seller is in the process of replacing all standard size windows in the home. Make your appointment to see it today!
For sale
Price cut: $24.9K (10/20)
$725,000
6 Grist Mill Ct, Medford, NJ 08055
4beds
3,284sqft
Single Family Residence
Built in 1978
0.58 Acres Lot
$717,600 Zestimate®
$221/sqft
$-- HOA
What's special
Personal in-ground poolAmple parkingFully finished basementRecessed lightingSix-burner stoveEnergy-efficient appliancesMain floor laundry
- 16 days
- 1,878
- 136
Likely to sell faster than
Zillow last checked:
Listing updated:
Listed by:
Mark Cuccuini 609-923-3694,
EXP Realty, LLC
Source: Bright MLS,MLS#: NJBL2119650
Facts & features
Interior
Bedrooms & bathrooms
- Bedrooms: 4
- Bathrooms: 3
- Full bathrooms: 2
- 1/2 bathrooms: 1
- Main level bathrooms: 1
Rooms
- Room types: Living Room, Dining Room, Primary Bedroom, Bedroom 2, Bedroom 3, Bedroom 4, Kitchen, Family Room, Basement, Great Room, Laundry
Primary bedroom
- Level: Upper
Bedroom 2
- Level: Upper
Bedroom 3
- Level: Upper
Bedroom 4
- Level: Upper
Basement
- Level: Lower
Dining room
- Level: Main
Family room
- Level: Main
Great room
- Level: Main
Kitchen
- Level: Main
Laundry
- Level: Main
Living room
- Level: Main
Heating
- Forced Air, Natural Gas
Cooling
- Ceiling Fan(s), Central Air, Electric
Appliances
- Included: Microwave, Built-In Range, Dishwasher, Disposal, Dryer, ENERGY STAR Qualified Washer, ENERGY STAR Qualified Dishwasher, ENERGY STAR Qualified Refrigerator, Energy Efficient Appliances, Exhaust Fan, Ice Maker, Instant Hot Water, Self Cleaning Oven, Oven/Range - Gas, Refrigerator, Six Burner Stove, Washer, Water Heater, Gas Water Heater
- Laundry: Main Level, Laundry Chute, Laundry Room
Features
- Attic, Attic/House Fan, Bathroom - Stall Shower, Bathroom - Tub Shower, Ceiling Fan(s), Family Room Off Kitchen, Floor Plan - Traditional, Formal/Separate Dining Room, Eat-in Kitchen, Kitchen Island, Primary Bath(s), Recessed Lighting, Upgraded Countertops, Walk-In Closet(s), Dry Wall
- Flooring: Ceramic Tile, Hardwood, Wood
- Windows: Double Pane Windows, Energy Efficient, Wood Frames, Window Treatments
- Basement: Finished,Heated
- Number of fireplaces: 1
- Fireplace features: Brick, Glass Doors, Wood Burning
Interior area
- Total structure area: 3,284
- Total interior livable area: 3,284 sqft
- Finished area above ground: 3,284
- Finished area below ground: 0
Video & virtual tour
Property
Parking
- Parking features: Asphalt, Driveway, Off Street
- Has uncovered spaces: Yes
Accessibility
- Accessibility features: None
Features
- Levels: Two
- Stories: 2
- Patio & porch: Deck, Patio
- Exterior features: Lighting, Flood Lights, Lawn Sprinkler, Street Lights
- Has private pool: Yes
- Pool features: In Ground, Private
- Fencing: Privacy,Wood
- Has view: Yes
- View description: Trees/Woods
Lot
- Size: 0.58 Acres
- Features: Backs to Trees, Cul-De-Sac, Front Yard, Landscaped, Private, Rear Yard
Details
- Additional structures: Above Grade, Below Grade
- Parcel number: 2005301 2300003 09
- Zoning: RGD1
- Special conditions: Standard
Construction
Type & style
- Home type: SingleFamily
- Architectural style: Colonial,Contemporary
- Property subtype: Single Family Residence
Materials
- Aluminum Siding, Brick, Cedar
- Foundation: Block
- Roof: Architectural Shingle
Condition
- New construction: No
- Year built: 1978
Utilities & green energy
- Electric: 120/240V, Circuit Breakers
- Sewer: On Site Septic
- Water: Well
Community & HOA
Community
- Security: Carbon Monoxide Detector(s), Smoke Detector(s)
- Subdivision: Grist Mill
HOA
- Has HOA: No
Location
- Region: Medford
- Municipality: MEDFORD TWP
Financial & listing details
- Price per square foot: $221/sqft
- Tax assessed value: $361,900
- Annual tax amount: $13,585
- Date on market: 10/7/2026
- Listing agreement: Exclusive Right To Sell
- Ownership: Fee Simple
Estimated market value
$717,600
$682,000 - $753,000
$4,691/mo
Price history
| Date | Event | Price |
|---|---|---|
| 10/20/2026 | Price change | $725,000-3.3%$221/sqft |
Source: eXp Realty #NJBL2119650 Report a problem | ||
| 10/7/2026 | Listed for sale | $749,900+35.1%$228/sqft |
Source:  Bright MLS #NJBL2119650 Report a problem Bright MLS #NJBL2119650 Report a problem | ||
| 10/16/2023 | Sold | $555,000+1.8%$169/sqft |
Source: Bright MLS #NJBL2035576 Report a problem | ||
| 9/2/2023 | Pending sale | $545,000$166/sqft |
Source: Bright MLS #NJBL2035576 Report a problem | ||
| 8/30/2023 | Contingent | $545,000$166/sqft |
Source: Bright MLS #NJBL2035576 Report a problem | ||
| 7/8/2023 | Listed for sale | $545,000$166/sqft |
Source: Bright MLS #NJBL2035576 Report a problem | ||
| 6/23/2023 | Pending sale | $545,000$166/sqft |
Source: Bright MLS #NJBL2035576 Report a problem | ||
| 6/11/2023 | Price change | $545,000-4.4%$166/sqft |
Source: Bright MLS #NJBL2035576 Report a problem | ||
| 5/24/2023 | Price change | $570,000-4.2%$174/sqft |
Source: Bright MLS #NJBL2035576 Report a problem | ||
| 5/17/2023 | Price change | $595,000-5.6%$181/sqft |
Source: Bright MLS #NJBL2035576 Report a problem | ||
| 4/28/2023 | Price change | $629,999-1.6%$192/sqft |
Source: Bright MLS #NJBL2035576 Report a problem | ||
| 4/19/2023 | Price change | $639,999-7.2%$195/sqft |
Source: Bright MLS #NJBL2035576 Report a problem | ||
| 3/11/2023 | Listed for sale | $689,900+6.2%$210/sqft |
Source: Bright MLS #NJBL2035576 Report a problem | ||
| 1/3/2023 | Listing removed | -- |
Source:  Long & Foster Broker Feed Report a problem Long & Foster Broker Feed Report a problem | ||
| 11/15/2022 | Price change | $649,900-5.8%$198/sqft |
Source: Bright MLS #NJBL2035576 Report a problem | ||
| 10/12/2022 | Listed for sale | $689,900$210/sqft |
Source: Bright MLS #NJBL2035576 Report a problem | ||
Public tax history
| Year | Property taxes | Tax assessment |
|---|---|---|
| 2025 | $12,844 +3.6% | $361,900 |
| 2024 | $12,396 | $361,900 -3.1% |
| 2023 | -- | $373,600 |
| 2022 | $12,142 +0.6% | $373,600 |
| 2021 | $12,075 +2% | $373,600 |
| 2020 | $11,839 +1.4% | $373,600 |
| 2019 | $11,675 +0.7% | $373,600 |
| 2018 | $11,589 +0.3% | $373,600 |
| 2017 | $11,552 +1.5% | $373,600 |
| 2016 | $11,380 +3.1% | $373,600 |
| 2015 | $11,032 +3.4% | $373,600 |
| 2014 | $10,670 -5.9% | $373,600 |
| 2013 | $11,338 +13.5% | $373,600 -9.1% |
| 2012 | $9,990 +1.4% | $411,100 +83.9% |
| 2011 | $9,850 +2.3% | $223,500 |
| 2010 | $9,628 +0.7% | $223,500 |
| 2009 | $9,559 -0.8% | $223,500 |
| 2008 | $9,633 +3.6% | $223,500 |
| 2007 | $9,300 +5.4% | $223,500 |
| 2006 | $8,826 +3.7% | $223,500 |
| 2005 | $8,513 +8% | $223,500 |
| 2004 | $7,885 | $223,500 |
| 2003 | -- | $223,500 |
| 2002 | -- | $223,500 +2.2% |
| 2001 | -- | $218,700 |
Find assessor info on the county website
Monthly payment
Est. payment
Payment breakdown
Explore the cost of this home by adjusting the details. Changes won't be saved.Climate risks
Neighborhood: 08055
Nearby schools
Schools provided by the listing agent
- High: Shawnee H.s.
- District: Lenape Regional High
Source: Bright MLS. This data may not be complete. We recommend contacting the local school district to confirm school assignments for this home.

Similar homes
- $695,0004 bd4 ba3k sqft157 Atsion Rd, Medford, NJ 08055For Sale
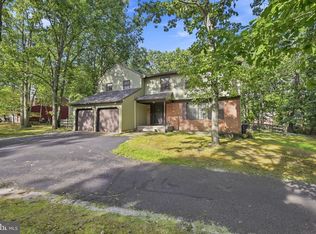
 MLS ID #NJBL2119090, Meg Stezzi, Weichert Realtors - Moorestown. Bright MLS
 - $780,0004 bd3 ba2.6k sqft14 Wethersfield Dr, Medford, NJ 08055For Sale
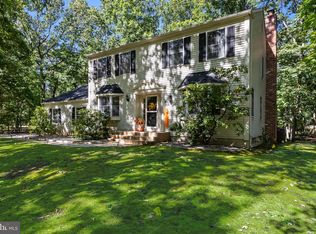 MLS ID #NJBL2120510, Lenny Ginchereau, Keller Williams Realty - Moorestown. Bright MLS
 - $665,0004 bd3 ba2.6k sqft207 Brandywine Ct, Medford, NJ 08055For Sale
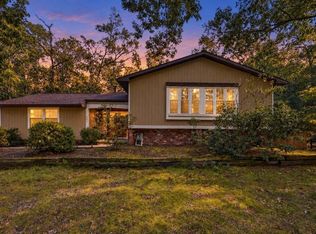 MLS ID #NJBL2121922, Michael Dente, EXP Realty, LLC. Bright MLS
 - $829,0005 bd3 ba3.6k sqft13 Highwood Ct, Medford, NJ 08055For Sale
 MLS ID #NJBL2117970, Margaret Willwerth, Century 21 Alliance-Medford. Bright MLS
 - $709,0004 bd3 ba3k sqft43 Battery Hill Dr, Voorhees, NJ 08043For SaleMLS ID #NJCD2128350, Lenny Ginchereau, Keller Williams Realty - Moorestown. Bright MLS
- $739,9003 bd3 ba2.9k sqft8 Ashton Dr, Voorhees, NJ 08043For SaleMLS ID #NJCD2128766, Alan Kurlander, Coldwell Banker Residential Brokerage-Manalapan. Bright MLS
- $969,9004 bd3 ba2.5k sqft376 Tavistock Dr, Medford, NJ 08055For SaleMLS ID #NJBL2115404, Patricia Gesswein, Houwzer LLC-Haddonfield. Bright MLS
- $849,9004 bd3 ba3.3k sqft42 Foxhill Dr, Tabernacle, NJ 08088For SaleMLS ID #NJBL2121576, Meredith Hahn, BHHS Fox & Roach-Medford. Bright MLS
- $799,0004 bd3 ba3.6k sqft22 Andover Dr, Medford, NJ 08055For SaleMLS ID #NJBL2119540, Terri Sorrentino, EXP Realty, LLC. Bright MLS
- $540,0004 bd3 ba2.3k sqft253 Hopewell Rd, Medford, NJ 08055For SaleMLS ID #NJBL2114140, Lenny Ginchereau, Keller Williams Realty - Moorestown. Bright MLS
- $497,0003 bd3 ba2.2k sqft4 Arrow Wood Mews, Medford, NJ 08055For SaleMLS ID #NJBL2118564, Pat Denney, RE/MAX Preferred - Medford. Bright MLS
- $728,9003 bd3 ba3.1k sqft2 Dominion Dr, Marlton, NJ 08053For SaleMLS ID #NJBL2119808, Val Nunnenkamp, Keller Williams Realty - Marlton. Bright MLS
- $625,0003 bd2 ba2.2k sqft23 Allen Ave, Medford, NJ 08055For SaleMLS ID #NJBL2113730, Jason Gareau, Weichert Realtors-Medford. Bright MLS
- $699,0005 bd3 ba3.1k sqft11 Lane Of Acres, Shamong, NJ 08088For SaleMLS ID #NJBL2116494, Kat Quarterman, Quarterman Realty Group Inc.. Bright MLS
- $659,9003 bd3 ba2.7k sqft434 4th St, Atco, NJ 08004For SaleMLS ID #NJCD2128564, Mark Forte, Century 21 Reilly Realtors. Bright MLS
- $775,0004 bd3 ba3k sqft109 Kingsdale Ave, Cherry Hill, NJ 08003For SaleMLS ID #NJCD2118164, Mary C Ryan, BHHS Fox & Roach-Cherry Hill. Bright MLS
- $675,0004 bd3 ba2.3k sqft4 Clifford Ln, Marlton, NJ 08053For SaleMLS ID #NJBL2121100, Jennean Veale, BHHS Fox & Roach-Marlton. Bright MLS
- $799,0003 bd4 ba3.6k sqft52 Washington Way, Tabernacle, NJ 08088For SaleMLS ID #NJBL2118954, Carlo Vitulano, Weichert Realtors-Medford. Bright MLS
- $699,0004 bd3 ba2.9k sqft5 Chateau Dr, Cherry Hill, NJ 08003For SaleMLS ID #NJCD2125944, Amber Cruse, Keller Williams Realty - Moorestown. Bright MLS
