Welcome to 52 Washington Way, a beautifully appointed home nestled on a private 1.11-acre lot in the desirable Shadow Oaks community of Tabernacle, NJ. Offering approximately 2,700 square feet of living space, plus a full finished basement, this spacious home features 3 bedrooms, 3½ baths and a 2-car garage, combining comfortable everyday living with plenty of room for entertaining. Step inside to a welcoming open foyer and beautiful hardwood flooring throughout much of the first floor and select second-floor bedrooms. At the heart of the home is the updated kitchen, featuring granite countertops, custom cabinetry, a Tuscan-style ceramic tile backsplash and newer stainless-steel appliances. Adjacent to the kitchen is a charming breakfast room with a vaulted ceiling and wood-burning fireplace—the perfect place to enjoy your morning coffee while overlooking the expansive backyard. The inviting family room offers a second wood-burning fireplace with brick surround and French doors leading to the rear deck, creating an easy transition to outdoor living and entertaining. The first floor also features a formal dining room, formal living room and a library with a vaulted ceiling, providing flexible spaces for entertaining, working from home or relaxing. A conveniently located laundry/mudroom off the kitchen provides direct access to both the 2-car garage and side entrance. Upstairs, retreat to the generously sized primary suite, complete with ample closet space, a private sitting space and an updated primary bath featuring a jetted soaking tub, separate walk-in shower and commode area. Two additional spacious bedrooms and an updated hall bath complete the second level. The full finished basement with an additional bath provides even more versatile living space—ideal for a recreation room, home gym, office, media room or guest area. Outside, enjoy the privacy and space of the 1.11-acre wooded setting. The backyard is designed for relaxation and entertaining with a deck, patio, fire pit, barbecue area and above-ground pool, along with a storage shed for added convenience. Additional features include a water softener and front-yard sprinkler system. Located in beautiful Tabernacle Township, this Shadow Oaks home offers the peaceful atmosphere of the Pine Barrens while remaining convenient to shopping, dining and major routes, with access to both Philadelphia and the Jersey Shore, including Long Beach Island. 52 Washington Way offers the space, privacy and lifestyle today's buyers are looking for—come experience everything this exceptional home has to offer. Natural Gas is available in the street; the gas company will bring the gas line to the home at NO COST to buyer.
For sale
Price cut: $6K (10/7)
$799,000
52 Washington Way, Tabernacle, NJ 08088
3beds
3,601sqft
Single Family Residence
Built in 1987
1.13 Acres Lot
$787,700 Zestimate®
$222/sqft
$-- HOA
What's special
Updated kitchenAbove-ground poolFull finished basementUpdated hall bathCommode areaTwo additional spacious bedroomsFire pit
- 50 days
- 474
- 14
Zillow last checked:
Listing updated:
Listed by:
Carlo Vitulano 609-314-0588,
Weichert Realtors-Medford
Source: Bright MLS,MLS#: NJBL2118954
Facts & features
Interior
Bedrooms & bathrooms
- Bedrooms: 3
- Bathrooms: 4
- Full bathrooms: 3
- 1/2 bathrooms: 1
- Main level bathrooms: 1
Rooms
- Room types: Living Room, Dining Room, Bedroom 2, Bedroom 3, Kitchen, Family Room, Basement, Library, Breakfast Room, Bedroom 1, Bathroom 1, Bathroom 2
Bedroom 1
- Features: Ceiling Fan(s), Flooring - HardWood, Window Treatments
- Level: Upper
- Area: 238 Square Feet
- Dimensions: 14 X 17
Bedroom 2
- Features: Flooring - Carpet, Window Treatments
- Level: Upper
- Area: 130 Square Feet
- Dimensions: 10 X 13
Bedroom 3
- Features: Flooring - HardWood, Window Treatments
- Level: Upper
- Area: 182 Square Feet
- Dimensions: 13 X 14
Bathroom 1
- Features: Attached Bathroom, Bathroom - Jetted Tub, Soaking Tub, Bathroom - Walk-In Shower, Countertop(s) - Quartz, Flooring - Ceramic Tile, Primary Bedroom - Sitting Area, Window Treatments
- Level: Upper
Bathroom 2
- Features: Bathroom - Tub Shower, Countertop(s) - Solid Surface, Flooring - Ceramic Tile
- Level: Upper
Basement
- Features: Basement - Finished, Bathroom - Stall Shower, Built-in Features
- Level: Lower
Breakfast room
- Features: Cathedral/Vaulted Ceiling, Fireplace - Wood Burning, Window Treatments
- Level: Main
- Area: 204 Square Feet
- Dimensions: 12 X 17
Dining room
- Features: Flooring - HardWood, Window Treatments
- Level: Main
- Area: 169 Square Feet
- Dimensions: 13 X 13
Family room
- Features: Flooring - HardWood, Window Treatments
- Level: Main
- Area: 260 Square Feet
- Dimensions: 13 X 20
Kitchen
- Features: Granite Counters, Kitchen - Electric Cooking, Lighting - Ceiling, Recessed Lighting, Pantry, Window Treatments
- Level: Main
- Area: 208 Square Feet
- Dimensions: 13 X 16
Library
- Features: Ceiling Fan(s), Flooring - HardWood, Window Treatments, Cathedral/Vaulted Ceiling
- Level: Main
- Area: 176 Square Feet
- Dimensions: 11 X 16
Living room
- Features: Flooring - HardWood, Window Treatments
- Level: Main
- Area: 195 Square Feet
- Dimensions: 13 X 15
Heating
- Forced Air, Oil
Cooling
- Central Air, Electric
Appliances
- Included: Microwave, Built-In Range, Dishwasher, Dryer, Energy Efficient Appliances, ENERGY STAR Qualified Washer, ENERGY STAR Qualified Dishwasher, ENERGY STAR Qualified Refrigerator, Exhaust Fan, Oven/Range - Electric, Range Hood, Refrigerator, Stainless Steel Appliance(s), Washer, Water Conditioner - Owned, Water Heater, Water Treat System, Electric Water Heater
- Laundry: Main Level, Dryer In Unit, Washer In Unit
Features
- Bathroom - Stall Shower, Bathroom - Walk-In Shower, Breakfast Area, Built-in Features, Ceiling Fan(s), Crown Molding, Family Room Off Kitchen, Formal/Separate Dining Room, Kitchen - Gourmet, Pantry, Primary Bath(s), Recessed Lighting, Dry Wall, 9'+ Ceilings, Vaulted Ceiling(s)
- Flooring: Carpet, Ceramic Tile, Hardwood, Wood
- Doors: French Doors, ENERGY STAR Qualified Doors
- Windows: Double Hung, Double Pane Windows, Energy Efficient, Screens, Wood Frames, Window Treatments
- Basement: Finished,Heated,Exterior Entry,Drain
- Number of fireplaces: 2
- Fireplace features: Brick, Glass Doors, Wood Burning
Interior area
- Total structure area: 3,601
- Total interior livable area: 3,601 sqft
- Finished area above ground: 2,701
- Finished area below ground: 900
Property
Parking
- Total spaces: 4
- Parking features: Built In, Garage Faces Side, Garage Door Opener, Inside Entrance, Gravel, Private, Unpaved, Attached, Driveway
- Attached garage spaces: 2
- Uncovered spaces: 2
Accessibility
- Accessibility features: None
Features
- Levels: Two
- Stories: 2
- Patio & porch: Patio
- Exterior features: Chimney Cap(s), Rain Gutters, Lawn Sprinkler, Sidewalks, Underground Lawn Sprinkler
- Has private pool: Yes
- Pool features: Above Ground, Other, Private
- Spa features: Bath
- Has view: Yes
- View description: Street
Lot
- Size: 1.13 Acres
- Dimensions: 165 x 295
- Features: Backs to Trees, Front Yard, Landscaped, Level, Wooded, Private, Rear Yard, SideYard(s), Suburban
Details
- Additional structures: Above Grade, Below Grade, Outbuilding
- Parcel number: 3501305 0200004
- Zoning: RES
- Special conditions: Standard
Construction
Type & style
- Home type: SingleFamily
- Architectural style: Colonial
- Property subtype: Single Family Residence
Materials
- Batts Insulation, Frame, Vinyl Siding, Stone, Stick Built
- Foundation: Block
- Roof: Architectural Shingle,Asphalt
Condition
- Excellent,Very Good
- New construction: No
- Year built: 1987
Utilities & green energy
- Electric: 200+ Amp Service
- Sewer: On Site Septic
- Water: Well
- Utilities for property: Cable Available, Electricity Available, Multiple Phone Lines, Natural Gas Available, Cable
Community & HOA
Community
- Security: 24 Hour Security, Monitored, Security System, Smoke Detector(s), Fire Sprinkler System
- Subdivision: Shadow Oaks
HOA
- Has HOA: No
Location
- Region: Tabernacle
- Municipality: TABERNACLE TWP
Financial & listing details
- Price per square foot: $222/sqft
- Tax assessed value: $337,000
- Annual tax amount: $11,397
- Date on market: 8/24/2026
- Listing agreement: Exclusive Right To Sell
- Listing terms: Cash,Conventional,FHA,VA Loan
- Inclusions: Washer, Dryer, Refrigerators, Dishwasher, Microwave, Water Conditioner, Alarm System, Sprinkler System, Garage Doors Opener,
- Exclusions: All Personal Property Of The Owner
- Ownership: Fee Simple
- Road surface type: Black Top
Estimated market value
$787,700
$748,000 - $827,000
$3,893/mo
Price history
| Date | Event | Price |
|---|---|---|
| 10/7/2026 | Price change | $799,000-0.7%$222/sqft |
Source:  Bright MLS #NJBL2118954 Report a problem Bright MLS #NJBL2118954 Report a problem | ||
| 8/24/2026 | Listed for sale | $805,000$224/sqft |
Source: Bright MLS #NJBL2118954 Report a problem | ||
Public tax history
| Year | Property taxes | Tax assessment |
|---|---|---|
| 2026 | $11,397 +2.1% | $337,000 |
| 2025 | $11,161 +9.2% | $337,000 |
| 2024 | $10,225 | $337,000 |
| 2023 | -- | $337,000 |
| 2022 | $9,915 -1.7% | $337,000 |
| 2021 | $10,090 +1.8% | $337,000 |
| 2020 | $9,915 +1.9% | $337,000 |
| 2019 | $9,733 +0.6% | $337,000 |
| 2018 | $9,672 +3.2% | $337,000 |
| 2017 | $9,372 +0.9% | $337,000 |
| 2016 | $9,291 +4.1% | $337,000 |
| 2015 | $8,924 -3.1% | $337,000 |
| 2014 | $9,209 +0.8% | $337,000 -15.5% |
| 2013 | $9,133 | $399,000 +79.9% |
| 2003 | -- | $221,800 |
Find assessor info on the county website
Monthly payment
Est. payment
Payment breakdown
Explore the cost of this home by adjusting the details. Changes won't be saved.Climate risks
Neighborhood: 08088
Nearby schools
Schools provided by the listing agent
- Elementary: Tabernacle
- Middle: Tabernacle M.s.
- High: Seneca H.s.
- District: Lenape Regional High
Source: Bright MLS. This data may not be complete. We recommend contacting the local school district to confirm school assignments for this home.
- $516,500-- bd-- ba2.1k sqft50 Washington Way, Tabernacle, NJ 08088Off Market
- $604,800-- bd-- ba2.3k sqft51 Washington Way, Tabernacle, NJ 08088Off Market
- $634,8004 bd3 ba2.4k sqft54 Washington Way, Tabernacle, NJ 08088Off Market

- $709,9005 bd3 ba4.1k sqft55 Washington Way, Tabernacle, NJ 08088Off Market
Similar homes
- $849,9004 bd3 ba3.3k sqft42 Foxhill Dr, Tabernacle, NJ 08088For Sale
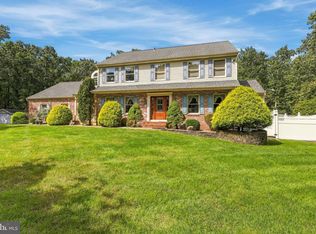
 MLS ID #NJBL2121576, Meredith Hahn, BHHS Fox & Roach-Medford. Bright MLS
 - $744,9004 bd3 ba2.8k sqft1 Eldorado Dr, Tabernacle, NJ 08088For Sale
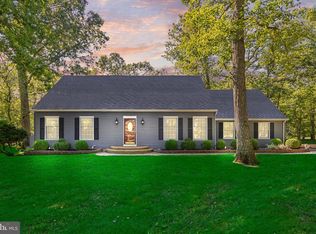 MLS ID #NJBL2120586, Linda Williams, Keller Williams Realty - Moorestown. Bright MLS
 - $850,0004 bd4 ba3.6k sqft420 Tuckerton Rd, Medford, NJ 08055For Sale
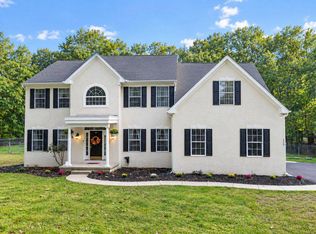 MLS ID #NJBL2121998, Gianna Crocitto, Realty One Group Open Door. Bright MLS
 - $829,0004 bd3 ba3.6k sqft13 Highwood Ct, Medford, NJ 08055For Sale
 MLS ID #NJBL2117970, Margaret Willwerth, Century 21 Alliance-Medford. Bright MLS
 - $749,9004 bd3 ba3.2k sqft6 Grist Mill Ct, Medford, NJ 08055For SaleMLS ID #NJBL2119650, Mark Cuccuini, EXP Realty, LLC. Bright MLS
- $799,0004 bd3 ba2.6k sqft14 Wethersfield Dr, Medford, NJ 08055For SaleMLS ID #NJBL2120510, Lenny Ginchereau, Keller Williams Realty - Moorestown. Bright MLS
- $999,9994 bd5 ba4.3k sqft48 Sleepy Hollow Dr, Tabernacle, NJ 08088For SaleMLS ID #NJBL2115910, Lindsey Binks, Keller Williams Realty - Moorestown. Bright MLS
- $960,0004 bd4 ba4.4k sqft43 Oxford Cir, Southampton, NJ 08088For SaleMLS ID #NJBL2120256, DJ Ali, Goldstone Residential LLC. Bright MLS
- $524,9003 bd3 ba2.4k sqft19 Robbins Way, Southampton, NJ 08088For SaleMLS ID #NJBL2121602, Magdalena Les, RE/MAX at Home. Bright MLS
- $459,0003 bd3 ba1.8k sqft608 Avenue D, Southampton, NJ 08088For SaleMLS ID #NJBL2116106, Abrianna Boston, Swink Realty. Bright MLS
- $695,0004 bd3 ba2.3k sqft16 Corsham Dr, Medford, NJ 08055For SaleMLS ID #NJBL2122122, Cristin Holloway, EXP Realty, LLC. Bright MLS
- $695,0004 bd4 ba3k sqft157 Atsion Rd, Medford, NJ 08055For SaleMLS ID #NJBL2119090, Meg Stezzi, Weichert Realtors - Moorestown. Bright MLS
- $799,0005 bd4 ba4.2k sqft13 Wilderness Dr, Voorhees, NJ 08043For SaleMLS ID #NJCD2124536, Mike Thornton, EXP Realty, LLC. Bright MLS
- $875,0004 bd3 ba2.9k sqft12 Bennington Dr, Medford, NJ 08055For SaleMLS ID #NJBL2120280, Reda Riley, Weichert Realtors-Medford. Bright MLS
- $829,0004 bd4 ba3.1k sqft40 Chippenham Dr, Voorhees, NJ 08043For SaleMLS ID #NJCD2125108, Frank Natoli, Reasonable Realty, LLC. Bright MLS
- $795,0004 bd3 ba4.4k sqft19 Bunning Dr, Voorhees, NJ 08043For SaleMLS ID #NJCD2122298, Nanci Sinclair, BHHS Fox & Roach-Cherry Hill. Bright MLS
- $850,0004 bd4 ba3.4k sqft2 Acorn Hill Dr, Voorhees, NJ 08043For SaleMLS ID #NJCD2122842, Marianne Twist, Keller Williams Realty - Cherry Hill. Bright MLS
- $959,0004 bd4 ba3.5k sqft21 Abingdon Ave, Medford, NJ 08055For SaleMLS ID #NJBL2120336, Anthony Celano, Redfin. Bright MLS
- $749,5004 bd3 ba1.8k sqft27739 Mount Pleasant Rd, Columbus, NJ 08022For SaleMLS ID #NJBL2120244, Valerie Belardo, RE/MAX at Home. Bright MLS
- $849,0004 bd4 ba3.1k sqft33 Amaryllis Ln, Lumberton, NJ 08048For SaleMLS ID #NJBL2115480, Andrew Kanicki, Weichert Realtors - Moorestown. Bright MLS
