Welcome to this gorgeous Del-Ray model contemporary home with soaring cathedral ceilings and a wall of glass sliding doors that allow natural daylight to flow through unobstructed! This is a fabulous home for entertaining! Enter through the leaded glass double front door with transom and sidelights to a hardwood entry foyer. Step down into the sumptuous living room with custom carpeting, a lighted display wall, gas fireplace with granite mantle and hearth, and huge sliding glass doors to the multilevel deck and view of the in ground pool and patio. To the left of the living room is the large family room. The family room is a great gathering spot, for activities or just relaxing. From the living room, step up to the formal dining room which is adjacent to the glass conservatory with granite wet bar , perfect for viewing all four seasons and the wooded lot. Your own paradise! The hardwood floored dining room leads to the expanded eat-in kitchen with granite countertops, wood cabinets, an island, a desk area, double wall oven and electric cooktop. The kitchen also has skylights. Natural light continues to flow through this home. The half bath and large laundry room are also on the main level, the laundry room with cabinets, shelving and access to the side deck. The main level primary bedroom suite is very spacious. Large walk in closets, a sitting area, high ceiling and access to the deck through sliding glass doors with a great view of the private backyard, conservatory and deck. The primary bedroom suite also includes a very large marble floored bathroom with jetted Jacuzzi tub and large overhead skylight, new vanity with double sink and granite countertop, closet, a heat lamp and separate stall shower. Outside, the multilevel deck and stamped concrete patio surrounds the inviting in ground pool. Waterfall and lighting add to the serenity of this outdoor oasis. This is a premium lot, surrounded by trees for added privacy. Back inside, the fully finished basement adds to your entertainment luxuries with a home theater, and an exercise room. The basement also includes another finished room. The upper level includes 3 good size bedrooms and a full bath with new vanity and granite countertops. Also, there is a large storage room on the upper level. Some new features for the new homeowner include: complete new roof replacement in 2022, pool liner installed in 2018, new pool heater installed in 2026. This home has multiple zone heating and air conditioning. A new HVAC system for the main level and basement was installed in 2020. The upper level HVAC was installed in 2026. A 3 car garage with storage , and a beautiful Belgian block driveway and walkway add to the elegance of this home. Originally built as the residence for the original builder and planner of desirable Beagle Club, this is the best location within desirable Beagle Club, which is close to schools, dining, shopping, and major roads. A must see!
For sale
$850,000
19 Bunning Dr, Voorhees, NJ 08043
4beds
4,490sqft
Single Family Residence
Built in 1988
0.37 Acres Lot
$846,900 Zestimate®
$189/sqft
$-- HOA
What's special
Soaring cathedral ceilingsHardwood floored dining roomFormal dining roomLighted display wallHardwood entry foyer
- 30 days
- 2,175
- 101
Likely to sell faster than
Zillow last checked:
Listing updated:
Listed by:
Nanci Sinclair 856-264-3210,
BHHS Fox & Roach-Cherry Hill
Source: Bright MLS,MLS#: NJCD2122298
Facts & features
Interior
Bedrooms & bathrooms
- Bedrooms: 4
- Bathrooms: 3
- Full bathrooms: 2
- 1/2 bathrooms: 1
- Main level bathrooms: 2
- Main level bedrooms: 1
Rooms
- Room types: Living Room, Dining Room, Primary Bedroom, Bedroom 2, Bedroom 3, Bedroom 4, Kitchen, Family Room, Basement, Exercise Room, Laundry, Storage Room, Media Room, Bathroom 2, Conservatory Room, Primary Bathroom
Primary bedroom
- Features: Attached Bathroom, Ceiling Fan(s), Flooring - Carpet, Recessed Lighting, Primary Bedroom - Sitting Area, Walk-In Closet(s), Window Treatments
- Level: Main
- Area: 360 Square Feet
- Dimensions: 18 X 20
Bedroom 2
- Features: Flooring - Carpet, Window Treatments
- Level: Upper
- Area: 165 Square Feet
- Dimensions: 11 X 15
Bedroom 3
- Features: Flooring - Carpet, Window Treatments
- Level: Upper
- Area: 140 Square Feet
- Dimensions: 10 X 14
Bedroom 4
- Features: Flooring - Carpet, Window Treatments
- Level: Upper
- Area: 121 Square Feet
- Dimensions: 11 X 11
Primary bathroom
- Features: Bathroom - Jetted Tub, Bathroom - Stall Shower, Flooring - Marble, Recessed Lighting, Skylight(s)
- Level: Main
Bathroom 2
- Features: Bathroom - Tub Shower, Flooring - Ceramic Tile
- Level: Upper
Basement
- Features: Basement - Finished, Flooring - Carpet, Recessed Lighting
- Level: Lower
- Area: 440 Square Feet
- Dimensions: 20 X 22
Other
- Features: Flooring - Solid Hardwood, Wet Bar
- Level: Main
- Area: 210 Square Feet
- Dimensions: 14 X 15
Dining room
- Features: Flooring - Solid Hardwood, Formal Dining Room
- Level: Main
- Area: 182 Square Feet
- Dimensions: 13 X 14
Exercise room
- Level: Lower
Family room
- Features: Flooring - Carpet, Window Treatments
- Level: Main
- Area: 272 Square Feet
- Dimensions: 16 X 17
Kitchen
- Features: Ceiling Fan(s), Granite Counters, Countertop(s) - Solid Surface, Double Sink, Flooring - Ceramic Tile, Kitchen Island, Eat-in Kitchen, Kitchen - Electric Cooking, Lighting - Pendants, Recessed Lighting, Pantry, Window Treatments
- Level: Main
- Area: 322 Square Feet
- Dimensions: 14 X 23
Laundry
- Features: Flooring - Ceramic Tile
- Level: Main
- Area: 99 Square Feet
- Dimensions: 9 X 11
Living room
- Features: Built-in Features, Cathedral/Vaulted Ceiling, Ceiling Fan(s), Fireplace - Gas, Flooring - Carpet, Recessed Lighting, Skylight(s)
- Level: Main
- Area: 450 Square Feet
- Dimensions: 18 X 25
Media room
- Level: Lower
Storage room
- Level: Lower
Heating
- Forced Air, Natural Gas
Cooling
- Central Air, Electric
Appliances
- Included: Microwave, Built-In Range, Trash Compactor, Cooktop, Dishwasher, Disposal, Dryer, Oven/Range - Electric, Refrigerator, Washer, Water Heater, Double Oven, Oven, Gas Water Heater
- Laundry: Main Level, Laundry Room
Features
- Attic, Bar, Bathroom - Stall Shower, Bathroom - Tub Shower, Built-in Features, Ceiling Fan(s), Entry Level Bedroom, Open Floorplan, Formal/Separate Dining Room, Eat-in Kitchen, Kitchen Island, Kitchen - Table Space, Primary Bath(s), Recessed Lighting, Sauna, Upgraded Countertops, Walk-In Closet(s), Cathedral Ceiling(s), 9'+ Ceilings
- Flooring: Ceramic Tile, Carpet, Hardwood, Wood
- Doors: Double Entry, Sliding Glass, Storm Door(s)
- Windows: Transom, Skylight(s), Window Treatments
- Basement: Finished,Interior Entry
- Number of fireplaces: 1
- Fireplace features: Mantel(s), Gas/Propane
Interior area
- Total structure area: 4,490
- Total interior livable area: 4,490 sqft
- Finished area above ground: 3,339
- Finished area below ground: 1,151
Property
Parking
- Total spaces: 7
- Parking features: Storage, Garage Faces Front, Garage Door Opener, Inside Entrance, Oversized, Attached, Driveway, Off Street, On Street
- Attached garage spaces: 3
- Uncovered spaces: 4
Accessibility
- Accessibility features: None
Features
- Levels: Two
- Stories: 2
- Patio & porch: Deck, Patio
- Exterior features: Lighting, Extensive Hardscape, Flood Lights, Rain Gutters, Sidewalks, Street Lights, Underground Lawn Sprinkler
- Has private pool: Yes
- Pool features: Heated, In Ground, Private
- Has spa: Yes
- Spa features: Bath
- Fencing: Full,Privacy,Back Yard,Wood
- Has view: Yes
- View description: Trees/Woods
Lot
- Size: 0.37 Acres
- Features: Backs - Parkland, Backs to Trees, Front Yard, Landscaped, Level, Wooded, Private, Premium, Rear Yard, SideYard(s), Suburban
Details
- Additional structures: Above Grade, Below Grade
- Parcel number: 3400213 0400025
- Zoning: 100B
- Zoning description: Residential
- Special conditions: Standard
Construction
Type & style
- Home type: SingleFamily
- Architectural style: Contemporary
- Property subtype: Single Family Residence
Materials
- Wood Siding
- Foundation: Block
- Roof: Shingle,Pitched
Condition
- Excellent
- New construction: No
- Year built: 1988
Details
- Builder model: DelRay
Utilities & green energy
- Sewer: Public Sewer
- Water: Public
Community & HOA
Community
- Security: Carbon Monoxide Detector(s), Electric Alarm, Monitored, Security System, Fire Sprinkler System
- Subdivision: Beagle Club
HOA
- Has HOA: No
Location
- Region: Voorhees
- Municipality: VOORHEES TWP
Financial & listing details
- Price per square foot: $189/sqft
- Tax assessed value: $731,000
- Annual tax amount: $18,815
- Date on market: 8/9/2026
- Listing agreement: Exclusive Right To Sell
- Listing terms: Cash,Conventional,VA Loan
- Inclusions: Washer-dryer-refrigerator-bar Refrigerator-w / T-ceiling Fans-microwave-pool Equipment
- Exclusions: Owner's Personal Items, Furniture, Musical Instruments, Glass Art And Artwork.
- Ownership: Fee Simple
Estimated market value
$846,900
$805,000 - $889,000
$4,404/mo
Price history
| Date | Event | Price |
|---|---|---|
| 8/9/2026 | Listed for sale | $850,000+47.8%$189/sqft |
Source:  Bright MLS #NJCD2122298 Report a problem Bright MLS #NJCD2122298 Report a problem | ||
| 10/16/2012 | Listing removed | $575,000$128/sqft |
Source: Weichert Realtors Cherry Hill #6057211 Report a problem | ||
| 5/25/2012 | Listed for sale | $575,000+64.5%$128/sqft |
Source: Weichert Realtors Cherry Hill #6057211 Report a problem | ||
| 9/19/2001 | Sold | $349,500$78/sqft |
Source: Public Record Report a problem | ||
Public tax history
| Year | Property taxes | Tax assessment |
|---|---|---|
| 2025 | $18,816 +8.1% | $731,000 +80.6% |
| 2024 | $17,402 +1.8% | $404,700 |
| 2023 | $17,090 +2.1% | $404,700 |
| 2022 | $16,746 +0.6% | $404,700 |
| 2021 | $16,641 +4.2% | $404,700 |
| 2020 | $15,969 +306.1% | $404,700 |
| 2019 | $3,933 | $404,700 |
| 2018 | $3,933 -74.9% | $404,700 |
| 2017 | $15,662 +3.3% | $404,700 |
| 2016 | $15,168 +1.3% | $404,700 |
| 2015 | $14,978 +3.3% | $404,700 |
| 2014 | $14,504 -10.1% | $404,700 |
| 2013 | $16,132 +2% | $404,700 -27.5% |
| 2012 | $15,808 +4.2% | $558,000 |
| 2011 | $15,178 +4.5% | $558,000 |
| 2010 | $14,519 +0.9% | $558,000 |
| 2009 | $14,396 | $558,000 |
| 2008 | -- | $558,000 |
| 2007 | -- | $558,000 |
| 2006 | -- | $558,000 +160.1% |
| 2005 | -- | $214,500 |
| 2004 | -- | $214,500 +3.7% |
| 2003 | -- | $206,800 |
| 2002 | -- | $206,800 |
| 2001 | -- | $206,800 |
Find assessor info on the county website
Monthly payment
Est. payment
Payment breakdown
Explore the cost of this home by adjusting the details. Changes won't be saved.Climate risks
Neighborhood: 08043
Nearby schools
Schools provided by the listing agent
- High: Eastern
- District: Eastern Camden County Regional
Source: Bright MLS. This data may not be complete. We recommend contacting the local school district to confirm school assignments for this home.

Similar homes
- $829,0004 bd5 ba3.1k sqft40 Chippenham Dr, Voorhees, NJ 08043For Sale
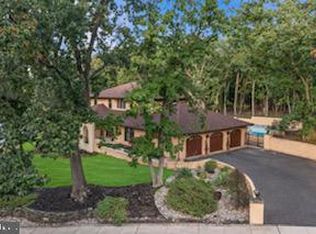
 MLS ID #NJCD2125108, Frank Natoli, Reasonable Realty, LLC. Bright MLS
 - $799,0004 bd3 ba2.9k sqft4 Johnson Ln, Voorhees, NJ 08043For Sale
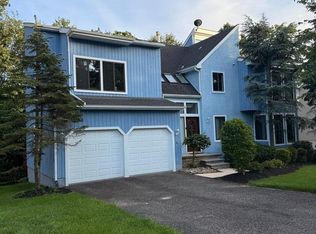 MLS ID #NJCD2122804, Val Nunnenkamp, Keller Williams Realty - Marlton. Bright MLS
 - $799,0005 bd4 ba4.2k sqft13 Wilderness Dr, Voorhees, NJ 08043For Sale
 MLS ID #NJCD2124536, Mike Thornton, EXP Realty, LLC. Bright MLS
 - $739,0004 bd3 ba3.1k sqft10 Silver Hill Ln, Voorhees, NJ 08043For Sale
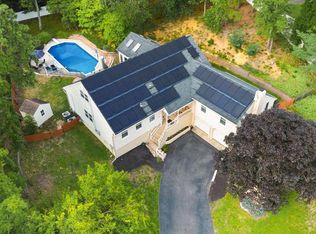 MLS ID #NJCD2121102, Joe Yaniak, RE/MAX Of Cherry Hill. Bright MLS
 - $999,0004 bd5 ba3.6k sqft1 Hidden Acres Dr, Voorhees, NJ 08043For SaleMLS ID #NJCD2123054, Edward J Smires, Smires & Associates. Bright MLS
- $764,9004 bd3 ba2.8k sqft23 Briarwood Dr, Voorhees, NJ 08043For SaleMLS ID #NJCD2119022, Jennean Veale, BHHS Fox & Roach-Marlton. Bright MLS
- $850,0004 bd3 ba3k sqft29 Fairhaven Dr, Cherry Hill, NJ 08003For SaleMLS ID #NJCD2125570, Mary Ann Fischer, BHHS Fox & Roach-Marlton. Bright MLS
- $669,0003 bd3 ba2.4k sqft15 Westminster Dr, Voorhees, NJ 08043For SaleMLS ID #NJCD2123892, George Halbruner, Keller Williams Realty - Cherry Hill. Bright MLS
- $825,0004 bd3 ba2.3k sqft11 Equestrian Ln, Cherry Hill, NJ 08003For SaleMLS ID #NJCD2124550, Lori MacHenry, Weichert Realtors-Haddonfield. Bright MLS
- $775,0004 bd3 ba3k sqft109 Kingsdale Ave, Cherry Hill, NJ 08003For SaleMLS ID #NJCD2118164, Mary C Ryan, BHHS Fox & Roach-Cherry Hill. Bright MLS
- $839,0005 bd3 ba3.6k sqft13 Highwood Ct, Medford, NJ 08055For SaleMLS ID #NJBL2117970, Margaret Willwerth, Century 21 Alliance-Medford. Bright MLS
- $590,0004 bd4 ba3.3k sqft3 Southgate Dr, Voorhees, NJ 08043For SaleMLS ID #NJCD2117828, Edythe Miller, Coldwell Banker Realty. Bright MLS
- $875,0004 bd4 ba4k sqft5 Ridge Ct, Medford, NJ 08055For SaleMLS ID #NJBL2115952, Sam Lepore, Keller Williams Realty - Moorestown. Bright MLS
- $939,9004 bd3 ba4.2k sqft35 Chase Rd, Lumberton, NJ 08048For SaleMLS ID #NJBL2119118, Stephen Calandrino, National Realty Old City LLC - NJ. Bright MLS
- $849,0004 bd7 ba4.1k sqft276 Greentree Rd, Sewell, NJ 08080For SaleMLS ID #NJGL2076400, Arthur Carr, Keller Williams Realty - Washington Township. Bright MLS
- $899,9005 bd5 ba4.7k sqft12 Hessian Way, Cherry Hill, NJ 08003For SaleMLS ID #NJCD2119314, Jim Falvey, Lisa Wolschina & Associates, Inc.. Bright MLS
- $825,0004 bd3 ba2.5k sqft7 W Cooper Ave, Moorestown, NJ 08057For SaleMLS ID #NJBL2119554, Mark McKenna, EXP Realty, LLC. Bright MLS
- $739,9994 bd3 ba3k sqft25 Dominion Dr, Marlton, NJ 08053For SaleMLS ID #NJBL2118982, Dante Casella, EXP Realty, LLC. Bright MLS
- $850,0004 bd4 ba4.5k sqft5 Banbury Rd, Lumberton, NJ 08048For SaleMLS ID #NJBL2117840, Nancy MacDermott, Weichert Realtors - Moorestown. Bright MLS
- $849,0004 bd5 ba5k sqft482 Bethel Mill Rd, Sewell, NJ 08080For SaleMLS ID #NJGL2076346, Ms. Nicole Peranteau, Real Broker, LLC. Bright MLS
