Welcome to 23 Briarwood, nestled in the highly sought-after Alluvium neighborhood! This beautifully updated home welcomes you with an inviting center foyer featuring tile flooring and a stunning staircase complete with wrought-iron balusters, wood treads, and a stylish runner. The foyer flows seamlessly into the spacious living room, highlighted by soaring cathedral ceilings and an abundance of natural light. Just beyond, step down into the cozy family room showcasing a dramatic brick accent wall with a gas fireplace. Entertain with ease at the custom dry bar featuring quartz countertops, floating shelves, and a built-in wine refrigerator. The updated kitchen is sure to impress with quartz countertops, subway tile backsplash, breakfast bar seating, stainless steel appliances, tile flooring, and a charming barn door leading to the pantry. Off the kitchen, a spacious bonus room offers endless possibilities and can serve as an in-law suite, game room, media room, or home office. This area also provides access to the laundry/mudroom, updated powder room, and attached two-car garage. Retreat to the impressive primary suite featuring cathedral ceilings, a private enclosed sitting room, two walk-in closets, and brand-new carpeting. The ensuite bath offers a tiled shower and double vanity. Three additional generously sized bedrooms share an updated hall bath thoughtfully designed with a separate shower and toilet area, allowing multiple people to get ready simultaneously. Elegant Carrera marble vanity tops complete the space. The partially finished basement adds additional living space with new carpeting, along with ample storage and a cedar closet. Step outside to your own backyard oasis featuring an in-ground pool, spacious deck, and plenty of room for entertaining or relaxing! This exceptional home combines timeless charm, thoughtful updates, and versatile living spaces in one of the area's most desirable neighborhoods. Hurry before someone else calls it home!
For sale
$764,900
23 Briarwood Dr, Voorhees, NJ 08043
4beds
2,875sqft
Single Family Residence
Built in 1974
0.44 Acres Lot
$761,300 Zestimate®
$266/sqft
$-- HOA
What's special
Soaring cathedral ceilingsAbundance of natural lightCozy family room
- 70 days |
- 1,058 |
- 59 |
Likely to sell faster than
Zillow last checked:
Listing updated:
Listed by:
Jennean Veale 856-979-8024,
BHHS Fox & Roach-Marlton,
Listing Team: Jennean Veale Team, Co-Listing Team: Jennean Veale Team,Co-Listing Agent: Laura B Odland 609-504-8313,
BHHS Fox & Roach-Marlton
Source: Bright MLS,MLS#: NJCD2119022
Facts & features
Interior
Bedrooms & bathrooms
- Bedrooms: 4
- Bathrooms: 3
- Full bathrooms: 2
- 1/2 bathrooms: 1
- Main level bathrooms: 1
Rooms
- Room types: Living Room, Dining Room, Primary Bedroom, Bedroom 2, Bedroom 3, Bedroom 4, Kitchen, Family Room, Basement, Bathroom 2, Bonus Room, Primary Bathroom, Half Bath
Primary bedroom
- Features: Primary Bedroom - Sitting Area, Flooring - Carpet, Walk-In Closet(s)
- Level: Upper
Bedroom 2
- Level: Upper
- Area: 165 Square Feet
- Dimensions: 11 X 15
Bedroom 3
- Level: Upper
- Area: 154 Square Feet
- Dimensions: 11 X 14
Bedroom 4
- Level: Upper
- Area: 140 Square Feet
- Dimensions: 10 X 14
Primary bathroom
- Level: Upper
Bathroom 2
- Level: Upper
Basement
- Features: Basement - Partially Finished, Flooring - Carpet, Cedar Closet(s)
- Level: Lower
Bonus room
- Level: Main
- Area: 280 Square Feet
- Dimensions: 14 X 20
Dining room
- Level: Main
- Area: 168 Square Feet
- Dimensions: 12 X 14
Family room
- Features: Fireplace - Wood Burning
- Level: Main
- Area: 285 Square Feet
- Dimensions: 15 X 19
Half bath
- Level: Main
Kitchen
- Features: Eat-in Kitchen, Kitchen - Gas Cooking, Pantry, Flooring - Tile/Brick
- Level: Main
- Area: 228 Square Feet
- Dimensions: 12 X 19
Living room
- Level: Main
- Area: 308 Square Feet
- Dimensions: 14 X 22
Heating
- Forced Air, Natural Gas
Cooling
- Central Air, Natural Gas
Appliances
- Included: Gas Water Heater
Features
- Flooring: Engineered Wood, Carpet, Ceramic Tile
- Basement: Partially Finished
- Has fireplace: No
Interior area
- Total structure area: 2,875
- Total interior livable area: 2,875 sqft
- Finished area above ground: 2,875
- Finished area below ground: 0
Property
Parking
- Total spaces: 2
- Parking features: Garage Door Opener, Garage Faces Front, Attached, Driveway, On Street
- Attached garage spaces: 2
- Has uncovered spaces: Yes
Accessibility
- Accessibility features: None
Features
- Levels: Two
- Stories: 2
- Has private pool: Yes
- Pool features: Private
Lot
- Size: 0.44 Acres
Details
- Additional structures: Above Grade, Below Grade
- Parcel number: 3400230 0200011
- Zoning: 100A
- Special conditions: Standard
Construction
Type & style
- Home type: SingleFamily
- Architectural style: Colonial,Contemporary
- Property subtype: Single Family Residence
Materials
- Frame
- Foundation: Block
Condition
- New construction: No
- Year built: 1974
Utilities & green energy
- Sewer: Public Sewer
- Water: Public
Community & HOA
Community
- Subdivision: Alluvium
HOA
- Has HOA: No
Location
- Region: Voorhees
- Municipality: VOORHEES TWP
Financial & listing details
- Price per square foot: $266/sqft
- Tax assessed value: $553,500
- Annual tax amount: $14,247
- Date on market: 6/16/2026
- Listing agreement: Exclusive Right To Sell
- Listing terms: Conventional,Cash,FHA,VA Loan
- Inclusions: Washer, Dryer, Refrigerator
- Exclusions: Personal Property
- Ownership: Fee Simple
Estimated market value
$761,300
$723,000 - $799,000
$3,766/mo
Price history
| Date | Event | Price |
|---|---|---|
| 8/13/2026 | Listed for sale | $764,900$266/sqft |
Source:  Bright MLS #NJCD2119022 Report a problem Bright MLS #NJCD2119022 Report a problem | ||
| 6/26/2026 | Listing removed | $764,900$266/sqft |
Source: Bright MLS #NJCD2119022 Report a problem | ||
| 6/16/2026 | Listed for sale | $764,900+97.1%$266/sqft |
Source: Bright MLS #NJCD2119022 Report a problem | ||
| 8/13/2013 | Sold | $388,000-0.5%$135/sqft |
Source: Public Record Report a problem | ||
| 4/25/2012 | Listing removed | $389,900$136/sqft |
Source: Long and Foster Report a problem | ||
| 11/7/2011 | Listed for sale | $389,900-7.2%$136/sqft |
Source: Long and Foster Report a problem | ||
| 1/10/2011 | Listing removed | $420,000$146/sqft |
Source: BROKER DIRECT REAL ESTATE #5749542 Report a problem | ||
| 12/19/2010 | Price change | $420,000+3.7%$146/sqft |
Source: BROKER DIRECT REAL ESTATE #5749542 Report a problem | ||
| 9/24/2010 | Price change | $405,000-2.4%$141/sqft |
Source: BROKER DIRECT REAL ESTATE #5749542 Report a problem | ||
| 7/7/2010 | Price change | $415,000+3.8%$144/sqft |
Source: Prudential Fox and Roach #5636598 Report a problem | ||
| 4/29/2010 | Price change | $399,9900%$139/sqft |
Source: Prudential Fox and Roach #5636598 Report a problem | ||
| 3/19/2010 | Price change | $400,000+0%$139/sqft |
Source: Prudential Fox and Roach #5636598 Report a problem | ||
| 3/13/2010 | Price change | $399,900-2%$139/sqft |
Source: Prudential Fox and Roach #5636598 Report a problem | ||
| 2/13/2010 | Price change | $408,000-2.4%$142/sqft |
Source: Cherry Hill Home Marketing Center #5636598 Report a problem | ||
| 11/26/2009 | Price change | $418,000-1.6%$145/sqft |
Source: Cherry Hill Home Marketing Center #5529944 Report a problem | ||
| 10/3/2009 | Price change | $425,000-2.7%$148/sqft |
Source: Cherry Hill Home Marketing Center #5529944 Report a problem | ||
| 8/8/2009 | Price change | $436,900-2.9%$152/sqft |
Source: Cherry Hill Home Marketing Center #5529944 Report a problem | ||
| 5/29/2009 | Listed for sale | $450,000-2.2%$157/sqft |
Source: Cherry Hill Home Marketing Center #5529944 Report a problem | ||
| 12/8/2008 | Listing removed | $459,900$160/sqft |
Source: Prudential Real Estate #5442213 Report a problem | ||
| 11/1/2008 | Price change | $459,900+3.3%$160/sqft |
Source: Prudential Real Estate #5442213 Report a problem | ||
| 9/16/2007 | Listed for sale | $445,000$155/sqft |
Source: Prudential Real Estate #5442213 Report a problem | ||
Public tax history
| Year | Property taxes | Tax assessment |
|---|---|---|
| 2025 | $14,247 +13.2% | $553,500 +89.1% |
| 2024 | $12,586 +1.8% | $292,700 |
| 2023 | $12,361 +2.1% | $292,700 |
| 2022 | $12,112 +0.6% | $292,700 |
| 2021 | $12,036 +4.2% | $292,700 |
| 2020 | $11,550 +0.7% | $292,700 |
| 2019 | $11,474 | $292,700 |
| 2018 | $11,474 +1.3% | $292,700 |
| 2017 | $11,327 +3.3% | $292,700 |
| 2016 | $10,970 +1.3% | $292,700 |
| 2015 | $10,833 +5.8% | $292,700 |
| 2014 | $10,240 +12% | $292,700 |
| 2013 | $9,146 -16.4% | $292,700 -9.9% |
| 2012 | $10,938 +4.3% | $325,000 -17.7% |
| 2011 | $10,491 +4.6% | $394,900 |
| 2010 | $10,025 +0.9% | $394,900 |
| 2009 | $9,938 | $394,900 |
| 2008 | -- | $394,900 |
| 2007 | -- | $394,900 |
| 2006 | -- | $394,900 +139.8% |
| 2005 | -- | $164,700 |
| 2004 | -- | $164,700 |
| 2003 | -- | $164,700 |
| 2002 | -- | $164,700 |
| 2001 | -- | $164,700 |
Find assessor info on the county website
Monthly payment
Est. payment
Payment breakdown
Explore the cost of this home by adjusting the details. Changes won't be saved.Climate risks
Neighborhood: 08043
Nearby schools
GreatSchools rating
- 7/10Edward T. Hamilton Elementary SchoolGrades: K-5Distance: 0.3 mi
- 7/10Voorhees Middle SchoolGrades: 6-8Distance: 2.5 mi
- 7/10Eastern High SchoolGrades: 9-12Distance: 1.9 mi
Schools provided by the listing agent
- Middle: Voorhees M.s.
- High: Eastern H.s.
- District: Eastern Camden County Reg Schools
Source: Bright MLS. This data may not be complete. We recommend contacting the local school district to confirm school assignments for this home.
- $607,5004 bd3 ba2.4k sqft21 Briarwood Dr, Voorhees, NJ 08043Off Market
- $586,0004 bd3 ba2.1k sqft25 Briarwood Dr, Voorhees, NJ 08043Off Market
- $639,800-- bd-- ba2.6k sqft19 Briarwood Dr, Voorhees, NJ 08043Off Market
- $543,5004 bd2 ba2.2k sqft27 Briarwood Dr, Voorhees, NJ 08043Off Market
- $663,6004 bd3 ba3.1k sqft22 Briarwood Dr, Voorhees, NJ 08043Off Market
- $532,2003 bd2 ba1.7k sqft20 Briarwood Dr, Voorhees, NJ 08043Off Market
- $609,000-- bd-- ba2.4k sqft24 Briarwood Dr, Voorhees, NJ 08043Off Market
- $561,800-- bd-- ba1.9k sqft19 Lippincott Ave, Voorhees, NJ 08043Off Market
A local agent can set up tours, give advice and negotiate with sellers.
Similar homes
- $739,0004 bd3 ba3.1k sqft10 Silver Hill Ln, Voorhees, NJ 08043For Sale

 MLS ID #NJCD2121102, Joe Yaniak, RE/MAX Of Cherry Hill. Bright MLS
 - $850,0005 bd3 ba3.3k sqft25 Penn Rd, Voorhees, NJ 08043For Sale
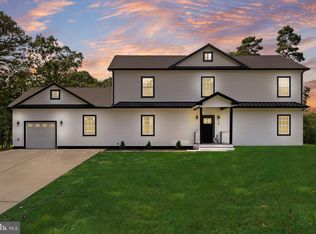 MLS ID #NJCD2124738, Wallace Chaves, Keller Williams Realty - Moorestown. Bright MLS
 - $839,9005 bd4 ba4.2k sqft13 Wilderness Dr, Voorhees, NJ 08043For Sale
 MLS ID #NJCD2124536, Mike Thornton, EXP Realty, LLC. Bright MLS
 - $775,0004 bd3 ba3k sqft109 Kingsdale Ave, Cherry Hill, NJ 08003For Sale
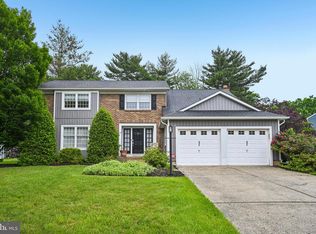 MLS ID #NJCD2118164, Mary C Ryan, BHHS Fox & Roach-Cherry Hill. Bright MLS
 - $599,0004 bd2 ba2.3k sqft4 Dutchtown Rd, Voorhees, NJ 08043For SaleMLS ID #NJCD2114914, Varinder Bal, EXP Realty, LLC. Bright MLS
- $750,0004 bd4 ba4k sqft28 Canyon Dr, Berlin, NJ 08009For SaleMLS ID #NJCD2123994, Larry Luongo, Weichert Realtors-Haddonfield. Bright MLS
- $739,9994 bd3 ba3k sqft25 Dominion Dr, Marlton, NJ 08053For SaleMLS ID #NJBL2118982, Dante Casella, EXP Realty, LLC. Bright MLS
- $630,0003 bd3 ba2.2k sqft1522 Pine Ave, Voorhees, NJ 08043For SaleMLS ID #NJCD2122748, Laurel Witts, Keller Williams Realty - Moorestown. Bright MLS
- $725,0004 bd3 ba3k sqft25 Teak Ct, Cherry Hill, NJ 08003For SaleMLS ID #NJCD2125026, Nicole Gendin, Keller Williams Realty - Moorestown. Bright MLS
- $729,0004 bd3 ba3.7k sqft17 Mill Park Ln, Marlton, NJ 08053For SaleMLS ID #NJBL2115226, Alice Cane, HomeSmart First Advantage Realty. Bright MLS
- $1,050,0004 bd5 ba3.6k sqft1 Hidden Acres Dr, Voorhees, NJ 08043For SaleMLS ID #NJCD2123054, Edward J Smires, Smires & Associates. Bright MLS
- $839,9004 bd3 ba3.8k sqft3 Circle Dr, Moorestown, NJ 08057For SaleMLS ID #NJBL2118926, Erin Lewandowski, BHHS Fox & Roach-Moorestown. Bright MLS
- $659,9004 bd3 ba2.5k sqft510 Fireside Ln, Cherry Hill, NJ 08003For SaleMLS ID #NJCD2124312, Linda Williams, Keller Williams Realty - Moorestown. Bright MLS
- $829,9004 bd4 ba3.4k sqft18 Spruce Dr, Medford, NJ 08055For SaleMLS ID #NJBL2117300, Andre Lapierre, Keller Williams Realty - Medford. Bright MLS
- $674,9004 bd3 ba2.5k sqftScarborough, Cherry Hill, NJ 08034For SaleMLS ID #NJCD2125140, Anthony Wilson, Agent06 LLC. Bright MLS
- $419,9993 bd3 ba1.5k sqft106 Peregrine Dr, Voorhees, NJ 08043For SaleMLS ID #NJCD2124904, Denise West, EXP Realty, LLC. Bright MLS
- $925,0004 bd4 ba3.2k sqft6 Polo Ct, Cherry Hill, NJ 08003For SaleMLS ID #NJCD2124970, Melissa Roswell, Keller Williams Realty - Marlton. Bright MLS
- $749,7775 bd3 ba2.2k sqft74 Mill St, Medford, NJ 08055For SaleMLS ID #NJBL2118566, Austin Cennimo, Keller Williams Realty - Moorestown. Bright MLS
- $659,0003 bd3 ba2.5k sqft12 Thoreau Ct, Cherry Hill, NJ 08003For SaleMLS ID #NJCD2121884, Marie Meglio, RE/MAX ONE Realty-Moorestown. Bright MLS
- $599,9004 bd3 ba2.6k sqft216 Hamilton Rd, Marlton, NJ 08053For SaleMLS ID #NJBL2118384, Mark McKenna, EXP Realty, LLC. Bright MLS
