Ideally priced !Tucked on a quiet cul-de-sac within a prestigious gated community, this lovely residence offers a combination of comfort, and thoughtful updates set on a professionally landscaped, private lot. The pretty paved walkway leads to impressive entrance. Inside the home welcomes you with soaring ceilings, abundant natural light and an airy floor plan that works for both everyday living and effortless entertaining. Recent enhancements include a New Roof ,New HVAC system (2025) new custom garage door and beautiful luxury vinyl plank flooring throughout most of the home, creating a fresh, sophisticated aesthetic. The expansive Great Room, centered around a cozy fireplace, seamlessly flows into the dining area - a perfect setting for gatherings of any size. One of the home's most captivating features is the spectacular, fully windowed 4 season Sun Room, where walls of glass frame picturesque views of the year round seasonal backyard oasis. Step outside to discover an updated in-ground pool with a brand-new liner and pump, surrounded by mature landscaping that provides both privacy and tranquility. A retractible awning-covered patio creates the ideal outdoor retreat for morning coffee or just kicking back. The first floor also features a bonus room enclosed by French doors, easily serving as a fourth bedroom, guest suite or home office with an oversized full bathroom steps away and provides convenient access to the outdoor living area, making it an ideal cabana bath while also offering flexibility for multigenerational living or overnight guests. The spacious eat-in kitchen is designed with both functionality in mind with spacious cabinetry, generous counter space, and many newer appliances. The laundry Room is conveniently located just off this area. Upstairs, the Large primary suite – a restful retreat, highlighted by soaring ceiling, ,an ensuite bath featuring a sunken-style soaking tub, separate walk-in shower and a double vanity with ample overhead lighting. The custom walk-in closet offer loads of storage here. There are Two additional generously sized bedrooms and another tastefully updated tub / shower combo in this larger hall bathroom. The backyard - a private haven. This space is bordered by mature trees, lush gardens, and pretty landscaping that creates an atmosphere of serenity, while the sparkling pool and inviting patio provide the perfect backdrop for summer entertaining or quiet evenings at home. Offering spacious living areas, tasteful updates, exceptional outdoor amenities, and a coveted location within one of the area's most desirable gated communities, this lovely home offers privacy and year round comfort, Nearby dining, shopping and an easy commute to the Shorepoints and Center City
For sale
Price cut: $26K (7/15)
$659,000
12 Thoreau Ct, Cherry Hill, NJ 08003
3beds
2,542sqft
:
Get pre-qualified$4,987/mo
Single Family Residence
Built in 1984
0.31 Acres Lot
$653,800 Zestimate®
$259/sqft
$142/mo HOA
What's special
Soaring ceilingsProfessionally landscaped private lotAbundant natural light
- 18 days |
- 1,409 |
- 82 |
Likely to sell faster than
Zillow last checked:
Listing updated:
Listed by:
Marie Meglio 609-760-6583,
RE/MAX ONE Realty-Moorestown
Source: Bright MLS,MLS#: NJCD2121884
Facts & features
Interior
Bedrooms & bathrooms
- Bedrooms: 3
- Bathrooms: 3
- Full bathrooms: 3
- Main level bathrooms: 1
Basement
- Area: 0
Heating
- Forced Air, Natural Gas
Cooling
- Central Air, Electric
Appliances
- Included: Microwave, Dishwasher, Disposal, Dryer, Refrigerator, Washer, Water Heater, Oven/Range - Electric, Exhaust Fan, Gas Water Heater
- Laundry: Main Level
Features
- Soaking Tub, Bathroom - Walk-In Shower, Bathroom - Tub Shower, Dining Area, Eat-in Kitchen, Primary Bath(s), Recessed Lighting, Walk-In Closet(s), Other
- Flooring: Luxury Vinyl, Ceramic Tile, Carpet
- Has basement: No
- Number of fireplaces: 1
- Fireplace features: Gas/Propane
Interior area
- Total structure area: 2,542
- Total interior livable area: 2,542 sqft
- Finished area above ground: 2,542
- Finished area below ground: 0
Property
Parking
- Total spaces: 4
- Parking features: Garage Faces Front, Storage, Garage Door Opener, Attached, Driveway
- Attached garage spaces: 2
- Uncovered spaces: 2
Accessibility
- Accessibility features: None
Features
- Levels: Two
- Stories: 2
- Exterior features: Lighting, Lawn Sprinkler, Sidewalks, Street Lights
- Has private pool: Yes
- Pool features: Fenced, In Ground, Private
Lot
- Size: 0.31 Acres
- Dimensions: 93.00 x 145.00
- Features: Cul-De-Sac, Front Yard, Landscaped, Level, Rear Yard
Details
- Additional structures: Above Grade, Below Grade
- Parcel number: 0900524 1300015
- Zoning: RES
- Special conditions: Standard
Construction
Type & style
- Home type: SingleFamily
- Architectural style: Contemporary
- Property subtype: Single Family Residence
Materials
- Stucco, Wood Siding, Other
- Foundation: Slab
Condition
- New construction: No
- Year built: 1984
Utilities & green energy
- Sewer: Public Sewer
- Water: Public
Community & HOA
Community
- Security: Fire Sprinkler System
- Subdivision: Country Walk
HOA
- Has HOA: Yes
- Amenities included: Gated, Common Grounds
- HOA fee: $425 quarterly
- HOA name: COUNTRY WALK HOA
Location
- Region: Cherry Hill
- Municipality: CHERRY HILL TWP
Financial & listing details
- Price per square foot: $259/sqft
- Tax assessed value: $332,000
- Annual tax amount: $15,606
- Date on market: 7/10/2026
- Listing agreement: Exclusive Right To Sell
- Inclusions: Washer Dryer Fridge Installed Lighting, Ceiling Fans All As Is
- Exclusions: Personal Property, Furnishings, Garage Fridge
- Ownership: Fee Simple
Estimated market value
$653,800
$621,000 - $686,000
$3,776/mo
Price history
| Date | Event | Price |
|---|---|---|
| 7/15/2026 | Price change | $659,000-3.8%$259/sqft |
Source:  Bright MLS #NJCD2121884 Report a problem Bright MLS #NJCD2121884 Report a problem | ||
| 7/10/2026 | Listed for sale | $685,000+99.4%$269/sqft |
Source: Bright MLS #NJCD2121884 Report a problem | ||
| 2/22/2016 | Sold | $343,500-5.9%$135/sqft |
Source: Public Record Report a problem | ||
| 12/2/2015 | Pending sale | $365,000$144/sqft |
Source: Keller Williams - Cherry Hill #6631910 Report a problem | ||
| 8/24/2015 | Listed for sale | $365,000$144/sqft |
Source: Keller Williams Realty - Cherry Hill #6631910 Report a problem | ||
Public tax history
| Year | Property taxes | Tax assessment |
|---|---|---|
| 2025 | $14,435 +5.2% | $332,000 |
| 2024 | $13,722 -1.6% | $332,000 |
| 2023 | $13,951 +2.8% | $332,000 |
| 2022 | $13,566 +0.9% | $332,000 |
| 2021 | $13,439 +0% | $332,000 |
| 2020 | $13,433 +0.2% | $332,000 |
| 2019 | $13,400 +1.4% | $332,000 |
| 2018 | $13,217 +1.3% | $332,000 |
| 2017 | $13,041 +1.6% | $332,000 |
| 2016 | $12,835 +1.1% | $332,000 |
| 2015 | $12,692 +2.1% | $332,000 |
| 2014 | $12,430 -9.6% | $332,000 |
| 2013 | $13,755 +2.3% | $332,000 +53.8% |
| 2012 | $13,444 +5.6% | $215,900 |
| 2011 | $12,730 +2.3% | $215,900 |
| 2010 | $12,449 +2.1% | $215,900 |
| 2009 | $12,196 | $215,900 |
| 2008 | -- | $215,900 |
| 2007 | -- | $215,900 |
| 2006 | -- | $215,900 |
| 2005 | -- | $215,900 |
| 2004 | -- | $215,900 |
| 2003 | -- | $215,900 |
| 2002 | -- | $215,900 |
| 2001 | -- | $215,900 |
Find assessor info on the county website
Monthly payment
Est. payment
Payment breakdown
Explore the cost of this home by adjusting the details. Changes won't be saved.Climate risks
Neighborhood: Springdale
Nearby schools
GreatSchools rating
- 7/10Bret Harte Elementary SchoolGrades: K-5Distance: 1 mi
- 7/10Henry C Beck Middle SchoolGrades: 6-8Distance: 0.9 mi
- 8/10Cherry Hill High-East High SchoolGrades: 9-12Distance: 0.3 mi
Schools provided by the listing agent
- High: Cherry Hill High-east H.s.
- District: Cherry Hill Township Public Schools
Source: Bright MLS. This data may not be complete. We recommend contacting the local school district to confirm school assignments for this home.
- $854,100-- bd-- ba3.8k sqft14 Thoreau Ct, Cherry Hill, NJ 08003Off Market
- $789,600-- bd-- ba3.4k sqft10 Thoreau Ct, Cherry Hill, NJ 08003Off Market
- $697,800-- bd-- ba2.4k sqft10 Walden Way, Cherry Hill, NJ 08003Off Market
- $768,200-- bd-- ba2.9k sqft8 Walden Way, Cherry Hill, NJ 08003Off Market
- $695,700-- bd-- ba2.6k sqft12 Walden Way, Cherry Hill, NJ 08003Off Market
- $879,800-- bd-- ba4.4k sqft14 Walden Way, Cherry Hill, NJ 08003Off Market
- $677,900-- bd-- ba2.2k sqft6 Walden Way, Cherry Hill, NJ 08003Off Market
- $718,0004 bd2 ba3.2k sqft4 Thoreau Ct, Cherry Hill, NJ 08003Off Market
A local agent can set up tours, give advice and negotiate with sellers.
Similar homes
- $699,9994 bd3 ba2.5k sqft1309 Marlkress Rd, Cherry Hill, NJ 08003For Sale
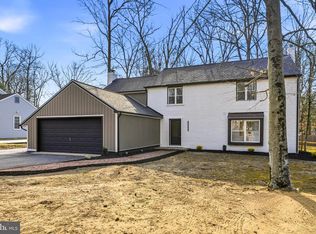
 MLS ID #NJCD2123292, Michelle Bishop, Agent06 LLC. Bright MLS
 - $775,0004 bd3 ba3k sqft109 Kingsdale Ave, Cherry Hill, NJ 08003For Sale
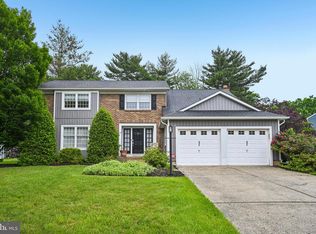 MLS ID #NJCD2118164, Mary C Ryan, BHHS Fox & Roach-Cherry Hill. Bright MLS
 - $599,5003 bd3 ba2.6k sqft1606 Chanticleer, Cherry Hill, NJ 08003For Sale
 MLS ID #NJCD2118652, Nancy Sullivan, Compass New Jersey, LLC - Haddon Township. Bright MLS
 - $515,0004 bd3 ba2.1k sqft200 Roanoke Rd, Cherry Hill, NJ 08003For Sale
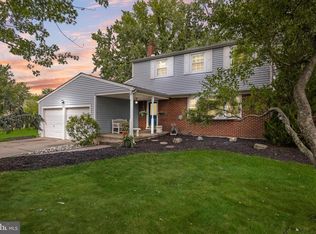 MLS ID #NJCD2121374, Susan Grimm, BHHS Fox & Roach-Marlton. Bright MLS
 - $725,0005 bd4 ba3k sqft10 E Red Oak Dr, Voorhees, NJ 08043For SaleMLS ID #NJCD2120748, John R. Wuertz, BHHS Fox & Roach - Robbinsville. Bright MLS
- $600,0004 bd3 ba2.7k sqft643 Highland Ave, Cherry Hill, NJ 08002For SaleMLS ID #NJCD2121902, Darlene Mayernik, Keller Williams Premier. Bright MLS
- $679,0004 bd3 ba2.2k sqft4 Brower Ct, Marlton, NJ 08053For SaleMLS ID #NJBL2114570, Danielle Dupont, Ovation Realty LLC. Bright MLS
- $650,0003 bd2 ba2.3k sqft410 W Franklin Ave, Collingswood, NJ 08107For SaleMLS ID #NJCD2121914, Jeremiah F Kobelka, Real Broker, LLC. Bright MLS
- $649,0004 bd3 ba2.8k sqft9 Bucknell Dr, Cherry Hill, NJ 08034For SaleMLS ID #NJCD2122538, Rima Friag, Weichert Realtors - Old Bridge. Bright MLS
- $585,0003 bd3 ba2.2k sqft16 Buckingham Pl, Cherry Hill, NJ 08003For SaleMLS ID #NJCD2118540, Nikki Shah, Long & Foster Real Estate, Inc.. Bright MLS
- $799,0004 bd3 ba2.4k sqft6 Ashbrooke Dr, Voorhees, NJ 08043For SaleMLS ID #NJCD2122192, Francesco Pullella, HOF Realty. Bright MLS
- $658,0003 bd3 ba2.6k sqft1416 Bryant Ln, Meadowbrook, PA 19046For SaleMLS ID #PAMC2188492, Joe Miele, Keller Williams Main Line. Bright MLS
- $779,9004 bd3 ba2.6k sqft1 Bronwood Dr, Voorhees, NJ 08043For SaleMLS ID #NJCD2118790, Francesco Pullella, HOF Realty. Bright MLS
- $539,9003 bd2 ba1.6k sqft1106 York Rd, Cherry Hill, NJ 08034For SaleMLS ID #NJCD2123070, Francesco Pullella, HOF Realty. Bright MLS
- $400,0003 bd1 ba1.5k sqft23 Palmwood Ave, Cherry Hill, NJ 08003For SaleMLS ID #NJCD2122604, Samuel Rifkin, Keller Williams Realty - Cherry Hill. Bright MLS
- $799,0004 bd3 ba2.7k sqft19 Old Republic Ln, Marlton, NJ 08053For SaleMLS ID #NJBL2110160, Jeremiah F Kobelka, Real Broker, LLC. Bright MLS
- $750,0004 bd3 ba2.1k sqft140 Washington Ave, Collingswood, NJ 08108For SaleMLS ID #NJCD2122410, Samuel Rifkin, Keller Williams Realty - Cherry Hill. Bright MLS
- $489,0003 bd2 ba1.5k sqft103 Kenwood Dr, Cherry Hill, NJ 08034For SaleMLS ID #NJCD2122424, Eliza Babcock, Keller Williams Realty - Cherry Hill. Bright MLS
- $685,0003 bd3 ba1.8k sqft10 E Sutton Ave, Moorestown, NJ 08057For SaleMLS ID #NJBL2112784, Antonella Dominijanni, Coldwell Banker Realty. Bright MLS
- $600,0004 bd3 ba2.1k sqft15 E Tampa Ave, Cherry Hill, NJ 08034For SaleMLS ID #NJCD2118708, Anna Alves, Keller Williams Realty - Moorestown. Bright MLS
