AWE-INSPIRING end-unit luxury three-story condo perfectly designed for exceptional living and entertaining! This modern open-concept home offers a sleek minimalist design with approximately 2,276 sq ft across the main and upper levels, plus over 1,000 sq ft of beautifully finished walk-out basement space and an expansive utility/workshop/storage area. Newer dove-gray hardwood flooring flows throughout the entire home — including the finished basement. The stunning newer chef’s kitchen features custom cabinetry, premium quartz countertops, and a full suite of stainless steel Samsung appliances, including a counter-depth refrigerator. Step through the front door into a dramatic two-story foyer with soaring cathedral ceilings, a graceful curved staircase, and an impressive open overlook above. The expansive living room, dining room, and family room are lined with oversized windows that flood the home with natural light all day long, creating a truly breathtaking atmosphere. The cozy gas fireplace in the family room seamlessly connects to the kitchen and breakfast bar, making the space perfect for everyday living and entertaining. Upstairs, the luxurious primary suite is privately tucked behind double doors and offers soaring ceilings, two spacious closets, and a glamorous spa-inspired en-suite bath with ceiling fans and recess lighting. Enjoy marble flooring, an elegant double vanity, oversized walk-in shower, and a luxurious freestanding soaking tub — the perfect retreat to unwind after a long day. Bedrooms two and three both with ceiling fans are located on the opposite side of the hallway along with a stylish modern full bathroom and convenient second-floor laundry closet. Both secondary bedrooms offer direct access to a charming storybook-style balcony. The fully renovated walk-out basement continues the home’s upscale feel with hardwood flooring throughout, including the finished utility and storage areas. Large daylight windows and sliding doors lead to a private patio and deck, creating additional living and entertaining space. 2-Car Garage with Automatic opener and inside access!! Nestled in the highly sought-after Europa community and located within the award-winning Cherry Hill East school district, this exceptional home offers convenience and lifestyle — just 20 minutes from Center City Philadelphia and approximately one hour from the Jersey Shore. Don’t miss the opportunity to own this truly gorgeous home. Seller prefers closing any time after July 20th!!
For sale
Price cut: $15K (7/13)
$585,000
16 Buckingham Pl, Cherry Hill, NJ 08003
3beds
2,276sqft
:
Get pre-qualified$4,689/mo
Townhouse
Built in 1992
-- sqft lot
$-- Zestimate®
$257/sqft
$388/mo HOA
What's special
Counter-depth refrigeratorElegant double vanityImpressive open overlook aboveMarble flooringPremium quartz countertopsLuxurious freestanding soaking tubConvenient second-floor laundry closet
- 57 days |
- 976 |
- 43 |
Zillow last checked:
Listing updated:
Listed by:
Nikki Shah 856-495-6543,
Long & Foster Real Estate, Inc.
Source: Bright MLS,MLS#: NJCD2118540
Facts & features
Interior
Bedrooms & bathrooms
- Bedrooms: 3
- Bathrooms: 3
- Full bathrooms: 2
- 1/2 bathrooms: 1
- Main level bathrooms: 1
Rooms
- Room types: Living Room, Dining Room, Primary Bedroom, Kitchen, Family Room, Basement, Foyer, Laundry, Bathroom 2, Bathroom 3, Primary Bathroom
Primary bedroom
- Features: Flooring - HardWood, Cathedral/Vaulted Ceiling, Walk-In Closet(s), Primary Bedroom - Dressing Area, Primary Bedroom - Sitting Area
- Level: Upper
- Area: 425 Square Feet
- Dimensions: 17 X 25
Primary bathroom
- Features: Flooring - Marble, Walk-In Closet(s), Soaking Tub, Built-in Features, Cathedral/Vaulted Ceiling
- Level: Upper
- Area: 0 Square Feet
- Dimensions: 0 X 0
Bathroom 2
- Features: Balcony Access, Ceiling Fan(s), Flooring - HardWood
- Level: Upper
- Area: 154 Square Feet
- Dimensions: 11 X 14
Bathroom 3
- Features: Balcony Access, Ceiling Fan(s), Flooring - HardWood
- Level: Upper
- Area: 154 Square Feet
- Dimensions: 11 X 14
Basement
- Features: Basement - Finished, Flooring - HardWood
- Level: Lower
- Area: 960 Square Feet
- Dimensions: 24 X 40
Dining room
- Features: Flooring - HardWood
- Level: Main
- Area: 132 Square Feet
- Dimensions: 11 X 12
Family room
- Features: Cathedral/Vaulted Ceiling, Ceiling Fan(s), Fireplace - Gas, Flooring - HardWood
- Level: Main
- Area: 208 Square Feet
- Dimensions: 13 X 16
Foyer
- Features: Cathedral/Vaulted Ceiling, Flooring - HardWood
- Level: Main
Kitchen
- Features: Breakfast Bar, Countertop(s) - Quartz, Flooring - HardWood, Kitchen - Gas Cooking, Pantry
- Level: Main
- Area: 228 Square Feet
- Dimensions: 12 X 19
Laundry
- Level: Upper
Living room
- Features: Flooring - HardWood, Balcony Access
- Level: Main
- Area: 375 Square Feet
- Dimensions: 15 X 25
Heating
- Central, Natural Gas
Cooling
- Central Air, Natural Gas
Appliances
- Included: Stainless Steel Appliance(s), Gas Water Heater
- Laundry: Upper Level, Laundry Room
Features
- Walk-In Closet(s), Bathroom - Walk-In Shower, Ceiling Fan(s)
- Flooring: Luxury Vinyl, Tile/Brick
- Basement: Full,Finished,Exterior Entry,Concrete,Rear Entrance,Sump Pump,Walk-Out Access,Drainage System
- Number of fireplaces: 1
- Fireplace features: Gas/Propane, Mantel(s), Metal, Screen
Interior area
- Total structure area: 2,276
- Total interior livable area: 2,276 sqft
- Finished area above ground: 2,276
- Finished area below ground: 0
Property
Parking
- Total spaces: 6
- Parking features: Built In, Garage Faces Front, Inside Entrance, Oversized, Concrete, Attached, Driveway, Off Street
- Attached garage spaces: 2
- Uncovered spaces: 4
Accessibility
- Accessibility features: 2+ Access Exits
Features
- Levels: Two
- Stories: 2
- Patio & porch: Deck, Patio
- Exterior features: Lighting, Underground Lawn Sprinkler, Balcony
- Pool features: None
Lot
- Features: Backs to Trees, Cul-De-Sac, Front Yard, Rear Yard, SideYard(s), Sloped, Premium, Private
Details
- Additional structures: Above Grade, Below Grade
- Parcel number: 0900436 0500099C0016
- Zoning: RES
- Special conditions: Standard
Construction
Type & style
- Home type: Townhouse
- Architectural style: Contemporary
- Property subtype: Townhouse
Materials
- Stucco, Concrete
- Foundation: Block
- Roof: Pitched,Shingle
Condition
- Excellent,Very Good
- New construction: No
- Year built: 1992
- Major remodel year: 2021
Utilities & green energy
- Sewer: Public Sewer
- Water: Public
Community & HOA
Community
- Condo and coop fee: $388 monthly
- Subdivision: Europa
HOA
- Has HOA: No
- Amenities included: Common Grounds
- Services included: All Ground Fee, Common Area Maintenance, Maintenance Structure, Insurance, Lawn Care Rear, Lawn Care Side, Lawn Care Front, Maintenance Grounds, Management, Snow Removal, Trash
Location
- Region: Cherry Hill
- Municipality: CHERRY HILL TWP
Financial & listing details
- Price per square foot: $257/sqft
- Tax assessed value: $341,400
- Annual tax amount: $16,049
- Date on market: 5/28/2026
- Listing agreement: Exclusive Right To Sell
- Listing terms: Cash,Conventional,FHA,VA Loan
- Inclusions: All Existing Appliances, Washer, dryer, refrigerator
- Ownership: Fee Simple
Estimated market value
Not available
Estimated sales range
Not available
$3,513/mo
Price history
| Date | Event | Price |
|---|---|---|
| 7/13/2026 | Price change | $585,000-2.5%$257/sqft |
Source:  Bright MLS #NJCD2118540 Report a problem Bright MLS #NJCD2118540 Report a problem | ||
| 6/27/2026 | Listed for sale | $600,000$264/sqft |
Source: Bright MLS #NJCD2118540 Report a problem | ||
| 6/18/2026 | Pending sale | $600,000$264/sqft |
Source: Bright MLS #NJCD2118540 Report a problem | ||
| 5/28/2026 | Listed for sale | $600,000+37.9%$264/sqft |
Source: Bright MLS #NJCD2118540 Report a problem | ||
| 5/28/2023 | Listing removed | -- |
Source: Bright MLS #NJCD417430 Report a problem | ||
| 5/27/2021 | Sold | $435,000+2.4%$191/sqft |
Source: eXp Realty #60765790 Report a problem | ||
| 5/4/2021 | Pending sale | $425,000$187/sqft |
Source: Bright MLS #NJCD417430 Report a problem | ||
| 4/25/2021 | Contingent | $425,000$187/sqft |
Source: Bright MLS #NJCD417430 Report a problem | ||
| 4/15/2021 | Listed for sale | $425,000+93.2%$187/sqft |
Source: Bright MLS #NJCD417430 Report a problem | ||
| 4/7/2016 | Sold | $220,000-8.3%$97/sqft |
Source: Agent Provided Report a problem | ||
| 11/29/2015 | Price change | $240,000-11.1%$105/sqft |
Source: RE/MAX Connection - Marlton #6661107 Report a problem | ||
| 11/10/2015 | Price change | $269,900-17%$119/sqft |
Source: RE/MAX Connection - Marlton #6661107 Report a problem | ||
| 10/20/2015 | Price change | $325,000+8.7%$143/sqft |
Source: RE/MAX Connection - Marlton #6661107 Report a problem | ||
| 3/23/2015 | Price change | $299,000-8%$131/sqft |
Source: RE/MAX Connection - Marlton #6477268 Report a problem | ||
| 10/26/2014 | Price change | $325,000-4.4%$143/sqft |
Source: RE/MAX Connection #6477268 Report a problem | ||
| 4/14/2013 | Listed for sale | $339,900$149/sqft |
Source: Prudential Fox and Roach #6200823 Report a problem | ||
Public tax history
| Year | Property taxes | Tax assessment |
|---|---|---|
| 2023 | $12,572 +2.8% | $341,400 |
| 2022 | $12,225 -1.9% | $341,400 +10.9% |
| 2021 | $12,464 +0% | $307,900 |
| 2020 | $12,458 +0.2% | $307,900 |
| 2019 | $12,427 +1.4% | $307,900 |
| 2018 | $12,258 +1.3% | $307,900 |
| 2017 | $12,094 +1.6% | $307,900 |
| 2016 | $11,903 +1.1% | $307,900 |
| 2015 | $11,771 +2.1% | $307,900 |
| 2014 | $11,528 -2.5% | $307,900 |
| 2013 | $11,818 +2.3% | $307,900 +66% |
| 2012 | $11,551 +5.6% | $185,500 |
| 2011 | $10,937 +2.3% | $185,500 |
| 2010 | $10,696 +2.1% | $185,500 |
| 2009 | $10,479 | $185,500 |
| 2008 | -- | $185,500 |
| 2007 | -- | $185,500 |
| 2006 | -- | $185,500 |
| 2005 | -- | $185,500 |
| 2004 | -- | $185,500 |
| 2003 | -- | $185,500 |
| 2002 | -- | $185,500 |
| 2001 | -- | $185,500 |
Find assessor info on the county website
Monthly payment
Est. payment
Payment breakdown
Explore the cost of this home by adjusting the details. Changes won't be saved.Climate risks
Neighborhood: Greentree
Nearby schools
GreatSchools rating
- NABarclay Early Childhood CenterGrades: PK-KDistance: 0.6 mi
- 7/10Rosa International Middle SchoolGrades: 6-8Distance: 1 mi
- 8/10Cherry Hill High-East High SchoolGrades: 9-12Distance: 1.9 mi
Schools provided by the listing agent
- Elementary: James Johnson E.s.
- Middle: Beck
- High: East
- District: Cherry Hill Township Public Schools
Source: Bright MLS. This data may not be complete. We recommend contacting the local school district to confirm school assignments for this home.
- $443,200-- bd-- ba-- sqft16 Buckingham Pl #16, Cherry Hill, NJ 08003Off Market
- $237,800-- bd-- ba1.7k sqft15 Buckingham Pl, Cherry Hill, NJ 08003Off Market

- $386,700-- bd-- ba-- sqft15 Buckingham Pl #15, Cherry Hill, NJ 08003Off Market
- $480,0003 bd4 ba1.7k sqft34 Buckingham Pl, Cherry Hill, NJ 08003Sold
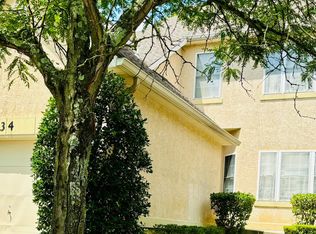
- $259,500-- bd-- ba2.2k sqft14 Buckingham Pl, Cherry Hill, NJ 08003Off Market
- $403,300-- bd-- ba-- sqft14 Buckingham Pl #14, Cherry Hill, NJ 08003Off Market
- $304,100-- bd-- ba2.2k sqft17 Buckingham Pl, Cherry Hill, NJ 08003Off Market
- $422,300-- bd-- ba-- sqft17 Buckingham Pl #17, Cherry Hill, NJ 08003Off Market
A local agent can set up tours, give advice and negotiate with sellers.
Similar homes
- $615,0003 bd3 ba2.2k sqft14 Country Walk, Cherry Hill, NJ 08003For Sale
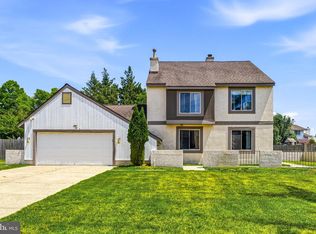
 MLS ID #NJCD2120684, Louis Sassano, Keller Williams Realty - Moorestown. Bright MLS
 - $579,9903 bd3 ba2.1k sqft252 Sandringham Rd, Cherry Hill, NJ 08003For Sale
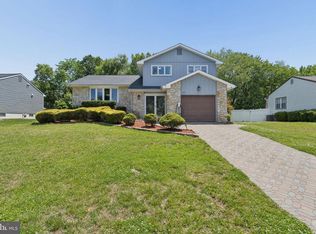 MLS ID #NJCD2119350, Wei Ling Chen, Keller Williams Realty - Cherry Hill. Bright MLS
 - $600,0004 bd3 ba2.7k sqft643 Highland Ave, Cherry Hill, NJ 08002For Sale
 MLS ID #NJCD2121902, Darlene Mayernik, Keller Williams Premier. Bright MLS
 - $659,0003 bd3 ba2.5k sqft12 Thoreau Ct, Cherry Hill, NJ 08003For Sale
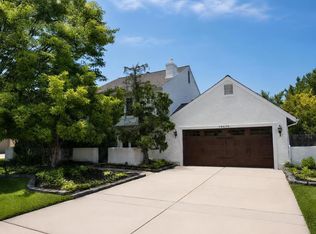 MLS ID #NJCD2121884, Marie Meglio, RE/MAX ONE Realty-Moorestown. Bright MLS
 - $710,0003 bd3 ba2.6k sqft64 Foxwood Dr, Moorestown, NJ 08057For SaleMLS ID #NJBL2116148, Amy M Ryan, Keller Williams Realty - Moorestown. Bright MLS
- $550,0004 bd3 ba2.4k sqft1011 Mount Pleasant Way, Cherry Hill, NJ 08034For SaleMLS ID #NJCD2117780, Michael MCCOLLUM, RE/MAX Of Cherry Hill. Bright MLS
- $600,0004 bd3 ba2.1k sqft15 E Tampa Ave, Cherry Hill, NJ 08034For SaleMLS ID #NJCD2118708, Anna Alves, Keller Williams Realty - Moorestown. Bright MLS
- $569,9005 bd3 ba2.4k sqft16 Merion Rd, Marlton, NJ 08053For SaleMLS ID #NJBL2115738, Tracy Caltabiano, Weichert Realtors - Moorestown. Bright MLS
- $485,0004 bd3 ba1.9k sqft3421 Church Rd, Cherry Hill, NJ 08002For SaleMLS ID #NJCD2119612, Jeanette Vennell, Keller Williams Realty - Atlantic Shore. Bright MLS
- $650,0004 bd4 ba2.6k sqft1 Isabelle Ct, Marlton, NJ 08053For SaleMLS ID #NJBL2116276, Nikki Shah, Long & Foster Real Estate, Inc.. Bright MLS
- $570,0004 bd3 ba2.3k sqft185 Ramblewood Pkwy, Mount Laurel, NJ 08054For SaleMLS ID #NJBL2116164, Lindsey Binks, Keller Williams Realty - Moorestown. Bright MLS
- $575,0004 bd3 ba1.9k sqft315 Tenby Chase Dr, Delran, NJ 08075For SaleMLS ID #NJBL2116048, Mike Cirillo, Better Homes Realty Group. Bright MLS
- $595,0003 bd2 ba1.5k sqft121 E Stiles Ave, Collingswood, NJ 08108For SaleMLS ID #NJCD2121318, Pat Ciervo, Keller Williams - Main Street. Bright MLS
- $599,7776 bd3 ba3.3k sqft119 Linda Ave, Delran, NJ 08075For SaleMLS ID #NJBL2115792, Jennifer Legore, Coldwell Banker Residential Brokerage-Princeton Jct. Bright MLS
- $725,0005 bd4 ba3k sqft10 E Red Oak Dr, Voorhees, NJ 08043For SaleMLS ID #NJCD2120748, John R. Wuertz, BHHS Fox & Roach - Robbinsville. Bright MLS
- $590,0004 bd4 ba2.7k sqft3832 Manayunk Ave, Philadelphia, PA 19128For SaleMLS ID #PAPH2645084, Sarah Naylor, RE/MAX SmartHub Realty. Bright MLS
- $487,0004 bd2 ba2.3k sqft11 Chadwick Ave, Marlton, NJ 08053For SaleMLS ID #NJBL2114930, Christian Cobo, Cobo Realty, Inc.. Bright MLS
- $617,5003 bd3 ba2.5k sqft714 N 7th St, Philadelphia, PA 19123For SaleMLS ID #PAPH2639864, Jimmy Caraway, Redfin Corporation. Bright MLS
- $625,0004 bd3 ba2.8k sqft99 Morley Blvd, Medford, NJ 08055For SaleMLS ID #NJBL2106906, Theresa Scott, Redfin. Bright MLS
- $629,9004 bd2 ba2.3k sqft3155 Manor Rd, Huntingdon Valley, PA 19006For SaleMLS ID #PAMC2188564, Brian Kang, RE/MAX Services. Bright MLS
