Location, location, location!! Four bedroom two and a half bath split level. Two car garage, finished basement which is great for game room, work out room, or whatever fits your needs. Also has two additional rooms for storage and workshop. Wide open floor plan with large windows that let in ample natural light. Updated kitchen with granite counters, stainless appliances and large island. The cozy family room has a beautiful stone fireplace and powder room. Outdoor patio has a covered roof and large fenced in yard. Prime location near shopping, restaurants and Rt 295. Seller providing a one year home warranty. Great home! Don't hesitate!
Pending
$559,000
1011 Mount Pleasant Way, Cherry Hill, NJ 08034
4beds
2,410sqft
Single Family Residence
Built in 1959
10,202 Square Feet Lot
$-- Zestimate®
$232/sqft
$-- HOA
What's special
Split levelFinished basementLarge islandPowder roomBeautiful stone fireplaceLarge fenced in yardTwo car garage
- 142 days
- 148
- 2
Zillow last checked:
Listing updated:
Listed by:
Michael MCCOLLUM 856-905-5484,
RE/MAX Of Cherry Hill
Source: Bright MLS,MLS#: NJCD2117780
Facts & features
Interior
Bedrooms & bathrooms
- Bedrooms: 4
- Bathrooms: 3
- Full bathrooms: 2
- 1/2 bathrooms: 1
- Main level bathrooms: 3
- Main level bedrooms: 4
Basement
- Area: 0
Heating
- Forced Air, Natural Gas
Cooling
- Central Air, Electric
Appliances
- Included: Gas Water Heater
- Laundry: Lower Level
Features
- Bathroom - Stall Shower, Bathroom - Tub Shower, Ceiling Fan(s), Combination Kitchen/Living, Dining Area, Open Floorplan, Kitchen Island, Primary Bath(s)
- Flooring: Hardwood, Ceramic Tile, Wood
- Windows: Skylight(s)
- Basement: Partially Finished
- Number of fireplaces: 1
Interior area
- Total structure area: 2,410
- Total interior livable area: 2,410 sqft
- Finished area above ground: 2,410
- Finished area below ground: 0
Property
Parking
- Total spaces: 4
- Parking features: Garage Faces Front, Inside Entrance, Attached, Driveway
- Attached garage spaces: 2
- Uncovered spaces: 2
Accessibility
- Accessibility features: None
Features
- Levels: Multi/Split,Two and One Half
- Stories: 2.5
- Pool features: None
- Fencing: Chain Link,Full
Lot
- Size: 10,202 Square Feet
- Dimensions: 85.00 x 120.00
Details
- Additional structures: Above Grade, Below Grade
- Parcel number: 0900433 0400008
- Zoning: SINGLE
- Special conditions: Standard
Construction
Type & style
- Home type: SingleFamily
- Property subtype: Single Family Residence
Materials
- Frame
- Foundation: Block
Condition
- New construction: No
- Year built: 1959
Utilities & green energy
- Sewer: Public Sewer
- Water: Public
Community & HOA
Community
- Subdivision: Haddontowne
HOA
- Has HOA: No
Location
- Region: Cherry Hill
- Municipality: CHERRY HILL TWP
Financial & listing details
- Price per square foot: $232/sqft
- Tax assessed value: $225,800
- Annual tax amount: $10,614
- Date on market: 5/20/2026
- Listing agreement: Exclusive Right To Sell
- Ownership: Fee Simple
Estimated market value
Not available
Estimated sales range
Not available
Not available
Price history
| Date | Event | Price |
|---|---|---|
| 9/21/2026 | Pending sale | $559,000$232/sqft |
Source:  Bright MLS #NJCD2117780 Report a problem Bright MLS #NJCD2117780 Report a problem | ||
| 9/11/2026 | Contingent | $559,000$232/sqft |
Source: Bright MLS #NJCD2117780 Report a problem | ||
| 8/23/2026 | Listed for sale | $559,000+1.6%$232/sqft |
Source: Bright MLS #NJCD2117780 Report a problem | ||
| 7/31/2026 | Listing removed | $550,000$228/sqft |
Source: Bright MLS #NJCD2117780 Report a problem | ||
| 7/21/2026 | Listed for sale | $550,000-3.5%$228/sqft |
Source: Bright MLS #NJCD2117780 Report a problem | ||
| 7/1/2026 | Contingent | $569,900$236/sqft |
Source: Bright MLS #NJCD2117780 Report a problem | ||
| 6/15/2026 | Listed for sale | $569,900$236/sqft |
Source: Bright MLS #NJCD2117780 Report a problem | ||
| 6/8/2026 | Contingent | $569,900$236/sqft |
Source: Bright MLS #NJCD2117780 Report a problem | ||
| 5/20/2026 | Listed for sale | $569,900+106.1%$236/sqft |
Source: Bright MLS #NJCD2117780 Report a problem | ||
| 6/7/2004 | Sold | $276,500$115/sqft |
Source: Public Record Report a problem | ||
Public tax history
| Year | Property taxes | Tax assessment |
|---|---|---|
| 2026 | $10,615 +8.1% | $225,800 |
| 2025 | $9,818 +5.2% | $225,800 |
| 2024 | $9,332 -1.6% | $225,800 |
| 2023 | $9,488 +2.8% | $225,800 |
| 2022 | $9,226 +0.9% | $225,800 |
| 2021 | $9,140 +0% | $225,800 |
| 2020 | $9,136 +0.2% | $225,800 |
| 2019 | $9,113 +1.4% | $225,800 |
| 2018 | $8,989 +1.3% | $225,800 |
| 2017 | $8,869 +1.6% | $225,800 |
| 2016 | $8,729 +1.1% | $225,800 |
| 2015 | $8,632 +2.1% | $225,800 |
| 2014 | $8,454 -11.8% | $225,800 |
| 2013 | $9,588 +2.3% | $225,800 +50% |
| 2012 | $9,372 +5.6% | $150,500 |
| 2011 | $8,873 +2.3% | $150,500 |
| 2010 | $8,678 +2.1% | $150,500 |
| 2009 | $8,502 | $150,500 |
| 2008 | -- | $150,500 |
| 2007 | -- | $150,500 |
| 2006 | -- | $150,500 |
| 2005 | -- | $150,500 |
| 2004 | -- | $150,500 |
| 2003 | -- | $150,500 |
| 2002 | -- | $150,500 |
| 2001 | -- | $150,500 |
Find assessor info on the county website
Monthly payment
Est. payment
Payment breakdown
Explore the cost of this home by adjusting the details. Changes won't be saved.Climate risks
Neighborhood: Ashland
Nearby schools
Schools provided by the listing agent
- District: Cherry Hill Township Public Schools
Source: Bright MLS. This data may not be complete. We recommend contacting the local school district to confirm school assignments for this home.
- $439,5003 bd1 ba1.5k sqft1013 Mount Pleasant Way, Cherry Hill, NJ 08034Off Market

- $497,600-- bd-- ba2.4k sqft1009 Mount Pleasant Way, Cherry Hill, NJ 08034Off Market
- $418,7003 bd2 ba1.5k sqft1014 Haral Pl, Cherry Hill, NJ 08034Off Market
- $500,100-- bd-- ba2.4k sqft1016 Haral Pl, Cherry Hill, NJ 08034Off Market
Similar homes
- $525,0003 bd3 ba1.8k sqft1029 Chelten Pkwy, Cherry Hill, NJ 08034For Sale

 MLS ID #NJCD2124246, Debbie Grau, Weichert Realtors-Haddonfield. Bright MLS
 - $560,0004 bd3 ba2.7k sqft643 Highland Ave, Cherry Hill, NJ 08002For Sale
 MLS ID #NJCD2121902, Darlene Mayernik, Keller Williams Premier. Bright MLS
 - $475,0003 bd2 ba1.5k sqft103 Kenwood Dr, Cherry Hill, NJ 08034For Sale
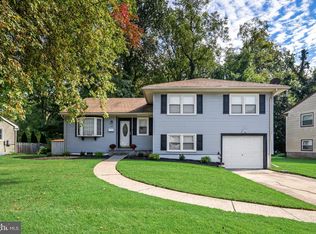 MLS ID #NJCD2122424, Eliza Babcock, Keller Williams Realty - Cherry Hill. Bright MLS
 - $540,0004 bd2 ba1.8k sqft1521 Sycamore St, Haddon Heights, NJ 08035For Sale
 MLS ID #NJCD2127516, Holly Garber, BHHS Fox & Roach-Marlton. Bright MLS
 - $525,0003 bd3 ba2.3k sqft16 Saint Martins Rd, Cherry Hill, NJ 08002For SaleMLS ID #NJCD2123794, Joan George, REMAX Welcome Home. Bright MLS
- $539,9004 bd3 ba1.8k sqft19 Charter Oak Ln, Marlton, NJ 08053For SaleMLS ID #NJBL2120488, Mark McKenna, EXP Realty, LLC. Bright MLS
- $549,9003 bd2 ba1.5k sqftNone Available, Cherry Hill, NJ 08002For SaleMLS ID #NJCD2126678, Chip Longo, Coldwell Banker Realty. Bright MLS
- $489,9993 bd2 ba2k sqft10 Camden Ave, Voorhees, NJ 08043For SaleMLS ID #NJCD2127532, Dante Casella, EXP Realty, LLC. Bright MLS
- $525,0004 bd3 ba2k sqft301 High St, Moorestown, NJ 08057For SaleMLS ID #NJBL2121960, Kathryn Supko, BHHS Fox & Roach-Moorestown. Bright MLS
- $599,9004 bd3 ba3.1k sqft73 Haddon Ave, Gibbsboro, NJ 08026For SaleMLS ID #NJCD2126718, Lauren Quinn, Prime Realty Partners. Bright MLS
- $589,9005 bd3 ba2.7k sqft1469 Old Black Horse Pike, Blackwood, NJ 08012For SaleMLS ID #NJCD2126464, Vincent Kates JR., KW Empower. Bright MLS
- $599,0004 bd2 ba1.8k sqft112 Carlton Ave, Haddon Township, NJ 08108For SaleMLS ID #NJCD2122266, Shane Donahue, Mercury Real Estate Group. Bright MLS
- $489,0004 bd3 ba1.7k sqft405 Narragansett Dr, Cherry Hill, NJ 08002For SaleMLS ID #NJCD2125472, Melanie Weinberg, BHHS Fox & Roach-Marlton. Bright MLS
- $599,9004 bd3 ba2.7k sqft203 Patricia Ave, Delran, NJ 08075For SaleMLS ID #NJBL2121642, Rich Jordan, BHHS Fox & Roach-Moorestown. Bright MLS
- $659,0003 bd3 ba2.5k sqft12 Thoreau Ct, Cherry Hill, NJ 08003For SaleMLS ID #NJCD2121884, Marie Meglio, RE/MAX ONE Realty-Moorestown. Bright MLS
- $539,9004 bd2 ba1.6k sqft4813 Charmaine Ct, Bensalem, PA 19020For SaleMLS ID #PABU2131388, Ken Prause, Opus Elite Real Estate. Bright MLS
- $540,0004 bd3 ba2.3k sqft253 Hopewell Rd, Medford, NJ 08055For SaleMLS ID #NJBL2114140, Lenny Ginchereau, Keller Williams Realty - Moorestown. Bright MLS
- $599,0004 bd3 ba2k sqft154 Forge Rd, Delran, NJ 08075For SaleMLS ID #NJBL2119864, Marc Petitt, RE/MAX ONE Realty-Moorestown. Bright MLS
- $525,0004 bd3 ba2.9k sqft707 Linda Ave, Blackwood, NJ 08012For SaleMLS ID #NJCD2125182, Haci Kose, RE/MAX Of Cherry Hill. Bright MLS
- $750,0005 bd3 ba2.5k sqft505 Balsam Rd, Cherry Hill, NJ 08003For SaleMLS ID #NJCD2125618, Brian Ekelburg, Keller Williams Realty - Moorestown. Bright MLS
