Welcome to 505 Balsam Road, a beautifully maintained 5-bedroom, 3-full-bath home offering over 2,500 square feet of living space in Cherry Hill’s desirable Woodcrest neighborhood. From the moment you walk in, you’ll notice how bright, open and comfortable this home feels. The main living area flows into a spacious kitchen featuring plenty of cabinetry, stainless steel appliances, a large center island with seating, pantry space and room for everyday dining. Whether you’re hosting a crowd or just enjoying a quiet night at home, the layout gives you plenty of room without losing that warm, inviting feel. The main level offers three bedrooms and two full baths, including a private primary bedroom and bath. Downstairs, the possibilities really open up. A second oversized family room gives you even more space to spread out, along with two additional bedrooms, another full bath and a separate laundry area. Home office, guest rooms, gym, playroom or multi-generational living, there is plenty of flexibility to make the space work for you. Outside, the backyard is just as impressive. Step out onto the rear deck overlooking the massive fence lined yard with plenty of space to relax, entertain or simply enjoy some time outside. The home also includes an attached one-car garage with inside access and additional driveway parking. With 5 bedrooms, 3 full baths, multiple living areas and a floor plan that offers space in all the right places, 505 Balsam Road is a home that truly needs to be seen in person. Come take a look and see everything this Woodcrest home has to offer.
For sale
$750,000
505 Balsam Rd, Cherry Hill, NJ 08003
5beds
2,576sqft
Single Family Residence
Built in 1972
9,749 Square Feet Lot
$-- Zestimate®
$291/sqft
$-- HOA
What's special
- 28 days
- 1,667
- 121
Zillow last checked:
Listing updated:
Listed by:
Brian Ekelburg 609-868-4870,
Keller Williams Realty - Moorestown
Source: Bright MLS,MLS#: NJCD2125618
Facts & features
Interior
Bedrooms & bathrooms
- Bedrooms: 5
- Bathrooms: 3
- Full bathrooms: 3
- Main level bathrooms: 2
- Main level bedrooms: 3
Rooms
- Room types: Dining Room, Primary Bedroom, Bedroom 2, Bedroom 3, Bedroom 4, Bedroom 5, Kitchen, Family Room, Foyer, Bathroom 2, Bathroom 3, Primary Bathroom
Primary bedroom
- Level: Main
- Area: 210 Square Feet
- Dimensions: 14 X 15
Bedroom 2
- Level: Main
- Area: 143 Square Feet
- Dimensions: 11 X 13
Bedroom 3
- Level: Main
- Area: 110 Square Feet
- Dimensions: 11 X 10
Bedroom 4
- Level: Lower
- Area: 154 Square Feet
- Dimensions: 11 X 14
Bedroom 5
- Level: Lower
- Area: 150 Square Feet
- Dimensions: 10 X 15
Primary bathroom
- Level: Main
- Area: 56 Square Feet
- Dimensions: 7 X 8
Bathroom 2
- Level: Main
- Area: 60 Square Feet
- Dimensions: 6 X 10
Bathroom 3
- Level: Lower
- Area: 54 Square Feet
- Dimensions: 6 X 9
Dining room
- Level: Main
- Area: 168 Square Feet
- Dimensions: 14 X 12
Family room
- Level: Main
- Area: 280 Square Feet
- Dimensions: 14 X 20
Family room
- Level: Lower
- Area: 408 Square Feet
- Dimensions: 17 X 24
Foyer
- Level: Main
- Area: 126 Square Feet
- Dimensions: 9 X 14
Kitchen
- Level: Main
- Area: 168 Square Feet
- Dimensions: 12 X 14
Mud room
- Level: Lower
- Area: 70 Square Feet
- Dimensions: 7 X 10
Heating
- Forced Air, Natural Gas
Cooling
- Central Air, Natural Gas
Appliances
- Included: Dishwasher, Dryer, Microwave, Oven/Range - Electric, Range Hood, Washer, Gas Water Heater
- Laundry: Lower Level, Mud Room
Features
- Family Room Off Kitchen, Open Floorplan, Kitchen Island, Eat-in Kitchen, Pantry
- Flooring: Wood
- Has basement: No
- Has fireplace: No
Interior area
- Total structure area: 2,576
- Total interior livable area: 2,576 sqft
- Finished area above ground: 2,576
- Finished area below ground: 0
Property
Parking
- Total spaces: 5
- Parking features: Garage Door Opener, Inside Entrance, Attached, Driveway
- Attached garage spaces: 1
- Uncovered spaces: 4
Accessibility
- Accessibility features: None
Features
- Levels: Multi/Split,Two
- Stories: 2
- Patio & porch: Deck, Patio, Porch
- Pool features: None
- Fencing: Vinyl
Lot
- Size: 9,749 Square Feet
- Dimensions: 75.00 x 130.00
Details
- Additional structures: Above Grade, Below Grade
- Parcel number: 0900528 2800023
- Zoning: RES
- Special conditions: Standard
Construction
Type & style
- Home type: SingleFamily
- Property subtype: Single Family Residence
Materials
- Frame
- Foundation: Slab
- Roof: Shingle
Condition
- New construction: No
- Year built: 1972
Utilities & green energy
- Sewer: Public Sewer
- Water: Public
Community & HOA
Community
- Subdivision: Woodcrest
HOA
- Has HOA: No
Location
- Region: Cherry Hill
- Municipality: CHERRY HILL TWP
Financial & listing details
- Price per square foot: $291/sqft
- Tax assessed value: $298,800
- Annual tax amount: $14,847
- Date on market: 8/27/2026
- Listing agreement: Exclusive Right To Sell
- Listing terms: Cash,Conventional
- Inclusions: Fridge, Range, Microwave, Dishwasher, Trash Compactor, Garbage Disposal, Washer, Dryer
- Exclusions: Personal Belongings
- Ownership: Fee Simple
Estimated market value
Not available
Estimated sales range
Not available
$4,289/mo
Price history
| Date | Event | Price |
|---|---|---|
| 8/28/2026 | Listed for sale | $750,000+79%$291/sqft |
Source:  Bright MLS #NJCD2125618 Report a problem Bright MLS #NJCD2125618 Report a problem | ||
| 11/15/2018 | Sold | $419,000-2.5%$163/sqft |
Source: Public Record Report a problem | ||
| 9/7/2018 | Pending sale | $429,900$167/sqft |
Source: Keller Williams Realty Cherry Hill #1002255444 Report a problem | ||
| 8/17/2018 | Price change | $429,900+1.2%$167/sqft |
Source: Keller Williams Realty Cherry Hill #1002255444 Report a problem | ||
| 7/12/2018 | Price change | $424,900-1.2%$165/sqft |
Source: RE/MAX Connection-Marlton #1001190472 Report a problem | ||
| 6/4/2018 | Price change | $429,900-4.4%$167/sqft |
Source: RE/MAX Connection-Marlton #1001190472 Report a problem | ||
| 5/23/2018 | Price change | $449,900-4.3%$175/sqft |
Source: RE/MAX Connection-Marlton #1001190472 Report a problem | ||
| 5/14/2018 | Listed for sale | $469,900+113.4%$182/sqft |
Source: RE/MAX Connection-Marlton #1001190472 Report a problem | ||
| 3/3/2018 | Sold | $220,200+0.1%$85/sqft |
Source: Public Record Report a problem | ||
| 1/24/2018 | Pending sale | $219,900$85/sqft |
Source: RE/MAX PREFERRED #1001761663 Report a problem | ||
| 12/23/2017 | Price change | $219,900-10.2%$85/sqft |
Source: Re/Max Preferred-Marlton #1001761663 Report a problem | ||
| 12/2/2017 | Pending sale | $244,900$95/sqft |
Source: RE/MAX PREFERRED #1001761663 Report a problem | ||
| 11/4/2017 | Price change | $244,900-5.8%$95/sqft |
Source: Re/Max Preferred-Marlton #1001761663 Report a problem | ||
| 9/26/2017 | Listed for sale | $259,900-27.8%$101/sqft |
Source: RE/MAX Preferred-Marlton #7059599 Report a problem | ||
| 12/8/2016 | Listing removed | -- |
Source: Auction.com Report a problem | ||
| 11/18/2016 | Listed for sale | -- |
Source: Auction.com Report a problem | ||
| 9/10/2008 | Listing removed | $359,900$140/sqft |
Source: Postlets #5366401 Report a problem | ||
| 7/10/2008 | Listed for sale | $359,900+14.3%$140/sqft |
Source: Postlets #5366401 Report a problem | ||
| 6/26/2007 | Sold | $315,000+84.2%$122/sqft |
Source: Public Record Report a problem | ||
| 3/30/2000 | Sold | $171,000-2.3%$66/sqft |
Source: Public Record Report a problem | ||
| 2/17/1994 | Sold | $175,000$68/sqft |
Source: Public Record Report a problem | ||
Public tax history
| Year | Property taxes | Tax assessment |
|---|---|---|
| 2025 | $12,992 +5.2% | $298,800 |
| 2024 | $12,349 +7.3% | $298,800 +9.1% |
| 2023 | $11,505 +2.8% | $273,800 |
| 2022 | $11,187 +0.9% | $273,800 -8.4% |
| 2021 | $11,083 +0% | $298,800 +9.1% |
| 2020 | $11,078 +28.7% | $273,800 -8.4% |
| 2019 | $8,609 +1.4% | $298,800 +40.1% |
| 2018 | $8,491 +1.3% | $213,300 |
| 2017 | $8,378 +1.6% | $213,300 |
| 2016 | $8,246 +1.1% | $213,300 |
| 2015 | $8,154 +2.1% | $213,300 |
| 2014 | $7,986 -19.4% | $213,300 |
| 2013 | $9,907 +2.3% | $213,300 +37.2% |
| 2012 | $9,683 +5.6% | $155,500 |
| 2011 | $9,168 +2.3% | $155,500 |
| 2010 | $8,966 +2.1% | $155,500 |
| 2009 | $8,784 | $155,500 |
| 2008 | -- | $155,500 |
| 2007 | -- | $155,500 |
| 2006 | -- | $155,500 |
| 2005 | -- | $155,500 |
| 2004 | -- | $155,500 |
| 2003 | -- | $155,500 |
| 2002 | -- | $155,500 |
| 2001 | -- | $155,500 |
Find assessor info on the county website
Monthly payment
Est. payment
Payment breakdown
Explore the cost of this home by adjusting the details. Changes won't be saved.Climate risks
Neighborhood: Springdale
Nearby schools
Schools provided by the listing agent
- District: Cherry Hill Township Public Schools
Source: Bright MLS. This data may not be complete. We recommend contacting the local school district to confirm school assignments for this home.
Similar homes
- $725,0004 bd3 ba2.9k sqft5 Chateau Dr, Cherry Hill, NJ 08003For Sale

 MLS ID #NJCD2125944, Amber Cruse, Keller Williams Realty - Moorestown. Bright MLS
 - $654,9004 bd3 ba2.5k sqft510 Fireside Ln, Cherry Hill, NJ 08003For Sale
 MLS ID #NJCD2124312, Linda Williams, Keller Williams Realty - Moorestown. Bright MLS
 - $775,0004 bd3 ba3k sqft109 Kingsdale Ave, Cherry Hill, NJ 08003For Sale
 MLS ID #NJCD2118164, Mary C Ryan, BHHS Fox & Roach-Cherry Hill. Bright MLS
 - $659,0003 bd3 ba2.5k sqft12 Thoreau Ct, Cherry Hill, NJ 08003For Sale
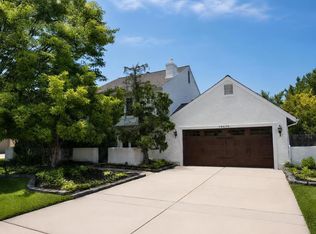 MLS ID #NJCD2121884, Marie Meglio, RE/MAX ONE Realty-Moorestown. Bright MLS
 - $764,9004 bd3 ba2.8k sqft23 Briarwood Dr, Voorhees, NJ 08043For SaleMLS ID #NJCD2119022, Jennean Veale, BHHS Fox & Roach-Marlton. Bright MLS
- $660,0004 bd3 ba2.5k sqftScarborough, Cherry Hill, NJ 08034For SaleMLS ID #NJCD2125140, Anthony Wilson, Agent06 LLC. Bright MLS
- $714,9994 bd3 ba3k sqft25 Dominion Dr, Marlton, NJ 08053For SaleMLS ID #NJBL2120712, Dante Casella, EXP Realty, LLC. Bright MLS
- $829,0004 bd4 ba3.1k sqft40 Chippenham Dr, Voorhees, NJ 08043For SaleMLS ID #NJCD2125108, Frank Natoli, Reasonable Realty, LLC. Bright MLS
- $799,9004 bd2 ba1.8k sqft1 Maple Ave, Collingswood, NJ 08108For SaleMLS ID #NJCD2126324, Ron Hoover, Tesla Realty Group LLC. Bright MLS
- $650,0003 bd3 ba2k sqft108 Nantucket Dr, Cherry Hill, NJ 08034For SaleMLS ID #NJCD2125858, Eliza Babcock, Keller Williams Realty - Cherry Hill. Bright MLS
- $724,7775 bd3 ba2.2k sqft74 Mill St, Medford, NJ 08055For SaleMLS ID #NJBL2118566, Austin Cennimo, Keller Williams Realty - Moorestown. Bright MLS
- $610,0004 bd3 ba2.6k sqft17 Sequoia Ct, Voorhees, NJ 08043For SaleMLS ID #NJCD2125860, Lizzie Biddle, Weichert Realtors - Moorestown. Bright MLS
- $619,9004 bd3 ba3.1k sqft73 Haddon Ave, Gibbsboro, NJ 08026For SaleMLS ID #NJCD2126718, Lauren Quinn, Prime Realty Partners. Bright MLS
- $729,0004 bd3 ba3.7k sqft17 Mill Park Ln, Marlton, NJ 08053For SaleMLS ID #NJBL2115226, Alice Cane, HomeSmart First Advantage Realty. Bright MLS
- $599,9005 bd3 ba2.7k sqft1469 Old Black Horse Pike, Blackwood, NJ 08012For SaleMLS ID #NJCD2126464, Vincent Kates JR., KW Empower. Bright MLS
- $689,0004 bd3 ba2.1k sqft209 Briarwood Ave, Haddonfield, NJ 08033For SaleMLS ID #NJCD2127110, Jamie Quinn, Keller Williams - Main Street. Bright MLS
- $799,0004 bd4 ba3.5k sqft504 Middlesex Dr, Moorestown, NJ 08057For SaleMLS ID #NJBL2118786, Sam Lepore, Keller Williams Realty - Moorestown. Bright MLS
- $560,0004 bd3 ba2.7k sqft643 Highland Ave, Cherry Hill, NJ 08002For SaleMLS ID #NJCD2121902, Darlene Mayernik, Keller Williams Premier. Bright MLS
- $584,9995 bd3 ba2.4k sqft16 Merion Rd, Marlton, NJ 08053For SaleMLS ID #NJBL2119850, Dante Casella, EXP Realty, LLC. Bright MLS
- $550,0004 bd2 ba1.9k sqft2 Florence Ave, Marlton, NJ 08053For SaleMLS ID #NJBL2119778, Cristin Holloway, EXP Realty, LLC. Bright MLS
