Welcome home to this beautifully updated 4-bedroom, 2.5-bath residence in the highly sought-after Charleston Riding neighborhood, situated on a spacious corner lot with driveway access on Leith Hill. Zoned for a top-rated school district and just steps from the community pool, this home blends elegant living with everyday functionality.
The home features a large master suite with double walk-in closets and a full bath with a stand-up shower, clawfoot tub, double sinks, and a built-in vanity. Off the bathroom is a private office space that could also be converted into a large walk-in closet.
There are 4 large bedrooms, each with ample storage.
The home also features a large formal living room with a wood-burning fireplace, and a sunken family room with a gas-burning fireplace.
The chef's kitchen boasts custom cabinets, high-end appliances, and ample cabinet and counter space with quartz countertops and an eating area. Off the kitchen is a formal dining room with a picture window and a built-in bar with a wine fridge. A first-floor laundry room adds extra convenience.
Step out the back door to your private oasis, shaded by mature trees and featuring a two-tier deck. Climb the steps to the top of the hill to find a private gazebo with its own deck, hot tub, and TV. An outdoor fireplace seating area and a storage shed complete the backyard retreat.
The home also includes a finished basement and a 2-car garage with newer automatic garage doors, plus a driveway that can accommodate up to 5 vehicles.
Additional features (all updated within the last 5 years):
Newer HVAC system
Newer Marvin tilt-in windows
Newer LVP flooring
Fresh paint throughout
This home is move-in ready, with the option to purchase some or all furnishings for an additional cost.
This one won't last long — don't hesitate to book your private tour or stop by one of the upcoming open houses!
For sale by owner
$749,900
1301 Marlkress Rd, Cherry Hill, NJ 08003
4beds
2,344sqft
SingleFamily
Built in 1968
0.38 Acres Lot
$-- Zestimate®
$320/sqft
$-- HOA
What's special
Outdoor fireplace seating areaFinished basementFresh paint throughoutPrivate office spaceNewer marvin tilt-in windowsFirst-floor laundry roomNewer lvp flooring
What the owner loves about this home
The home is warm and inviting and a great place to raise a family or entertain. The neighborhood is family friendly and it is a great area to go for a walk or just enjoy what the house has to offer. It is located close to major highways to make it easy to get around. There is an abundance of shopping and dining close by and it is not far from Philadelphia, NY or AC.
- 10 days
- 1,274
- 91
Listed by:
Property Owner (609) 388-8803
Facts & features
Interior
Bedrooms & bathrooms
- Bedrooms: 4
- Bathrooms: 3
- Full bathrooms: 2
- 1/2 bathrooms: 1
Heating
- Forced air, Gas
Cooling
- Central
Appliances
- Included: Dishwasher, Dryer, Garbage disposal, Microwave, Range / Oven, Refrigerator, Washer
Features
- Kitchen Island, Walk-In Closet(s), Eat-in Kitchen, Air Filter System, Soaking Tub, Crown Molding, Wood Floors, Wainscotting, Upgraded Countertops, Family Room Off Kitchen, Chair Railings, WhirlPool/HotTub, Store/Office, Stall Shower, Tub Shower
- Flooring: Tile, Carpet, Laminate
- Basement: Finished
- Has fireplace: Yes
Interior area
- Total interior livable area: 2,344 sqft
- Finished area below ground: 0
Property
Parking
- Total spaces: 7
- Parking features: Garage - Attached, Off-street
Features
- Exterior features: Wood, Brick
- Pool features: Community
- Has spa: Yes
Lot
- Size: 0.38 Acres
Details
- Parcel number: 09004120200011
- Special conditions: Standard
Construction
Type & style
- Home type: SingleFamily
- Architectural style: Colonial
Materials
- Roof: Asphalt
Condition
- New construction: No
- Year built: 1968
Community & HOA
Location
- Region: Cherry Hill
- Municipality: CHERRY HILL TWP
Financial & listing details
- Price per square foot: $320/sqft
- Tax assessed value: $287,300
- Annual tax amount: $13,506
- Date on market: 9/23/2026
Estimated market value
Not available
Estimated sales range
Not available
$4,395/mo
Price history
| Date | Event | Price |
|---|---|---|
| 9/23/2026 | Listed for sale | $749,900+74.4%$320/sqft |
Source: Owner Report a problem | ||
| 2/12/2021 | Sold | $430,000$183/sqft |
Source: Public Record Report a problem | ||
| 10/29/2020 | Pending sale | $430,000$183/sqft |
Source: BHHS Fox & Roach-Moorestown #NJCD404872 Report a problem | ||
| 10/19/2020 | Listed for sale | $430,000+1.2%$183/sqft |
Source: BHHS Fox & Roach-Moorestown #NJCD404872 Report a problem | ||
| 11/21/2016 | Listing removed | $425,000$181/sqft |
Source: Berkshire Hathaway HomeServices Fox & Roach, REALTORS #6798501 Report a problem | ||
| 9/9/2016 | Price change | $425,000-1.2%$181/sqft |
Source: Berkshire Hathaway HomeServices Fox & Roach, REALTORS #6798501 Report a problem | ||
| 6/15/2016 | Price change | $430,000-2.3%$183/sqft |
Source: BHHS Fox & Roach #6798501 Report a problem | ||
| 5/24/2016 | Listed for sale | $440,000+91.4%$188/sqft |
Source: BHHS Fox & Roach #6798501 Report a problem | ||
| 6/29/2002 | Sold | $229,900+39.3%$98/sqft |
Source: Public Record Report a problem | ||
| 1/25/1999 | Sold | $165,000$70/sqft |
Source: Public Record Report a problem | ||
Public tax history
| Year | Property taxes | Tax assessment |
|---|---|---|
| 2026 | $13,506 +8.1% | $287,300 |
| 2025 | $12,492 +5.2% | $287,300 |
| 2024 | $11,874 -1.6% | $287,300 |
| 2023 | $12,072 +2.8% | $287,300 |
| 2022 | $11,739 +0.9% | $287,300 |
| 2021 | $11,630 +0% | $287,300 |
| 2020 | $11,624 +0.2% | $287,300 |
| 2019 | $11,595 +1.4% | $287,300 |
| 2018 | $11,437 +1.3% | $287,300 |
| 2017 | $11,285 +1.6% | $287,300 |
| 2016 | $11,107 +1.1% | $287,300 |
| 2015 | $10,983 +2.1% | $287,300 |
| 2014 | $10,757 +0.4% | $287,300 |
| 2013 | $10,710 +2.3% | $287,300 +70.9% |
| 2012 | $10,468 +5.6% | $168,100 |
| 2011 | $9,911 +2.3% | $168,100 |
| 2010 | $9,693 +2.1% | $168,100 |
| 2009 | $9,496 | $168,100 |
| 2008 | -- | $168,100 |
| 2007 | -- | $168,100 |
| 2006 | -- | $168,100 |
| 2005 | -- | $168,100 |
| 2004 | -- | $168,100 |
| 2003 | -- | $168,100 |
| 2002 | -- | $168,100 |
| 2001 | -- | $168,100 |
Find assessor info on the county website
Monthly payment
Est. payment
Payment breakdown
Explore the cost of this home by adjusting the details. Changes won't be saved.Climate risks
Neighborhood: Springdale
Nearby schools
Schools provided by the listing agent
- Elementary: JAMES JOHNSON E.S.
- Middle: HENRY C. BECK M.S.
- High: CHERRY HILL HIGH - EAST
- District: CHERRY HILL TOWNSHIP PUBLIC SCHOOLS
Source: The MLS. This data may not be complete. We recommend contacting the local school district to confirm school assignments for this home.
Similar homes
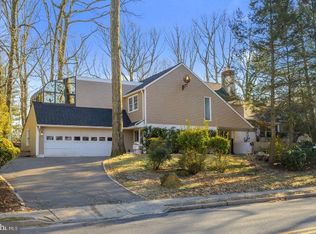
- $750,0004 bd3 ba2.8k sqft403 Downs Dr, Cherry Hill, NJ 08003For Sale

 MLS ID #NJCD2127464, Mary C Ryan, BHHS Fox & Roach-Cherry Hill. Bright MLS
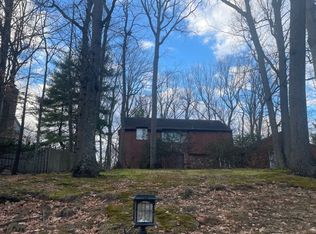
 - $699,7774 bd3 ba2.8k sqft15 W High Ridge Rd, Cherry Hill, NJ 08003For Sale
 MLS ID #NJCD2127926, Nicholas Toronto, EXP Realty, LLC. Bright MLS
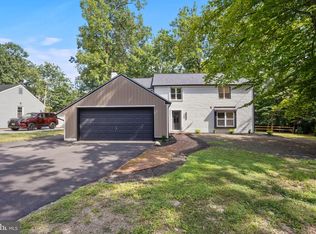
 - $649,9994 bd3 ba2.5k sqft1309 Marlkress Rd, Cherry Hill, NJ 08003For Sale
 MLS ID #NJCD2125642, Devin Dinofa, Keller Williams Realty - Moorestown. Bright MLS
 - $775,0006 bd3 ba2.9k sqft5 Tunbridge Rd, Cherry Hill, NJ 08003For Sale
 MLS ID #NJCD2128046, Gazi Ataseven, HomeSmart First Advantage Realty. Bright MLS
 - $700,0004 bd3 ba2.7k sqft1415 Starling Ln, Cherry Hill, NJ 08003For SaleMLS ID #NJCD2125742, Jill Dubin, BHHS Fox & Roach-Cherry Hill. Bright MLS
- $649,9005 bd3 ba2.2k sqft1833 W Point Dr, Cherry Hill, NJ 08003For SaleMLS ID #NJCD2125268, Christine Stowell, RE/MAX Preferred - Sewell. Bright MLS
- $750,0005 bd3 ba2.5k sqft505 Balsam Rd, Cherry Hill, NJ 08003For SaleMLS ID #NJCD2125618, Brian Ekelburg, Keller Williams Realty - Moorestown. Bright MLS
- $629,9004 bd3 ba2.3k sqft719 Crestbrook Ave, Cherry Hill, NJ 08003For SaleMLS ID #NJCD2127972, Mr. Mike Bhular, HomeSmart First Advantage Realty. Bright MLS
- $750,0004 bd3 ba2.7k sqft120 Waverly Ave, Mount Laurel, NJ 08054For SaleMLS ID #NJBL2121564, Emily Johnson, RE/MAX Preferred - Cherry Hill. Bright MLS
- $725,0004 bd3 ba2.9k sqft5 Chateau Dr, Cherry Hill, NJ 08003For SaleMLS ID #NJCD2125944, Amber Cruse, Keller Williams Realty - Moorestown. Bright MLS
- $654,9004 bd3 ba2.5k sqft510 Fireside Ln, Cherry Hill, NJ 08003For SaleMLS ID #NJCD2124312, Linda Williams, Keller Williams Realty - Moorestown. Bright MLS
- $595,0005 bd3 ba2.3k sqft557 Covered Bridge Rd, Cherry Hill, NJ 08034For SaleMLS ID #NJCD2127970, Michaela Hartery, Peze & Associates. Bright MLS
- $675,0004 bd3 ba2.6k sqft421 Fireside Ln, Cherry Hill, NJ 08003For SaleMLS ID #NJCD2121000, Julie Bellace, Better Homes and Gardens Real Estate Maturo. Bright MLS
- $775,0004 bd3 ba3k sqft109 Kingsdale Ave, Cherry Hill, NJ 08003For SaleMLS ID #NJCD2118164, Mary C Ryan, BHHS Fox & Roach-Cherry Hill. Bright MLS
- $719,0004 bd3 ba2.6k sqft1905 Morris Dr, Cherry Hill, NJ 08003For SaleMLS ID #NJCD2120224, kelly guzman, BHHS Fox & Roach-Marlton. Bright MLS
- $699,0005 bd4 ba3.2k sqft1840 Lark Ln, Cherry Hill, NJ 08003For SaleMLS ID #NJCD2124790, Dawn Varallo, BHHS Fox & Roach-Marlton. Bright MLS
