NEW KITCHEN UPDATES! Beautiful white shaker-style cabinets and quartz countertops have just been installed. A new backsplash will be installed on 10/31. Photos will be updated once renovations are complete. Tucked away on a quiet cul-de-sac in Marlton’s desirable Country Farms neighborhood, this beautifully updated home is filled with warmth, character, and thoughtful upgrades throughout. A charming front porch welcomes you inside, where newly installed hardwood flooring throughout the first floor (2025) gives the home a fresh, updated feel. The main living area features a stone gas fireplace that opens to the kitchen, creating an inviting space for everyday living and entertaining. French doors lead to an all-season sunroom, offering additional living space to enjoy year-round. A formal dining room and additional living area complete the first floor. Upstairs, the spacious primary suite includes its own private bathroom, along with three additional bedrooms and another full, updated bathroom. The fully finished basement adds exceptional flexibility, featuring luxury vinyl plank flooring along with a private bonus room that can be used as a fifth bedroom, in-law suite, guest room, playroom, home gym, office, or additional living space. Step outside to the new Trex deck (2025), overlooking the beautifully maintained, fenced-in yard providing the perfect setting for outdoor dining, entertaining, and relaxing. With its versatile floor plan, recent upgrades, multiple indoor and outdoor living spaces, and prime location, this home checks every box. Don’t miss the opportunity to call this forever home yours!
For sale
$750,000
7 Sweetgum Ct, Marlton, NJ 08053
4beds
2,753sqft
Single Family Residence
Built in 1987
10,318 Square Feet Lot
$744,100 Zestimate®
$272/sqft
$-- HOA
What's special
All-season sunroomFully finished basementFrench doorsBeautifully maintained fenced-in yardNew trex deckCharming front porchPrivate bonus room
- 22 days
- 1,696
- 125
Likely to sell faster than
Zillow last checked:
Listing updated:
Listed by:
Michelle Tierney 856-296-3988,
Keller Williams Realty - Moorestown
Source: Bright MLS,MLS#: NJBL2122090
Facts & features
Interior
Bedrooms & bathrooms
- Bedrooms: 4
- Bathrooms: 3
- Full bathrooms: 2
- 1/2 bathrooms: 1
- Main level bathrooms: 1
Basement
- Area: 768
Heating
- Forced Air, Natural Gas
Cooling
- Central Air, Electric
Appliances
- Included: Gas Water Heater
- Laundry: In Basement
Features
- Primary Bath(s), Ceiling Fan(s), Eat-in Kitchen
- Flooring: Hardwood, Carpet, Ceramic Tile, Luxury Vinyl
- Basement: Full,Finished
- Number of fireplaces: 1
- Fireplace features: Stone, Gas/Propane
Interior area
- Total structure area: 2,753
- Total interior livable area: 2,753 sqft
- Finished area above ground: 1,985
- Finished area below ground: 768
Property
Parking
- Total spaces: 2
- Parking features: Inside Entrance, Garage Door Opener, Driveway, Attached
- Attached garage spaces: 2
- Has uncovered spaces: Yes
Accessibility
- Accessibility features: None
Features
- Levels: Two
- Stories: 2
- Patio & porch: Deck, Porch
- Pool features: None
- Fencing: Wood
Lot
- Size: 10,318 Square Feet
- Dimensions: 67 x 154
- Features: Cul-De-Sac, Front Yard, Rear Yard, SideYard(s)
Details
- Additional structures: Above Grade, Below Grade
- Parcel number: 1300011 0100112
- Zoning: MD
- Special conditions: Standard
Construction
Type & style
- Home type: SingleFamily
- Architectural style: Colonial
- Property subtype: Single Family Residence
Materials
- Vinyl Siding
- Foundation: Block
- Roof: Pitched,Shingle
Condition
- New construction: No
- Year built: 1987
Utilities & green energy
- Sewer: Public Sewer
- Water: Public
Community & HOA
Community
- Security: Security System
- Subdivision: Country Farms
HOA
- Has HOA: No
Location
- Region: Marlton
- Municipality: EVESHAM TWP
Financial & listing details
- Price per square foot: $272/sqft
- Tax assessed value: $312,900
- Annual tax amount: $11,542
- Date on market: 10/7/2026
- Listing agreement: Exclusive Right To Sell
- Listing terms: Cash,Conventional,FHA
- Inclusions: Washer, Dryer, Refrigerator, Range, Microwave, Dishwasher
- Ownership: Fee Simple
Estimated market value
$744,100
$707,000 - $781,000
$3,964/mo
Price history
| Date | Event | Price |
|---|---|---|
| 10/7/2026 | Listed for sale | $750,000+114.9%$272/sqft |
Source:  Bright MLS #NJBL2122090 Report a problem | ||
| 10/9/2014 | Listing removed | $349,000$127/sqft |
Source: Pat McKenna Realtors #6368691 Report a problem | ||
| 8/6/2014 | Price change | $349,000-1.7%$127/sqft |
Source: Pat McKenna Realtors #6368691 Report a problem | ||
| 7/20/2014 | Price change | $354,900-1.4%$129/sqft |
Source: Pat McKenna Realtors #6368691 Report a problem | ||
| 4/12/2014 | Listed for sale | $359,900-5.3%$131/sqft |
Source: Pat McKenna Realtors #6368691 Report a problem | ||
| 4/24/2007 | Sold | $380,000+95.9%$138/sqft |
Source: Public Record Report a problem | ||
| 8/10/1998 | Sold | $194,000$70/sqft |
Source: Public Record Report a problem | ||
Public tax history
| Year | Property taxes | Tax assessment |
|---|---|---|
| 2026 | $11,543 +8% | $312,900 |
| 2025 | $10,686 +6.3% | $312,900 |
| 2024 | $10,053 | $312,900 |
| 2023 | -- | $312,900 |
| 2022 | $9,603 +2.4% | $312,900 |
| 2021 | $9,378 +2.1% | $312,900 |
| 2020 | $9,180 +1.4% | $312,900 |
| 2019 | $9,052 +1.2% | $312,900 |
| 2018 | $8,946 +2.5% | $312,900 |
| 2017 | $8,727 +1.8% | $312,900 |
| 2016 | $8,573 +2.9% | $312,900 |
| 2015 | $8,329 +1.4% | $312,900 |
| 2014 | $8,214 +0.4% | $312,900 |
| 2013 | $8,182 | $312,900 +90.8% |
| 2003 | -- | $164,000 |
Find assessor info on the county website
Monthly payment
Est. payment
Payment breakdown
Explore the cost of this home by adjusting the details. Changes won't be saved.Climate risks
Neighborhood: Marlton
Nearby schools
Schools provided by the listing agent
- Elementary: Beeler
- Middle: Frances Demasi
- District: Evesham Township
Source: Bright MLS. This data may not be complete. We recommend contacting the local school district to confirm school assignments for this home.
Similar homes
- $915,0004 bd3 ba3k sqft15 Normandy Rd, Marlton, NJ 08053For Sale
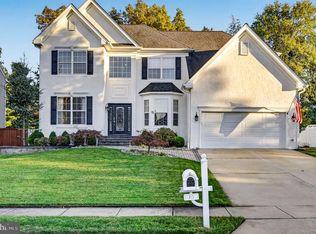
 MLS ID #NJBL2122602, Mark McKenna, EXP Realty, LLC. Bright MLS
- $855,0004 bd3 ba3.2k sqft606 Signers Cir, Marlton, NJ 08053For Sale
 MLS ID #NJBL2122084, Joey Malcarney, Greenside Realty LLC. Bright MLS
- $639,9004 bd3 ba2.5k sqft313 Brandywine Dr, Marlton, NJ 08053For Sale
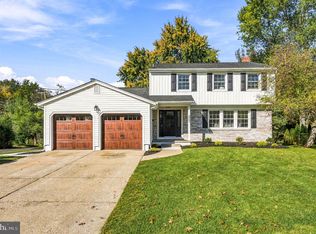 MLS ID #NJBL2123026, Melissa Roswell, Keller Williams Realty - Marlton. Bright MLS
- $675,0004 bd3 ba2.3k sqft4 Clifford Ln, Marlton, NJ 08053For Sale
 MLS ID #NJBL2121100, Jennean Veale, BHHS Fox & Roach-Marlton. Bright MLS
- $599,9004 bd3 ba2k sqft42 Orchard Ln, Marlton, NJ 08053For SaleMLS ID #NJBL2122624, Rachelle Vilmont-Smith, Keller Williams Realty - Cherry Hill. Bright MLS
- $765,0004 bd4 ba3.2k sqft11 Telford Ln, Mount Laurel, NJ 08054For SaleMLS ID #NJBL2120348, Sam Lepore, Keller Williams Realty - Moorestown. Bright MLS
- $739,9004 bd4 ba2.4k sqft29 Lexington Ct, Mount Laurel, NJ 08054For SaleMLS ID #NJBL2118704, Michael Botte, EXP Realty, LLC. Bright MLS
- $875,0004 bd4 ba2.4k sqft4 Broadacre Ct, Mount Laurel, NJ 08054For SaleMLS ID #NJBL2121382, Jacki Smoyer, Weichert Realtors - Moorestown. Bright MLS
- $699,0004 bd3 ba2.7k sqft123 Union Mill Ter, Mount Laurel, NJ 08054For SaleMLS ID #NJBL2123042, Mark McKenna, EXP Realty, LLC. Bright MLS
- $575,0003 bd3 ba2.6k sqft36 Manchester Ave, Marlton, NJ 08053For SaleMLS ID #NJBL2120194, Maggie Lopez, Century 21 Alliance-Moorestown. Bright MLS
- $780,0004 bd3 ba2.6k sqft14 Wethersfield Dr, Medford, NJ 08055For SaleMLS ID #NJBL2120510, Lenny Ginchereau, Keller Williams Realty - Moorestown. Bright MLS
- $550,0003 bd4 ba2.4k sqft12 Sullivan Way, Marlton, NJ 08053For SaleMLS ID #NJBL2123260, Alex DiFilippo, Keller Williams Realty - Moorestown. Bright MLS
- $850,0004 bd3 ba2.9k sqft12 Bennington Dr, Medford, NJ 08055For SaleMLS ID #NJBL2120280, Reda Riley, Weichert Realtors-Medford. Bright MLS
- $775,0004 bd3 ba3k sqft109 Kingsdale Ave, Cherry Hill, NJ 08003For SaleMLS ID #NJCD2118164, Mary C Ryan, BHHS Fox & Roach-Cherry Hill. Bright MLS
- $700,0004 bd3 ba2.3k sqft1301 Marlkress Rd, Cherry Hill, NJ 08003For SaleMLS ID #NJCD2128170, David Ralic, Society. Bright MLS
- $690,0004 bd3 ba3k sqft43 Battery Hill Dr, Voorhees, NJ 08043For SaleMLS ID #NJCD2128350, Lenny Ginchereau, Keller Williams Realty - Moorestown. Bright MLS
- $489,0003 bd2 ba1.6k sqft1 Tomahawk Dr, Marlton, NJ 08053For SaleMLS ID #NJBL2122024, Eliza Babcock, Keller Williams Realty - Cherry Hill. Bright MLS
- $795,0004 bd3 ba2.8k sqft21 Buoy Dr, Mount Laurel, NJ 08054For SaleMLS ID #NJBL2122232, Jacki Smoyer, Weichert Realtors - Moorestown. Bright MLS
- $774,0004 bd3 ba3.6k sqft22 Andover Dr, Medford, NJ 08055For SaleMLS ID #NJBL2119540, Terri Sorrentino, EXP Realty, LLC. Bright MLS
- $829,0004 bd3 ba3.3k sqft42 Foxhill Dr, Tabernacle, NJ 08088For SaleMLS ID #NJBL2121576, Meredith Hahn, BHHS Fox & Roach-Medford. Bright MLS
