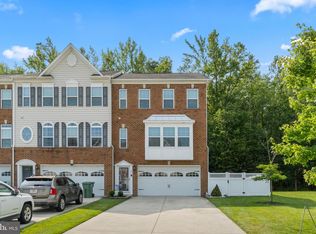
Welcome to this beautiful luxury end-unit townhome in Berkshire Woods, where thoughtful upgrades, abundant natural light, and a versatile layout come together to create a home that truly stands out. Offering 3 bedrooms, 3 full and 1 half baths, this premium stone-front corner model features a level of upgrades and added features that set it apart from many of the standard homes in the neighborhood. The main level welcomes you with an open, inviting layout featuring 9-foot ceilings throughout, updated light fixtures, recessed lighting, hardwood flooring, a spacious living area with an additional window and bay window, and a dream kitchen with full overlay white cabinetry, quartz countertops, a spacious island, stainless steel appliances, and a smart refrigerator. The dining area provides direct access to the main-level deck, perfect for outdoor dining or enjoying a quiet evening. Upstairs, the primary suite features an elegant tray ceiling, large windows, an oversized walk-in closet, and an upgraded private bath with double vanity, separate toilet area, soaking tub, and an upgraded tiled shower, offering a combination that many homes in the community do not have. Two additional bedrooms with ample closet space, a full hall bath with upgraded tile, and convenient Samsung smart laundry appliances complete the upper level. The finished lower level offers additional living space and a full bath, ideal for guests, a home office, playroom, or recreation area, along with access to the 2-car garage and a fully-fenced in yard. Lovingly maintained by the original owners, this 2020 home features built-in upgrades, including a smart-home system to control the HVAC, exterior lighting, and door access from an app. The current owners have further enhanced the home with four exterior security cameras, which convey with the property. Ideally located close to shopping, dining, parks, highly rated schools, and major commuting routes, this smart home offers space, privacy, upgrades, and a modern convenience that makes it truly stand out. This is one you won't want to miss!
For sale
$574,900
12 Sullivan Way, Marlton, NJ 08053
3beds
2,473sqft
Townhouse
Built in 2020
4,160 Square Feet Lot
$570,700 Zestimate®
$232/sqft
$131/mo HOA
What's special
Premium stone-front corner modelRecessed lightingOversized walk-in closetSmart refrigeratorUpgraded tiled showerFully-fenced in yardSoaking tub
- 6 days
- 637
- 30
Likely to sell faster than
Zillow last checked:
Listing updated:
Listed by:
Alex DiFilippo 856-298-9699,
Keller Williams Realty - Moorestown,
Co-Listing Agent: Jasveen Singh 856-470-0866,
Keller Williams Realty - Moorestown
Source: Bright MLS,MLS#: NJBL2120210
Facts & features
Interior
Bedrooms & bathrooms
- Bedrooms: 3
- Bathrooms: 4
- Full bathrooms: 3
- 1/2 bathrooms: 1
- Main level bathrooms: 1
Heating
- Forced Air, Natural Gas
Cooling
- Central Air, Electric
Appliances
- Included: Dishwasher, Oven/Range - Gas, Refrigerator, Stainless Steel Appliance(s), Gas Water Heater
- Laundry: Upper Level, Washer In Unit, Dryer In Unit
Features
- Bathroom - Stall Shower, Bathroom - Tub Shower, Dining Area, Efficiency, Family Room Off Kitchen, Open Floorplan, Kitchen Island, Recessed Lighting, Walk-In Closet(s), 9'+ Ceilings
- Flooring: Carpet, Hardwood
- Has basement: No
- Has fireplace: No
Interior area
- Total structure area: 2,473
- Total interior livable area: 2,473 sqft
- Finished area above ground: 2,473
Property
Parking
- Total spaces: 4
- Parking features: Storage, Basement, Garage Faces Front, Attached, Driveway, Parking Lot
- Attached garage spaces: 2
- Uncovered spaces: 2
Accessibility
- Accessibility features: None
Features
- Levels: Three
- Stories: 3
- Patio & porch: Deck
- Pool features: None
- Fencing: Full,Vinyl
Lot
- Size: 4,160 Square Feet
Details
- Additional structures: Above Grade
- Parcel number: 1300015 2000059
- Zoning: LD
- Special conditions: Standard
Construction
Type & style
- Home type: Townhouse
- Architectural style: Contemporary
- Property subtype: Townhouse
Materials
- Vinyl Siding
- Foundation: Slab
- Roof: Architectural Shingle
Condition
- Excellent
- New construction: No
- Year built: 2020
Utilities & green energy
- Sewer: Public Sewer
- Water: Public
Community & HOA
Community
- Security: Security System
- Subdivision: Berkshire Woods
HOA
- Has HOA: Yes
- Services included: Common Area Maintenance, Maintenance Grounds, Snow Removal
- HOA fee: $131 monthly
- HOA name: BERKSHIRE WOODS HOA
Location
- Region: Marlton
- Municipality: EVESHAM TWP
Financial & listing details
- Price per square foot: $232/sqft
- Tax assessed value: $338,900
- Annual tax amount: $12,501
- Date on market: 9/10/2026
- Listing agreement: Exclusive Right To Sell
- Listing terms: Conventional,FHA,Other
- Inclusions: If Buyer Is Interested, Seller Will Leave Dining Room Table And Chairs, Two Sofas, As Well As The Patio Furniture, Umbrella, And Boys Room Bedroom Furniture At No Additional Cost. Adt Cameras Included, Subscription Must Be Purchased Separately.
- Exclusions: Tesla Charger, Curtains And Curtain Rods.
- Ownership: Fee Simple
Estimated market value
$570,700
$542,000 - $599,000
$3,776/mo
Price history
| Date | Event | Price |
|---|---|---|
| 9/10/2026 | Listed for sale | $574,900+58.4%$232/sqft |
Source:  Bright MLS #NJBL2120210 Report a problem Bright MLS #NJBL2120210 Report a problem | ||
| 2/26/2020 | Sold | $362,950$147/sqft |
Source: Public Record Report a problem | ||
| 1/23/2020 | Price change | $362,950-0.6%$147/sqft |
Source: D.R. Horton - New Jersey Report a problem | ||
| 12/31/2019 | Pending sale | $365,000-6.4%$148/sqft |
Source: D.R. Horton - New Jersey Report a problem | ||
| 10/30/2019 | Price change | $389,990-1.3%$158/sqft |
Source: D.R. Horton - New Jersey Report a problem | ||
| 10/5/2019 | Price change | $394,990-0.4%$160/sqft |
Source: D.R. Horton - New Jersey Report a problem | ||
| 9/6/2019 | Price change | $396,528-0.6%$160/sqft |
Source: D.R. Horton - New Jersey Report a problem | ||
| 8/29/2019 | Price change | $398,868-2.4%$161/sqft |
Source: D.R. Horton - New Jersey Report a problem | ||
| 8/21/2019 | Price change | $408,868-1.2%$165/sqft |
Source: D.R. Horton - New Jersey Report a problem | ||
| 7/17/2019 | Price change | $413,868-1.2%$167/sqft |
Source: D.R. Horton - New Jersey Report a problem | ||
| 7/11/2019 | Listed for sale | $418,868$169/sqft |
Source: D.R. Horton - New Jersey Report a problem | ||
Public tax history
| Year | Property taxes | Tax assessment |
|---|---|---|
| 2025 | $11,573 +6.3% | $338,900 |
| 2024 | $10,889 | $338,900 |
| 2023 | -- | $338,900 |
| 2022 | $10,401 +2.4% | $338,900 |
| 2021 | $10,157 +361.6% | $338,900 +351.9% |
| 2020 | $2,201 +1.4% | $75,000 |
| 2019 | $2,170 | $75,000 |
| 2018 | -- | $75,000 |
Find assessor info on the county website
Monthly payment
Est. payment
Payment breakdown
Explore the cost of this home by adjusting the details. Changes won't be saved.Climate risks
Neighborhood: Marlton
Nearby schools
Schools provided by the listing agent
- Elementary: Beeler
- Middle: Frances Demasi
- High: Cherokee H.s.
- District: Evesham Township
Source: Bright MLS. This data may not be complete. We recommend contacting the local school district to confirm school assignments for this home.
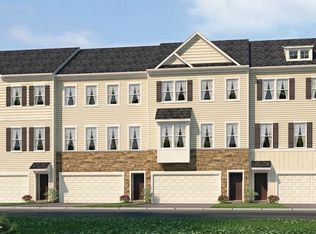
Similar homes
- $559,9003 bd3 ba2.4k sqft57 Sullivan Way, Marlton, NJ 08053For Sale
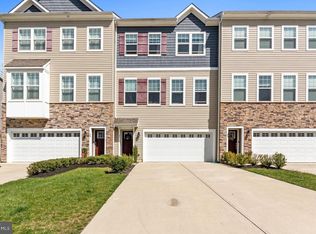
 MLS ID #NJBL2120352, Cecily Cao, RE/MAX Preferred - Cherry Hill. Bright MLS
 - $519,9003 bd3 ba2.4k sqft33 Sullivan Way, Marlton, NJ 08053For Sale
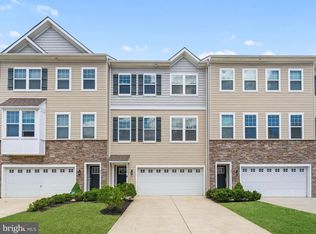 MLS ID #NJBL2118702, AJ Pund, Keller Williams Realty - Moorestown. Bright MLS
 - $650,0004 bd4 ba2.4k sqft50 Sullivan Way, Marlton, NJ 08053For Sale
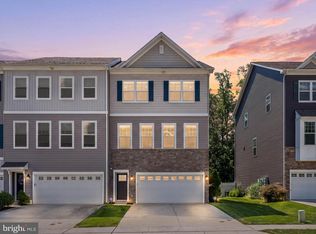 MLS ID #NJBL2119168, Connie Balis, Romano Realty. Bright MLS
 - $650,0003 bd4 ba2.9k sqft43 Isabelle Ct, Marlton, NJ 08053For Sale
 MLS ID #NJBL2117764, Alice Cane, HomeSmart First Advantage Realty. Bright MLS
 - $660,0003 bd4 ba2.8k sqft26 Isabelle Ct, Marlton, NJ 08053For SaleMLS ID #NJBL2118010, Michael Brattelli, Weichert Realtors-Medford. Bright MLS
- $575,0003 bd3 ba2.6k sqft36 Manchester Ave, Marlton, NJ 08053For SaleMLS ID #NJBL2120194, Maggie Lopez, Century 21 Alliance-Moorestown. Bright MLS
- $559,9003 bd4 ba2.1k sqftNone Available, Marlton, NJ 08053For SaleMLS ID #NJBL2118630, michelle gilbert, Keller Williams Realty - Marlton. Bright MLS
- $565,0003 bd4 ba2.4k sqft65 Autumn Park Dr, Medford, NJ 08055For SaleMLS ID #NJBL2120180, Helen Goodson, BHHS Fox & Roach-Medford. Bright MLS
- $574,9003 bd3 ba2.8k sqft2 Pleasant View Ter, Marlton, NJ 08053For SaleMLS ID #NJBL2118846, Jennifer Tedeschi, Keller Williams Realty - Marlton. Bright MLS
- $519,0003 bd3 ba2k sqft5 Carter Ln, Marlton, NJ 08053For SaleMLS ID #NJBL2115872, Nicole Rajis, BHHS Fox & Roach-Marlton. Bright MLS
- $725,0003 bd3 ba2.5k sqft70 Huxley Cir, Marlton, NJ 08053For SaleMLS ID #NJBL2120558, Kelley Tanzola, EXP Realty, LLC. Bright MLS
- $550,0004 bd3 ba2.4k sqft4 Kennerly Ct, Marlton, NJ 08053For SaleMLS ID #NJBL2120356, Deborah Valvo, Weichert Realtors-Medford. Bright MLS
- $537,0003 bd3 ba2.2k sqft60 Autumn Park Dr, Medford, NJ 08055For SaleMLS ID #NJBL2119990, Jenny Albaz, Better Homes and Gardens Real Estate Maturo. Bright MLS
- $584,9995 bd3 ba2.4k sqft16 Merion Rd, Marlton, NJ 08053For SaleMLS ID #NJBL2119850, Dante Casella, EXP Realty, LLC. Bright MLS
- $550,0004 bd2 ba1.9k sqft2 Florence Ave, Marlton, NJ 08053For SaleMLS ID #NJBL2119778, Cristin Holloway, EXP Realty, LLC. Bright MLS
- $369,9003 bd3 ba1.3k sqft146 Crown Prince Dr, Marlton, NJ 08053For SaleMLS ID #NJBL2120388, Val Nunnenkamp, Keller Williams Realty - Marlton. Bright MLS
- $625,0004 bd3 ba2.1k sqft95 10th St, Marlton, NJ 08053For SaleMLS ID #NJBL2113160, Michael Chuppe, Weichert Realtors-Haddonfield. Bright MLS
- $749,9003 bd3 ba3.1k sqft2 Dominion Dr, Marlton, NJ 08053For SaleMLS ID #NJBL2119808, Val Nunnenkamp, Keller Williams Realty - Marlton. Bright MLS
- $499,9993 bd3 ba2.3k sqft23 Hilltop Ln, Medford, NJ 08055For SaleMLS ID #NJBL2119932, Saber Sabo, Keller Williams Realty - Marlton. Bright MLS
- $625,0004 bd4 ba3.4k sqft11 Marcy Ct, Marlton, NJ 08053For SaleMLS ID #NJBL2116722, Mark McKenna, EXP Realty, LLC. Bright MLS
