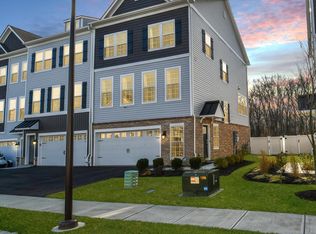
Welcome to this beautifully maintained 3-bedroom, 2.5-bath end-unit townhome located in the desirable Autumn Park community by D.R. Horton. Built in 2022, this modern Craftsman-style home offers 2,485 sq. feet of thoughtfully designed living space across three finished levels with abundant natural light and flexible layout options. Situated minutes from Route 70 and approximately 5 miles from both the New Jersey Turnpike and I-295, the location provides exceptional convenience for commuters and local living alike. This home is less than 5 miles from House of Worship, restaurants, shopping, and Main Street Medford's charming local amenities. This home is 4 years young and offers a lower level with a versatile space perfect for a home office, gym, media room, or additional living area. The open-concept main level features a contemporary kitchen with stainless steel appliances, ample cabinetry, and a spacious dining area, seamlessly flowing to the living space and sliding doors opening to a private deck - ideal for outdoor entertaining and relaxation. Upstairs, the home showcases three generous bedrooms, including a primary suite with a large walk-in closet and en-suite bath. Additional bedrooms offer plenty of space and light, plus the laundry is conveniently located on this level. Additional property features include an attached 2-car garage plus driveway parking (total 4 spaces), public water and sewer, HVAC (4 years young), Water Heater (4 years young), and an HOA that maintains the grounds for a low-maintenance lifestyle. The home also comes equipped with D.R. Horton's Smart Home System for modern convenience. Features include: A Smart Home System featuring a Qolsys IQ Panel, Honeywell ZWave Thermostat, Amazon Echo Dot, Skybell, Eaton ZWave Switch, and Kwikset Smart Door Lock. The deck is located on the back of the home with a fully fenced-in yard. Enjoy access to the community pool and proximity to local parks and recreation. and top-rated schools in the Medford Township Public School District with Kirby's Mill Elementary, Haines Memorial Middle, and Shawnee High School nearby. This townhome blends modern amenities, thoughtful design, and an outstanding location - all within a vibrant and growing community. A must-see!
For sale
$580,000
40 Autumn Park Dr, Medford, NJ 08055
3beds
2,485sqft
:
Get pre-qualified$4,368/mo
Townhouse
Built in 2022
3,498 Square Feet Lot
$575,200 Zestimate®
$233/sqft
$152/mo HOA
What's special
Ample cabinetryAbundant natural lightFully fenced-in yardFlexible layout optionsSpacious dining areaOpen-concept main level
- 3 days |
- 223 |
- 12 |
Zillow last checked:
Listing updated:
Listed by:
Michele Cohan 856-628-1932,
BHHS Fox & Roach-Moorestown
Source: Bright MLS,MLS#: NJBL2115986
Facts & features
Interior
Bedrooms & bathrooms
- Bedrooms: 3
- Bathrooms: 3
- Full bathrooms: 2
- 1/2 bathrooms: 1
- Main level bathrooms: 1
Rooms
- Room types: Living Room, Bedroom 2, Bedroom 3, Kitchen, Den, Bedroom 1, Laundry, Bathroom 1, Bathroom 2, Bathroom 3
Bedroom 1
- Features: Flooring - Carpet, Walk-In Closet(s)
- Level: Upper
- Area: 224 Square Feet
- Dimensions: 14 X 16
Bedroom 2
- Features: Flooring - Carpet
- Level: Upper
- Area: 132 Square Feet
- Dimensions: 11 X 12
Bedroom 3
- Features: Flooring - Carpet
- Level: Upper
- Area: 110 Square Feet
- Dimensions: 10 X 11
Bathroom 1
- Level: Main
- Area: 30 Square Feet
- Dimensions: 5 X 6
Bathroom 2
- Features: Bathroom - Tub Shower, Flooring - Ceramic Tile
- Level: Upper
- Area: 40 Square Feet
- Dimensions: 5 X 8
Bathroom 3
- Level: Upper
- Area: 72 Square Feet
- Dimensions: 8 X 9
Den
- Features: Flooring - Carpet
- Level: Lower
- Area: 342 Square Feet
- Dimensions: 18 X 19
Kitchen
- Features: Balcony Access, Crown Molding, Dining Area, Flooring - Luxury Vinyl Plank, Kitchen Island, Recessed Lighting, Pantry, Window Treatments
- Level: Main
- Area: 368 Square Feet
- Dimensions: 16 X 23
Laundry
- Level: Upper
- Area: 35 Square Feet
- Dimensions: 5 X 7
Living room
- Features: Crown Molding, Flooring - Luxury Vinyl Plank, Recessed Lighting, Window Treatments
- Level: Main
- Area: 483 Square Feet
- Dimensions: 21 X 23
Heating
- Forced Air, Natural Gas
Cooling
- Central Air, Electric
Appliances
- Included: Microwave, Built-In Range, Dishwasher, Disposal, Dryer, Oven, Oven/Range - Electric, Refrigerator, Stainless Steel Appliance(s), Washer, Water Heater, Electric Water Heater
- Laundry: Laundry Room
Features
- Bathroom - Stall Shower, Bathroom - Tub Shower, Bathroom - Walk-In Shower, Breakfast Area, Built-in Features, Combination Kitchen/Dining, Combination Kitchen/Living, Crown Molding, Dining Area, Efficiency, Family Room Off Kitchen, Open Floorplan, Eat-in Kitchen, Kitchen - Gourmet, Kitchen Island, Pantry, Primary Bath(s), Recessed Lighting, Walk-In Closet(s)
- Windows: Window Treatments
- Basement: Finished
- Has fireplace: No
Interior area
- Total structure area: 2,485
- Total interior livable area: 2,485 sqft
- Finished area above ground: 2,485
- Finished area below ground: 0
Video & virtual tour
Property
Parking
- Total spaces: 4
- Parking features: Garage Faces Front, Garage Door Opener, Attached, Driveway, On Street, Parking Lot
- Attached garage spaces: 2
- Uncovered spaces: 2
Accessibility
- Accessibility features: None
Features
- Levels: Three
- Stories: 3
- Exterior features: Play Area, Sidewalks, Street Lights, Balcony
- Pool features: Community
Lot
- Size: 3,498 Square Feet
Details
- Additional structures: Above Grade, Below Grade
- Parcel number: 200040100029
- Zoning: HM
- Special conditions: Standard
Construction
Type & style
- Home type: Townhouse
- Architectural style: Craftsman,Contemporary
- Property subtype: Townhouse
Materials
- Combination
- Foundation: Slab
Condition
- New construction: No
- Year built: 2022
Utilities & green energy
- Sewer: Public Sewer
- Water: Public
Community & HOA
Community
- Subdivision: Autumn Park
HOA
- Has HOA: Yes
- HOA fee: $152 monthly
- HOA name: AUTUMN PARK HOMEOWNERS ASSOCIATION
Location
- Region: Medford
- Municipality: MEDFORD TWP
Financial & listing details
- Price per square foot: $233/sqft
- Tax assessed value: $356,300
- Annual tax amount: $13,375
- Date on market: 7/24/2026
- Listing agreement: Exclusive Right To Sell
- Listing terms: Cash,Conventional,FHA,VA Loan
- Inclusions: Refrigerator, Dishwasher, Stove, Microwave, Washer, Dryer, Window Blinds Only
- Exclusions: Window Curtains And Rods, Dining Room Chandelier, 2nd And 3rd Bedroom Ceiling Lights
- Ownership: Fee Simple
Estimated market value
$575,200
$518,000 - $638,000
$3,777/mo
Price history
| Date | Event | Price |
|---|---|---|
| 7/24/2026 | Listed for sale | $580,000+5.5%$233/sqft |
Source:  Bright MLS #NJBL2115986 Report a problem Bright MLS #NJBL2115986 Report a problem | ||
| 4/11/2025 | Sold | $550,000-2.7%$221/sqft |
Source: Bright MLS #NJBL2081204 Report a problem | ||
| 3/26/2025 | Pending sale | $565,000$227/sqft |
Source: Bright MLS #NJBL2081204 Report a problem | ||
| 3/15/2025 | Contingent | $565,000$227/sqft |
Source: Bright MLS #NJBL2081204 Report a problem | ||
| 2/21/2025 | Listed for sale | $565,000+8.2%$227/sqft |
Source: Bright MLS #NJBL2081204 Report a problem | ||
| 8/24/2022 | Sold | $522,195$210/sqft |
Source: Bright MLS #NJBL2022258 Report a problem | ||
| 4/28/2022 | Pending sale | $522,195$210/sqft |
Source: Bright MLS #NJBL2022258 Report a problem | ||
| 4/21/2022 | Price change | $522,195+0.8%$210/sqft |
Source: Bright MLS #NJBL2022258 Report a problem | ||
| 4/14/2022 | Listed for sale | $518,195+303.3%$209/sqft |
Source: Bright MLS #NJBL2022258 Report a problem | ||
| 2/24/2022 | Sold | $128,500$52/sqft |
Source: Public Record Report a problem | ||
Public tax history
| Year | Property taxes | Tax assessment |
|---|---|---|
| 2025 | $12,645 +7% | $356,300 |
| 2024 | $11,822 | $356,300 +944.9% |
| 2023 | -- | $34,100 |
| 2022 | $1,108 +0.6% | $34,100 |
| 2021 | $1,102 | $34,100 |
Find assessor info on the county website
Monthly payment
Est. payment
Payment breakdown
Explore the cost of this home by adjusting the details. Changes won't be saved.Climate risks
Neighborhood: 08055
Nearby schools
GreatSchools rating
- 8/10Kirbys Mill Elementary SchoolGrades: PK-5Distance: 0.7 mi
- 5/10Medford Township Memorial SchoolGrades: PK,7-8Distance: 2 mi
- 7/10Shawnee High SchoolGrades: 9-12Distance: 5.4 mi
Schools provided by the listing agent
- Elementary: Kirbys Mill E.s.
- Middle: Medford Township Memorial
- High: Shawnee H.s.
- District: Medford Township Public Schools
Source: Bright MLS. This data may not be complete. We recommend contacting the local school district to confirm school assignments for this home.
- $535,0003 bd4 ba2.4k sqft52 Autumn Park Dr, Medford, NJ 08055Sold
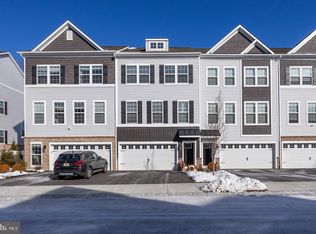
- $525,0003 bd3 ba2.2k sqft55 Autumn Park Dr, Medford, NJ 08055Sold
- $574,9003 bd3 ba2.4k sqft30 Autumn Park Dr, Medford, NJ 08055For Sale

- $565,0003 bd3 ba2.4k sqft54 Autumn Park Dr, Medford, NJ 08055Sold

- $530,0003 bd4 ba2.2k sqft58 Autumn Park Dr, Medford, NJ 08055Sold
- $583,800-- bd-- ba2.4k sqft18 Autumn Park Ct, Medford, NJ 08055Off Market
- $530,0003 bd3 ba2.2k sqft50 Autumn Park Dr, Medford, NJ 08055Sold
- $577,3003 bd3 ba2.4k sqft17 Autumn Park Ct, Medford, NJ 08055Off Market
A local agent can set up tours, give advice and negotiate with sellers.
Similar homes
- $574,9003 bd3 ba2.4k sqft30 Autumn Park Dr, Medford, NJ 08055For Sale
 MLS ID #NJBL2116408, Madison Mazzulo, Keller Williams Realty - Moorestown. Bright MLS
 - $567,6504 bd3 ba2.5k sqft65 Morley Blvd, Medford, NJ 08055For Sale
 MLS ID #NJBL2106938, Nancy MacDermott, Weichert Realtors - Moorestown. Bright MLS
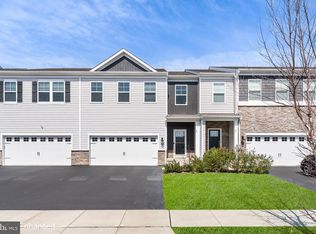
 - $625,0004 bd3 ba2.8k sqft99 Morley Blvd, Medford, NJ 08055For Sale
 MLS ID #NJBL2106906, Theresa Scott, Redfin. Bright MLS
 - $549,9004 bd3 ba2.3k sqft13 Roberta Way, Medford, NJ 08055For Sale
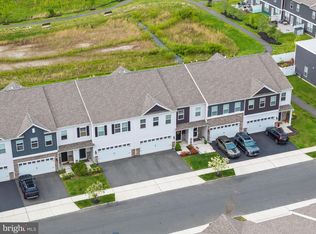 MLS ID #NJBL2111922, Anthony Wilson, Agent06 LLC. Bright MLS
 - $550,0003 bd4 ba2.2k sqft22 Cardinal Way, Mount Laurel, NJ 08054For SaleMLS ID #NJBL2116548, Ashwin Rashatwar, Keller Williams Realty - Marlton. Bright MLS
- $599,9003 bd3 ba1.9k sqft74 Rosemary Way, Mount Laurel, NJ 08054New ConstructionMLS ID #NJBL2117172, Mr. Hakan Karahan, HomeSmart First Advantage Realty. Bright MLS
- $728,0002 bd3 ba2.7k sqft38 Montclaire Rd, Medford, NJ 08055For Sale By Owner
- $799,9004 bd3 ba2.9k sqft20 Melville Ct, Medford, NJ 08055For SaleMLS ID #NJBL2115844, Constance Corr, RE/MAX ONE Realty-Moorestown. Bright MLS
- $595,0003 bd4 ba2.1k sqft1313 Preakness Ct, Cherry Hill, NJ 08002For SaleMLS ID #NJCD2118070, Michelle Carite, Weichert Realtors - Moorestown. Bright MLS
- $785,0004 bd3 ba3.1k sqftNone Available, Medford, NJ 08055For SaleMLS ID #NJBL2106936, Charleen Orzechowski, BHHS Fox & Roach-Cherry Hill. Bright MLS
- $509,9993 bd3 ba2.2k sqft5 Venice Ln, Mount Laurel, NJ 08054For SaleMLS ID #NJBL2113218, Michaelangelo Amantia, EXP Realty, LLC. Bright MLS
- $840,0004 bd3 ba3.1k sqft3 Westmont Dr, Medford, NJ 08055For SaleMLS ID #NJBL2108068, Robert Greenblatt, Weichert Realtors - Moorestown. Bright MLS
- $523,0004 bd4 ba2.4k sqft28 Ella Ln, Eastampton, NJ 08060For SaleMLS ID #NJBL2116746, Nima Kapoor, RE/MAX First Realty. Bright MLS
- $599,9003 bd4 ba2.8k sqft22 Cinnamon Ln, Mount Laurel, NJ 08054For SaleMLS ID #NJBL2111448, Michelle Tierney, Keller Williams Realty - Moorestown. Bright MLS
- $539,9994 bd3 ba2.7k sqft126 Tiffany Ln, Willingboro, NJ 08046For SaleMLS ID #NJBL2117090, Samantha Torres, HomeSmart First Advantage Realty. Bright MLS
- $550,0004 bd3 ba3.2k sqft47 Rosemary Way, Mount Laurel, NJ 08054For SaleMLS ID #NJBL2115990, Anjani Kumar, ERA Central Realty Group - Bordentown. Bright MLS
- $659,0003 bd3 ba2.5k sqft12 Thoreau Ct, Cherry Hill, NJ 08003For SaleMLS ID #NJCD2121884, Marie Meglio, RE/MAX ONE Realty-Moorestown. Bright MLS
- $555,0004 bd3 ba2.2k sqft38 Circle Dr, Sicklerville, NJ 08081For SaleMLS ID #NJCD2119292, Michelle Windhurst, Thomas E Lillie Realty. Bright MLS
- $679,0004 bd3 ba2.2k sqft4 Brower Ct, Marlton, NJ 08053For SaleMLS ID #NJBL2114570, Danielle Dupont, Ovation Realty LLC. Bright MLS
- $550,0003 bd5 ba2.1k sqft112 Federal St, Bensalem, PA 19020For SaleMLS ID #PABU2124156, Becky Bostic, Real of Pennsylvania. Bright MLS
