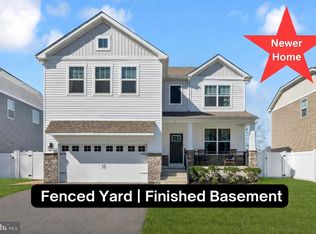
. Welcome to Hawthorne Estates, a sought after community off of Hartford Road in Medford Township built by D.R. Horton. Exquisite and Entertaining best describe this Hadley Model featuring 3-4 Bedroom Home with 3 Full Baths. 1 Bedroom and Full Bath are on the main level. and presently used as an office. This room can also be a craft room, playroom, or whatever your creative juices can imagine. Upon entering the covered porch you will be greeted by a long narrow foyer leading into the well designed and functional Kitchen with the Gathering Room flanking the Kitchen. The formal dining room is perfect to serve your family and guests for those special dinners and events. The kitchen features SS appliances, a pantry, a spacious island with Quartz countertops and includes the bar stools. The pendant lighting over the oversized island adds to the ambiance of the room. The kitchen also has access to the glass sliding doors leading to the two-tier Trex deck for enjoying the sunrise and sunsets with your beverage of choice as you relax to take a few minutes for meditation. The Gathering Room is spacious and allows natural sunlight to penetrate through the shutters. Beautiful and functional engineered flooring adorns the foyer, dining room, kitchen and gathering room. Note the 9' ceilings on the main level in addition to recessed lighting. The side staircase invites you to the loft area as well as the Primary Bedroom and Bath, 2 additional bedrooms and another full bath located off the second story floor plan. The massive Media Room is fully carpeted and the three separate windows illuminate the room with natural lighting. Extra storage is available off of the Media Room. the Primary Bedroom is a wonderful retreat from a busy day. The windows are bright and cheery and to cool off is an oversized ceiling fan. The Primary Bath has s, a double walk-in shower, linen closet, soaking tub, double vanity and sinks and upgarded towel rings and lighting. There is a separate toilet area, (water closet), for additional privacy. The massive walk-in closet surrounds 3 solid walls for optimal use. Bedroom #3 faces the front of the house featuring wall-to-wall carpeting, Bedroom #2 also faces the front of the house and is fully carpeted. The finished basement is ready to be transformed into an area of your liking.....craft room, exercise room, playroom. The list is endless and encourages your creativity to transform the oversized room to your imaginary room. There are two separate storage areas off of the finished basement. Last but not least is the two car garage which leads into the mini foyer travelling to the kitchen . This is a must see, well maintained home waiting for the right Buyer(s) to enjoy a peaceful life. Seller has purchase another home to be closer to her family with a proposed closing date in September. Seller can make accomodations for an earlier closing if needed.
Pending
Price cut: $65K (7/7)
$785,000
13 Westmont Dr, Medford, NJ 08055
4beds
3,117sqft
Single Family Residence
Built in 2020
7,800 Square Feet Lot
$777,400 Zestimate®
$252/sqft
$99/mo HOA
What's special
Recessed lightingLinen closetCovered porchSoaking tubFormal dining roomDouble vanity and sinksLong narrow foyer
- 148 days |
- 637 |
- 23 |
Zillow last checked:
Listing updated:
Listed by:
Charleen Orzechowski 856-816-7416,
BHHS Fox & Roach-Cherry Hill
Source: Bright MLS,MLS#: NJBL2106936
Facts & features
Interior
Bedrooms & bathrooms
- Bedrooms: 4
- Bathrooms: 3
- Full bathrooms: 3
- Main level bathrooms: 1
- Main level bedrooms: 1
Rooms
- Room types: Dining Room, Primary Bedroom, Bedroom 2, Bedroom 3, Bedroom 4, Kitchen, Basement, Foyer, Great Room, Loft, Bathroom 3, Primary Bathroom, Full Bath
Primary bedroom
- Features: Ceiling Fan(s), Flooring - Carpet, Window Treatments, Walk-In Closet(s)
- Level: Upper
- Area: 240 Square Feet
- Dimensions: 16 X 15
Bedroom 2
- Features: Flooring - Carpet, Window Treatments
- Level: Upper
- Area: 143 Square Feet
- Dimensions: 13 X 11
Bedroom 3
- Features: Flooring - Carpet, Window Treatments
- Level: Upper
- Area: 143 Square Feet
- Dimensions: 13 X 11
Bedroom 4
- Features: Window Treatments
- Level: Main
- Area: 120 Square Feet
- Dimensions: 10 X 12
Primary bathroom
- Features: Double Sink, Flooring - Ceramic Tile, Walk-In Closet(s)
- Level: Upper
Bathroom 3
- Features: Bathroom - Tub Shower
- Level: Main
Basement
- Level: Lower
Basement
- Features: Flooring - Carpet
- Level: Lower
- Area: 384 Square Feet
- Dimensions: 24 X 16
Dining room
- Features: Window Treatments, Flooring - Engineered Wood
- Level: Main
- Area: 90 Square Feet
- Dimensions: 9 X 10
Foyer
- Level: Main
Other
- Features: Bathroom - Tub Shower
- Level: Upper
Great room
- Features: Window Treatments, Recessed Lighting
- Level: Main
- Area: 255 Square Feet
- Dimensions: 17 X 15
Kitchen
- Features: Countertop(s) - Quartz, Flooring - Engineered Wood, Eat-in Kitchen, Kitchen - Gas Cooking, Lighting - Ceiling, Lighting - Pendants, Recessed Lighting, Pantry, Window Treatments
- Level: Main
- Area: 462 Square Feet
- Dimensions: 21 X 22
Loft
- Level: Upper
Heating
- Central, Natural Gas
Cooling
- ENERGY STAR Qualified Equipment, Natural Gas
Appliances
- Included: Microwave, Dishwasher, Energy Efficient Appliances, Gas Water Heater
Features
- 9'+ Ceilings
- Flooring: Carpet, Ceramic Tile, Laminate, Engineered Wood
- Doors: Insulated, ENERGY STAR Qualified Doors
- Windows: ENERGY STAR Qualified Windows
- Basement: Full,Partially Finished,Sump Pump
- Has fireplace: No
Interior area
- Total structure area: 3,117
- Total interior livable area: 3,117 sqft
- Finished area above ground: 2,628
- Finished area below ground: 489
Property
Parking
- Total spaces: 2
- Parking features: Garage Faces Front, Attached, Driveway
- Attached garage spaces: 2
- Has uncovered spaces: Yes
Accessibility
- Accessibility features: Accessible Entrance
Features
- Levels: Two
- Stories: 2
- Pool features: None
Lot
- Size: 7,800 Square Feet
- Features: Backs - Open Common Area, Backs to Trees, Cul-De-Sac, Front Yard, Landscaped, Rear Yard, SideYard(s)
Details
- Additional structures: Above Grade, Below Grade
- Parcel number: 2000403 0400003
- Zoning: RESIDENTIAL
- Special conditions: Standard
Construction
Type & style
- Home type: SingleFamily
- Architectural style: Craftsman
- Property subtype: Single Family Residence
Materials
- CPVC/PVC, Shake Siding, Stone, Vinyl Siding
- Foundation: Concrete Perimeter
- Roof: Shingle
Condition
- Very Good
- New construction: No
- Year built: 2020
- Major remodel year: 2021
Details
- Builder model: Hadley
- Builder name: D.R. Horton
Utilities & green energy
- Electric: 200+ Amp Service, 220 Volts
- Sewer: Public Sewer
- Water: Public
- Utilities for property: Cable Connected, Natural Gas Available, Electricity Available
Community & HOA
Community
- Subdivision: Hawthorne
HOA
- Has HOA: Yes
- Services included: Management, Snow Removal, Trash, Maintenance Grounds
- HOA fee: $99 monthly
- HOA name: HAWTHORNE ESTATES/ASSOCIA MIDATLANTIC
Location
- Region: Medford
- Municipality: MEDFORD TWP
Financial & listing details
- Price per square foot: $252/sqft
- Tax assessed value: $15,000
- Annual tax amount: $15,000
- Date on market: 3/27/2026
- Listing agreement: Exclusive Right To Sell
- Listing terms: Cash,Conventional,VA Loan
- Inclusions: Garage Transmitters (2), 6 Combination Smoke And Co Alarms, Refrigerator In Kitchen, Range, Microwave, Dishwasher, Garbage Disposal, Ig Sprinker Sys In Front Yard, Security System (adt), Washer, Dryer, Window Shutters, Ww Carpeting As Shown In Basement And Bedrooms, Ceiling Fans Where Shown, Existing Attached Lighting, Sentry Key Lock System,
- Exclusions: Refrigerator In Basement, Personal Property
- Ownership: Fee Simple
Estimated market value
$777,400
$739,000 - $816,000
$4,363/mo
Price history
| Date | Event | Price |
|---|---|---|
| 8/4/2026 | Pending sale | $785,000$252/sqft |
Source:  Bright MLS #NJBL2106936 Report a problem Bright MLS #NJBL2106936 Report a problem | ||
| 7/7/2026 | Price change | $785,000-7.6%$252/sqft |
Source: Bright MLS #NJBL2106936 Report a problem | ||
| 6/11/2026 | Price change | $850,000-2.9%$273/sqft |
Source: Bright MLS #NJBL2106936 Report a problem | ||
| 5/30/2026 | Price change | $875,000-1.1%$281/sqft |
Source: Bright MLS #NJBL2106936 Report a problem | ||
| 4/28/2026 | Price change | $885,000-1.7%$284/sqft |
Source: Bright MLS #NJBL2106936 Report a problem | ||
| 4/18/2026 | Price change | $900,000-2.7%$289/sqft |
Source: Bright MLS #NJBL2106936 Report a problem | ||
| 3/27/2026 | Listed for sale | $925,000+66.1%$297/sqft |
Source: Bright MLS #NJBL2106936 Report a problem | ||
| 3/17/2021 | Sold | $556,990+1.5%$179/sqft |
Source: Public Record Report a problem | ||
| 1/11/2021 | Pending sale | $548,990$176/sqft |
Source: D.R. Horton - New Jersey Report a problem | ||
| 1/4/2021 | Price change | $548,990+0.7%$176/sqft |
Source: Bright MLS #NJBL387844 Report a problem | ||
| 12/24/2020 | Price change | $544,990+0.6%$175/sqft |
Source:  DR Horton Report a problem DR Horton Report a problem | ||
| 12/17/2020 | Price change | $541,990+0.4%$174/sqft |
Source: D.R. Horton - New Jersey Report a problem | ||
| 12/9/2020 | Price change | $539,990-1.8%$173/sqft |
Source: D.R. Horton - New Jersey Report a problem | ||
| 12/6/2020 | Price change | $549,990-2.4%$176/sqft |
Source: D.R. Horton - New Jersey Report a problem | ||
| 11/26/2020 | Price change | $563,490-1.1%$181/sqft |
Source: D.R. Horton - New Jersey Report a problem | ||
| 11/19/2020 | Price change | $569,990-0.8%$183/sqft |
Source: D.R. Horton - New Jersey Report a problem | ||
| 11/13/2020 | Price change | $574,490-0.4%$184/sqft |
Source: D.R. Horton - New Jersey Report a problem | ||
| 11/9/2020 | Price change | $576,990-1.3%$185/sqft |
Source: D.R. Horton - New Jersey Report a problem | ||
| 11/4/2020 | Listed for sale | $584,490$188/sqft |
Source: D.R. Horton - New Jersey Report a problem | ||
Public tax history
| Year | Property taxes | Tax assessment |
|---|---|---|
| 2025 | $16,010 +7% | $451,100 |
| 2024 | $14,968 | $451,100 |
| 2023 | -- | $451,100 |
| 2022 | $14,661 +0.6% | $451,100 +709.9% |
| 2021 | $14,580 | $55,700 |
Find assessor info on the county website
Monthly payment
Est. payment
Payment breakdown
Explore the cost of this home by adjusting the details. Changes won't be saved.Climate risks
Neighborhood: 08055
Nearby schools
GreatSchools rating
- 8/10Kirbys Mill Elementary SchoolGrades: PK-5Distance: 0.2 mi
- 7/10Haines Memorial 6thgr CenterGrades: 6Distance: 1.4 mi
- 7/10Shawnee High SchoolGrades: 9-12Distance: 5 mi
Schools provided by the listing agent
- High: Shawnee H.s.
- District: Medford Township Public Schools
Source: Bright MLS. This data may not be complete. We recommend contacting the local school district to confirm school assignments for this home.
- $840,0004 bd3 ba3.1k sqft3 Westmont Dr, Medford, NJ 08055Pending
- $830,400-- bd-- ba-- sqft35 Westmont Dr, Medford, NJ 08055Off Market
- $903,5004 bd2 ba2.6k sqft15 Jennings Rd, Medford, NJ 08055Off Market
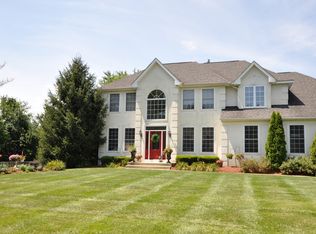
- $800,0004 bd3 ba3.1k sqft39 Westmont Dr, Medford, NJ 08055For Sale
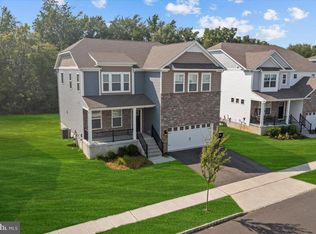
- $911,000-- bd-- ba3.1k sqft17 Jennings Rd, Medford, NJ 08055Off Market
- $990,0005 bd4 ba3.6k sqft87 Westmont Dr, Medford, NJ 08055Sold
- $935,0004 bd4 ba4.2k sqft6 Westmont Dr, Medford, NJ 08055Sold
- $910,0005 bd4 ba3.9k sqft46 Westmont Dr, Medford, NJ 08055Sold
A local agent can set up tours, give advice and negotiate with sellers.
Similar homes
- $829,9004 bd4 ba3.4k sqft18 Spruce Dr, Medford, NJ 08055For Sale

 MLS ID #NJBL2117300, Andre Lapierre, Keller Williams Realty - Medford. Bright MLS
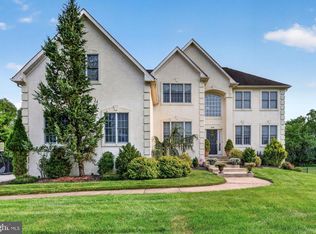
 - $965,0004 bd3 ba3.2k sqft5134 Church Rd, Mount Laurel, NJ 08054For Sale
 MLS ID #NJBL2119052, Mark McKenna, EXP Realty, LLC. Bright MLS
 - $739,9994 bd3 ba3k sqft25 Dominion Dr, Marlton, NJ 08053For Sale
 MLS ID #NJBL2118982, Dante Casella, EXP Realty, LLC. Bright MLS
 - $625,0004 bd3 ba2.8k sqft99 Morley Blvd, Medford, NJ 08055For Sale
 MLS ID #NJBL2106906, Theresa Scott, Redfin. Bright MLS
 - $584,9005 bd2 ba2.6k sqft238 Medford Mount Holly Rd, Medford, NJ 08055For SaleMLS ID #NJBL2116572, Gretchen Gers, Keller Williams Realty - Moorestown. Bright MLS
- $969,9004 bd3 ba2.5k sqft376 Tavistock Dr, Medford, NJ 08055For SaleMLS ID #NJBL2115404, Patricia Gesswein, Houwzer LLC-Haddonfield. Bright MLS
- $840,0004 bd3 ba2.8k sqft21 Buoy Dr, Mount Laurel, NJ 08054For SaleMLS ID #NJBL2117892, Jacki Smoyer, Weichert Realtors - Moorestown. Bright MLS
- $540,0004 bd3 ba2.3k sqft80 Morley Blvd, Medford, NJ 08055For SaleMLS ID #NJBL2117468, Jennifer Lynch, Coldwell Banker Realty. Bright MLS
- $580,0003 bd3 ba2.4k sqft40 Autumn Park Dr, Medford, NJ 08055For SaleMLS ID #NJBL2115986, Michele Cohan, BHHS Fox & Roach-Moorestown. Bright MLS
- $850,0004 bd4 ba3.5k sqft504 Middlesex Dr, Moorestown, NJ 08057For SaleMLS ID #NJBL2118786, Sam Lepore, Keller Williams Realty - Moorestown. Bright MLS
- $889,0004 bd4 ba3.1k sqft33 Amaryllis Ln, Lumberton, NJ 08048For SaleMLS ID #NJBL2115480, Andrew Kanicki, Weichert Realtors - Moorestown. Bright MLS
- $925,0004 bd4 ba3.2k sqft6 Polo Ct, Cherry Hill, NJ 08003For SaleMLS ID #NJCD2124970, Melissa Roswell, Keller Williams Realty - Marlton. Bright MLS
- $764,9004 bd3 ba2.8k sqft23 Briarwood Dr, Voorhees, NJ 08043For SaleMLS ID #NJCD2119022, Jennean Veale, BHHS Fox & Roach-Marlton. Bright MLS
- $989,9004 bd3 ba4.1k sqft18 Shamrock Rd, Lumberton, NJ 08048For SaleMLS ID #NJBL2118694, Louis Sassano, Keller Williams Realty - Moorestown. Bright MLS
- $750,0004 bd4 ba4k sqft28 Canyon Dr, Berlin, NJ 08009For SaleMLS ID #NJCD2123994, Larry Luongo, Weichert Realtors-Haddonfield. Bright MLS
- $650,0003 bd4 ba2.9k sqft43 Isabelle Ct, Marlton, NJ 08053For SaleMLS ID #NJBL2117764, Alice Cane, HomeSmart First Advantage Realty. Bright MLS
- $850,0004 bd4 ba4.5k sqft5 Banbury Rd, Lumberton, NJ 08048For SaleMLS ID #NJBL2117840, Nancy MacDermott, Weichert Realtors - Moorestown. Bright MLS
- $750,0004 bd3 ba4k sqft4 Monarch Dr, Burlington, NJ 08016For SaleMLS ID #NJBL2118000, Morshad Hossain, Redfin. Bright MLS
- $735,0004 bd3 ba3.9k sqft2 Prickett Ln, Hainesport, NJ 08036For SaleMLS ID #NJBL2118190, Christine Dash, Keller Williams Realty - Moorestown. Bright MLS
- $480,0003 bd3 ba2.3k sqft6 Hilltop Ln, Medford, NJ 08055For SaleMLS ID #NJBL2112712, david katzman, Real Broker, LLC. Bright MLS
