Welcome to 46 Westmont Drive in the Hawthorne Estates community! This north-facing, almost-new Hampshire model home offers a spacious and inviting living experience with 4 bedrooms and 3 full bathrooms upstairs, plus a convenient bedroom and full bathroom on the main level. With a total of 3243 square feet, there's plenty of room for everyone to spread out and enjoy. Step inside to find an open dining room which could also be designed as a more formal living room. A few steps down the hall to find an open-concept kitchen and living area that's perfect for entertaining or relaxing with family. The first-floor bedroom is ideal for guests or multigenerational living. Upstairs, you will discover a large primary suite with plenty of closet space. One of the other three bedrooms boasts an en-suite bath, while all three bedrooms offer plenty of closet space and great dimensions. Head downstairs to the finished basement for even more living space – perfect for a game room, home theater, or workout area. The plumbing work has already been done for you, if you'd like to easily add a bathroom in the basement. Outside, you'll love the low-maintenance deck with an awning, making it easy to enjoy the large yard no matter the weather. The attached 2-car garage provides ample parking and storage space. Some other conveniences and features include upstairs laundry, a Tesla wall charger, smart garage door opener, Ring doorbell, zoned climate control and more. Located close to commuter routes, shopping, dining, and just minutes from the vibrant nightlife of Philadelphia, this home offers both convenience and comfort. Don't miss your chance to see it – schedule a showing today!
Sold for $910,000
$910,000
46 Westmont Dr, Medford, NJ 08055
5beds
3,968sqft
Single Family Residence
Built in 2022
7,840 Square Feet Lot
$995,500 Zestimate®
$229/sqft
$5,279 Estimated rent
Home value
$995,500
$946,000 - $1.05M
$5,279/mo
Zestimate® history
Owner options
List your home for rent
$5,279/mo
Rent Zestimate®
Find your next renter with Zillow Rental Manager. Plus, with online applications, you can quickly screen prospective tenants – for free.
$5,279/mo
Rent Zestimate®
Refinance and save
$6,496/mo
Est. payment
Refinancing to a lower rate could help reduce your monthly payments and save thousands over the life of the loan.
$6,496/mo
Est. payment
Explore your selling options
Work with a Zillow partner agent
Leverage their expertise and Zillow's premium Showcase listings to get your home seen by more buyers.
Get startedList with your own agent
Get your home in front of millions of buyers by listing it on Zillow.
Learn how to do itSell it yourself
Take full control of how buyers see your home on Zillow by listing For Sale by Owner (FSBO).
List your homeWhat's special
Zillow last checked:
Listing updated:
Listed by:
John R. Wuertz 856-912-3219,
BHHS Fox & Roach-Mt Laurel,
Listing Team: The John Wuertz Team
Bought with:
Jaquie Kramer
EXP Realty, LLC
Source: Bright MLS,MLS#: NJBL2069344
Facts & features
Interior
Bedrooms & bathrooms
- Bedrooms: 5
- Bathrooms: 4
- Full bathrooms: 4
- Main level bathrooms: 1
- Main level bedrooms: 1
Rooms
- Room types: Basement, Bonus Room
Basement
- Area: 725
Heating
- Central, Forced Air, Natural Gas
Cooling
- ENERGY STAR Qualified Equipment, Central Air, Programmable Thermostat, Natural Gas
Appliances
- Included: Microwave, Dishwasher, Disposal, Energy Efficient Appliances, Double Oven, Stainless Steel Appliance(s), Gas Water Heater
- Laundry: Upper Level
Features
- Combination Kitchen/Living, Dining Area, Entry Level Bedroom, Family Room Off Kitchen, Open Floorplan, Kitchen - Gourmet, Kitchen Island, Kitchen - Table Space, Eat-in Kitchen, Recessed Lighting, Bathroom - Stall Shower, Bathroom - Tub Shower, Upgraded Countertops, Walk-In Closet(s), 9'+ Ceilings, Dry Wall
- Flooring: Carpet, Ceramic Tile, Laminate
- Basement: Full,Concrete,Sump Pump,Windows,Finished,Partially Finished,Drainage System,Interior Entry
- Has fireplace: No
Interior area
- Total structure area: 3,968
- Total interior livable area: 3,968 sqft
- Finished area above ground: 3,243
- Finished area below ground: 725
Property
Parking
- Total spaces: 6
- Parking features: Garage Faces Front, Garage Door Opener, Inside Entrance, Oversized, Driveway, Attached, On Street
- Attached garage spaces: 2
- Uncovered spaces: 4
Accessibility
- Accessibility features: None
Features
- Levels: Two
- Stories: 2
- Patio & porch: Deck, Porch
- Exterior features: Lighting, Rain Gutters, Sidewalks, Street Lights
- Pool features: None
Lot
- Size: 7,840 Square Feet
- Features: Backs - Open Common Area, Front Yard, Landscaped, Rear Yard, SideYard(s), Suburban
Details
- Additional structures: Above Grade, Below Grade
- Parcel number: 2000403 0600014
- Zoning: RESIDENTIAL
- Special conditions: Standard
Construction
Type & style
- Home type: SingleFamily
- Architectural style: Traditional
- Property subtype: Single Family Residence
Materials
- CPVC/PVC, Shake Siding, Stone, Vinyl Siding
- Foundation: Concrete Perimeter, Permanent, Passive Radon Mitigation
- Roof: Shingle,Asphalt,Architectural Shingle
Condition
- Excellent
- New construction: No
- Year built: 2022
Details
- Builder model: Hampshire Plus
- Builder name: DR Horton - Builder
Utilities & green energy
- Sewer: Public Sewer
- Water: Public
- Utilities for property: Cable Connected, Phone, Underground Utilities, Broadband, Cable, DSL, Fiber Optic
Community & HOA
Community
- Subdivision: Hawthorne
HOA
- Has HOA: Yes
- Amenities included: Bike Trail, Common Grounds, Jogging Path, Tot Lots/Playground
- Services included: Common Area Maintenance, Insurance, Management, Reserve Funds
- HOA fee: $105 monthly
- HOA name: HAWTHORNE ESTATES
Location
- Region: Medford
- Municipality: MEDFORD TWP
Financial & listing details
- Price per square foot: $229/sqft
- Tax assessed value: $516,900
- Annual tax amount: $17,150
- Date on market: 7/26/2024
- Listing agreement: Exclusive Right To Sell
- Listing terms: Cash,Conventional,FHA,VA Loan
- Ownership: Fee Simple
- Road surface type: Black Top, Paved
Price history
| Date | Event | Price |
|---|---|---|
| 10/15/2024 | Sold | $910,000+1.1%$229/sqft |
Source:  Bright MLS #NJBL2069344 Report a problem Bright MLS #NJBL2069344 Report a problem | ||
| 8/12/2024 | Pending sale | $900,000$227/sqft |
Source: Bright MLS #NJBL2069344 Report a problem | ||
| 8/8/2024 | Contingent | $900,000$227/sqft |
Source: Bright MLS #NJBL2069344 Report a problem | ||
| 7/26/2024 | Listed for sale | $900,000+13.6%$227/sqft |
Source: Bright MLS #NJBL2069344 Report a problem | ||
| 7/29/2022 | Sold | $792,335$200/sqft |
Source: Bright MLS #NJBL2020262 Report a problem | ||
| 3/14/2022 | Pending sale | $792,335-1.6%$200/sqft |
Source: Bright MLS #NJBL2020262 Report a problem | ||
| 3/8/2022 | Listed for sale | $805,335+249.4%$203/sqft |
Source: Bright MLS #NJBL2020262 Report a problem | ||
| 2/28/2022 | Sold | $230,500$58/sqft |
Source: Public Record Report a problem | ||
Public tax history
| Year | Property taxes | Tax assessment |
|---|---|---|
| 2025 | $18,593 +7% | $523,900 |
| 2024 | $17,383 | $523,900 +1.4% |
| 2023 | -- | $516,900 +816.5% |
| 2022 | $16,799 | $56,400 |
Find assessor info on the county website
Neighborhood: 08055
Nearby homes
- $851,500-- bd-- ba3.1k sqft17 Jennings Rd, Medford, NJ 08055Off Market
- $800,0004 bd3 ba3.1k sqft39 Westmont Dr, Medford, NJ 08055For Sale
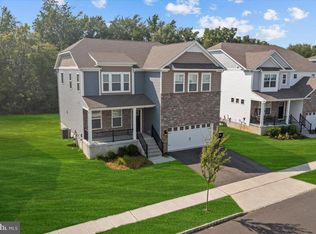
- $904,3004 bd2 ba2.6k sqft15 Jennings Rd, Medford, NJ 08055Off Market
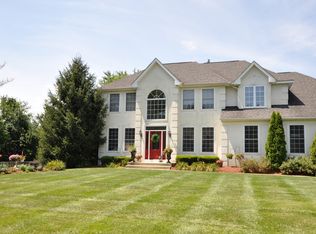
- $840,0004 bd3 ba3.1k sqft3 Westmont Dr, Medford, NJ 08055For Sale
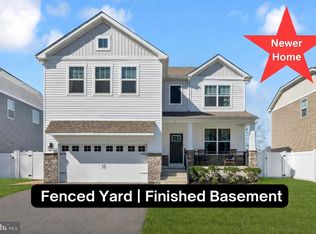
- $813,100-- bd-- ba-- sqft35 Westmont Dr, Medford, NJ 08055Off Market
- $875,0004 bd3 ba-- sqft62 Westmont Dr, Medford, NJ 08055Sold
- $995,0005 bd4 ba3.8k sqft71 Westmont Dr, Medford, NJ 08055Sold
- $692,7002 bd2 ba2.4k sqft29 Montclaire Rd, Medford, NJ 08055Off Market
Nearby schools
GreatSchools rating
- 8/10Kirbys Mill Elementary SchoolGrades: PK-5Distance: 0.3 mi
- 7/10Haines Memorial 6thgr CenterGrades: 6Distance: 1.5 mi
- 7/10Shawnee High SchoolGrades: 9-12Distance: 5 mi
Schools provided by the listing agent
- Elementary: Kirbys Mill E.s.
- Middle: Medford Twp Memorial
- High: Shawnee H.s.
- District: Medford Township Public Schools
Source: Bright MLS. This data may not be complete. We recommend contacting the local school district to confirm school assignments for this home.
Get a cash offer in 3 minutes
Find out how much your home could sell for in as little as 3 minutes with a no-obligation cash offer.
Estimated market value
$995,500
Get a cash offer in 3 minutes
Find out how much your home could sell for in as little as 3 minutes with a no-obligation cash offer.
Estimated market value
$995,500
- New Jersey
- Burlington County
- Medford Township
- 08055
- 46 Westmont Dr
Nearby cities
Nearby zip codes
Other Medford Township Topics
- Apartments for Rent in 08055
- Houses for Sale in 08055
- Houses for Rent in 08055
- 08055 Real Estate
- Medford Township Condos
- Houses for Sale in Medford Township
- Newest Listings in Medford Township
- Medford Township Home Values
- Medford Township Real Estate Agents
- Medford Township Refinance
- Medford Township Mortgage Rates
