Welcome to 39 Westmont Drive – An Elegant Colonial in the Sought-After Hawthorne Community of Medford Township Built in 2022, this stunning two-story colonial offers the perfect blend of timeless style, modern comfort, and an unbeatable location. From its charming curb appeal to its thoughtfully designed interior, every detail has been crafted for both beauty and function. Step inside to discover bright, inviting living spaces that flow seamlessly across both levels. The main floor features an open layout, connecting the modern kitchen, dining, and living areas—ideal for everyday living and effortless entertaining. The kitchen boasts a contemporary design with plenty of counter space and cabinetry, perfect for both casual meals and special gatherings. Just off the main living area, a first-floor bedroom with a full bath offers a flexible space for guests, a home office, or multi-generational living. Upstairs, you’ll find generously sized bedrooms filled with natural light and comfort. A partially finished basement adds even more possibilities—whether you envision a recreation room, fitness space, or abundant storage. This home is equipped with central cooling, forced-air heating, and efficient natural gas utilities, ensuring year-round comfort. Outside, a tidy, low-maintenance yard and a two-car attached garage with a front entry add convenience and practicality. The property sits on nearly 0.2 acres, giving you just the right balance of space without overwhelming upkeep. Located in the desirable Hawthorne subdivision, this home is part of a warm, welcoming neighborhood known for its community feel and quality schools. You’ll be within close proximity to Haines School, Medford Memorial Middle School, and Lenape High School, as well as local parks, shopping, and dining. Commuters will appreciate the easy access to major routes, making travel to Philadelphia or the Jersey Shore a breeze. Why You’ll Love It: Like-new quality – Move-in ready with fresh finishes and modern touches. Flexible layout – Main-level bedroom suite adapts to your lifestyle needs. Low upkeep – Easy-to-maintain yard and HOA services. Prime location – Excellent schools, community amenities, and a peaceful setting. Don’t miss your chance to own this exceptional home in one of Medford Township’s most sought-after neighborhoods—schedule your private tour today!
For sale
Price cut: $45K (6/3)
$800,000
39 Westmont Dr, Medford, NJ 08055
4beds
3,100sqft
:
Get pre-qualified$5,921/mo
Single Family Residence
Built in 2022
7,667 Square Feet Lot
$795,400 Zestimate®
$258/sqft
$105/mo HOA
What's special
Partially finished basementForced-air heatingCentral coolingCharming curb appealTidy low-maintenance yardBright inviting living spaces
- 91 days |
- 600 |
- 23 |
Zillow last checked:
Listing updated:
Listed by:
Mr. Hakan Karahan 856-363-3000,
HomeSmart First Advantage Realty
Source: Bright MLS,MLS#: NJBL2111072
Facts & features
Interior
Bedrooms & bathrooms
- Bedrooms: 4
- Bathrooms: 3
- Full bathrooms: 3
- Main level bathrooms: 1
- Main level bedrooms: 1
Basement
- Area: 0
Heating
- Forced Air, Natural Gas
Cooling
- Central Air, Electric
Appliances
- Included: Gas Water Heater
Features
- Basement: Partially Finished
- Has fireplace: No
Interior area
- Total structure area: 3,100
- Total interior livable area: 3,100 sqft
- Finished area above ground: 3,100
- Finished area below ground: 0
Video & virtual tour
Property
Parking
- Total spaces: 2
- Parking features: Garage Faces Front, Attached
- Attached garage spaces: 2
Accessibility
- Accessibility features: None
Features
- Levels: Two
- Stories: 2
- Pool features: None
Lot
- Size: 7,667 Square Feet
Details
- Additional structures: Above Grade, Below Grade
- Parcel number: 2000403 0500004
- Zoning: RES
- Special conditions: Standard
Construction
Type & style
- Home type: SingleFamily
- Architectural style: Colonial
- Property subtype: Single Family Residence
Materials
- Frame
- Foundation: Concrete Perimeter
Condition
- New construction: No
- Year built: 2022
Utilities & green energy
- Sewer: Public Sewer
- Water: Public
Community & HOA
Community
- Subdivision: Hawthorne
HOA
- Has HOA: Yes
- HOA fee: $105 monthly
Location
- Region: Medford
- Municipality: MEDFORD TWP
Financial & listing details
- Price per square foot: $258/sqft
- Tax assessed value: $464,600
- Annual tax amount: $17,411
- Date on market: 5/3/2026
- Listing agreement: Exclusive Right To Sell
- Ownership: Fee Simple
Estimated market value
$795,400
$756,000 - $835,000
$5,014/mo
Price history
| Date | Event | Price |
|---|---|---|
| 6/3/2026 | Price change | $800,000-5.3%$258/sqft |
Source:  Bright MLS #NJBL2111072 Report a problem Bright MLS #NJBL2111072 Report a problem | ||
| 5/3/2026 | Listed for sale | $845,000-1.2%$273/sqft |
Source: Bright MLS #NJBL2111072 Report a problem | ||
| 4/6/2026 | Listing removed | $855,000$276/sqft |
Source: Bright MLS #NJBL2093550 Report a problem | ||
| 2/20/2026 | Price change | $855,000-1.2%$276/sqft |
Source: Bright MLS #NJBL2093550 Report a problem | ||
| 1/19/2026 | Price change | $865,000-1.1%$279/sqft |
Source: Bright MLS #NJBL2093550 Report a problem | ||
| 9/9/2025 | Price change | $875,000-1.7%$282/sqft |
Source: Bright MLS #NJBL2093550 Report a problem | ||
| 8/28/2025 | Price change | $890,000-1%$287/sqft |
Source: Bright MLS #NJBL2093550 Report a problem | ||
| 8/2/2025 | Listed for sale | $899,000+13.1%$290/sqft |
Source: Bright MLS #NJBL2093550 Report a problem | ||
| 4/13/2025 | Listing removed | $4,200$1/sqft |
Source: Zillow Rentals Report a problem | ||
| 3/7/2025 | Price change | $4,200-4.5%$1/sqft |
Source: Zillow Rentals Report a problem | ||
| 12/9/2024 | Price change | $4,400-3.3%$1/sqft |
Source: Zillow Rentals Report a problem | ||
| 11/14/2024 | Listed for rent | $4,550-8.1%$1/sqft |
Source: Zillow Rentals Report a problem | ||
| 8/23/2023 | Listing removed | $794,900$256/sqft |
Source: Bright MLS #NJBL2050038 Report a problem | ||
| 8/10/2023 | Price change | $794,900-0.6%$256/sqft |
Source: Bright MLS #NJBL2050038 Report a problem | ||
| 7/22/2023 | Listed for sale | $799,900+8.5%$258/sqft |
Source: Bright MLS #NJBL2050038 Report a problem | ||
| 7/19/2023 | Listing removed | -- |
Source: Zillow Rentals Report a problem | ||
| 6/29/2023 | Price change | $4,950-4.8%$2/sqft |
Source: Zillow Rentals Report a problem | ||
| 6/20/2023 | Listed for rent | $5,200$2/sqft |
Source: Zillow Rentals Report a problem | ||
| 9/23/2022 | Sold | $737,310+8.3%$238/sqft |
Source: Public Record Report a problem | ||
| 4/5/2022 | Sold | $680,600+195.3%$220/sqft |
Source: Public Record Report a problem | ||
| 2/28/2022 | Sold | $230,500$74/sqft |
Source: Public Record Report a problem | ||
Public tax history
| Year | Property taxes | Tax assessment |
|---|---|---|
| 2025 | $16,489 | $464,600 |
| 2024 | -- | $464,600 |
| 2023 | -- | $464,600 +732.6% |
| 2022 | $1,814 | $55,800 |
Find assessor info on the county website
Monthly payment
Est. payment
Payment breakdown
Explore the cost of this home by adjusting the details. Changes won't be saved.Climate risks
Neighborhood: 08055
Nearby schools
GreatSchools rating
- 8/10Kirbys Mill Elementary SchoolGrades: PK-5Distance: 0.2 mi
- 7/10Haines Memorial 6thgr CenterGrades: 6Distance: 1.5 mi
- 7/10Shawnee High SchoolGrades: 9-12Distance: 5 mi
Schools provided by the listing agent
- District: Medford Township Public Schools
Source: Bright MLS. This data may not be complete. We recommend contacting the local school district to confirm school assignments for this home.
- $904,3004 bd2 ba2.6k sqft15 Jennings Rd, Medford, NJ 08055Off Market
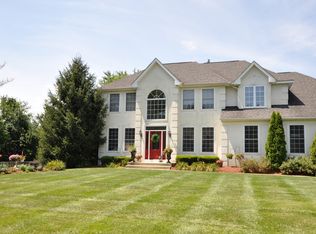
- $851,500-- bd-- ba3.1k sqft17 Jennings Rd, Medford, NJ 08055Off Market
- $813,100-- bd-- ba-- sqft35 Westmont Dr, Medford, NJ 08055Off Market
- $840,0004 bd3 ba3.1k sqft3 Westmont Dr, Medford, NJ 08055For Sale
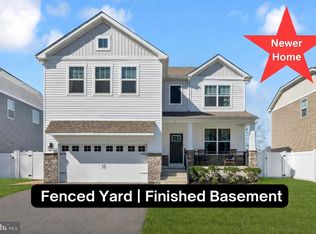
- $910,0005 bd4 ba3.9k sqft46 Westmont Dr, Medford, NJ 08055Sold
- $671,900-- bd-- ba2k sqft135 Hartford Rd, Medford, NJ 08055Off Market
- $785,0004 bd3 ba3.1k sqft13 Westmont Dr, Medford, NJ 08055For Sale
- $661,600-- bd-- ba2k sqft31 Montclaire Rd, Medford, NJ 08055Off Market
A local agent can set up tours, give advice and negotiate with sellers.
Similar homes
- $785,0004 bd3 ba3.1k sqftNone Available, Medford, NJ 08055For Sale
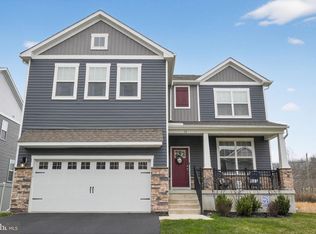
 MLS ID #NJBL2106936, Charleen Orzechowski, BHHS Fox & Roach-Cherry Hill. Bright MLS
 - $840,0004 bd3 ba3.1k sqft3 Westmont Dr, Medford, NJ 08055For SaleMLS ID #NJBL2108068, Robert Greenblatt, Weichert Realtors - Moorestown. Bright MLS
- $799,9004 bd3 ba2.9k sqft20 Melville Ct, Medford, NJ 08055For Sale
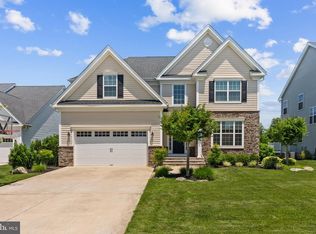 MLS ID #NJBL2115844, Constance Corr, RE/MAX ONE Realty-Moorestown. Bright MLS
 - $799,0004 bd3 ba2.7k sqft19 Old Republic Ln, Marlton, NJ 08053For Sale
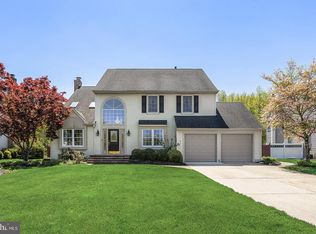 MLS ID #NJBL2110160, Jeremiah F Kobelka, Real Broker, LLC. Bright MLS
 - $625,0004 bd3 ba2.8k sqft99 Morley Blvd, Medford, NJ 08055For SaleMLS ID #NJBL2106906, Theresa Scott, Redfin. Bright MLS
- $699,9994 bd3 ba2.3k sqft37 Osage Trl, Medford Lakes, NJ 08055For SaleMLS ID #NJBL2113290, Meredith Hahn, BHHS Fox & Roach-Medford. Bright MLS
- $789,0004 bd3 ba2.8k sqft7 Longfellow Ln, Hainesport, NJ 08036For SaleMLS ID #NJBL2115626, Daniel Beirne, Open Door Brokerage, LLC. Bright MLS
- $567,6504 bd3 ba2.5k sqft65 Morley Blvd, Medford, NJ 08055For SaleMLS ID #NJBL2106938, Nancy MacDermott, Weichert Realtors - Moorestown. Bright MLS
- $824,9004 bd3 ba2.9k sqft13 Beaver Ave, Mount Laurel, NJ 08054New ConstructionMLS ID #NJBL2117180, Tim Belko, BHHS Fox & Roach-Washington-Gloucester. Bright MLS
- $580,0003 bd3 ba2.4k sqft40 Autumn Park Dr, Medford, NJ 08055For SaleMLS ID #NJBL2115986, Michele Cohan, BHHS Fox & Roach-Moorestown. Bright MLS
- $650,0003 bd4 ba2.9k sqft1 Grace Dr, Marlton, NJ 08053For SaleMLS ID #NJBL2117422, Denise Engelbert, Better Homes and Gardens Real Estate Maturo. Bright MLS
- $574,9003 bd3 ba2.4k sqft30 Autumn Park Dr, Medford, NJ 08055For SaleMLS ID #NJBL2116408, Madison Mazzulo, Keller Williams Realty - Moorestown. Bright MLS
- $730,0004 bd3 ba2.6k sqft17 Bishop Ave, Berlin, NJ 08009For SaleMLS ID #NJCD2122290, Heather Garnick, LPT Realty, LLC. Bright MLS
- $1,092,9905 bd5 ba3.9k sqft100 Hinchman Rd, Medford, NJ 08055New ConstructionBright MLS
- $1,100,0005 bd4 ba4.3k sqft23 Carrington Way, Marlton, NJ 08053For SaleMLS ID #NJBL2116488, Joanna zhao, Canaan Realty Group. LLC. Bright MLS
- $699,9004 bd3 ba2.3k sqft719 Crestbrook Ave, Cherry Hill, NJ 08003For SaleMLS ID #NJCD2122252, Mr. Mike Bhular, HomeSmart First Advantage Realty. Bright MLS
- $674,9004 bd4 ba3.1k sqft7 Champlain St, Sicklerville, NJ 08081For SaleMLS ID #NJCD2123634, Henry Philip Carr, IV, Crowley & Carr, Inc.. Bright MLS
- $595,0003 bd3 ba2.1k sqft43 Carter Ln, Marlton, NJ 08053For SaleMLS ID #NJBL2117520, Cristin Holloway, EXP Realty, LLC. Bright MLS
- $1,140,9905 bd5 ba3.9k sqft4 Elderberry Dr, Medford, NJ 08055New ConstructionBright MLS
- $549,9004 bd3 ba2.3k sqft13 Roberta Way, Medford, NJ 08055For SaleMLS ID #NJBL2111922, Anthony Wilson, Agent06 LLC. Bright MLS
