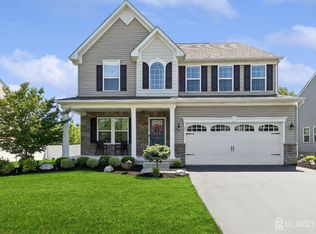
Welcome to your stunning and spacious 5-bedroom, 2.5-bathroom residence in the highly desirable Devonforde Estates! As you step into the impressive two-story foyer, you'll be greeted by large energy-efficient windows that flood the space with natural light. This home features luxurious refinished hardwood floors throughout and an upgraded modern staircase. The main floor includes a formal living room, a dining room, and a versatile den/library that could serve as a fifth bedroom. The kitchen is a chef's dream with 42-inch cabinets, granite countertops, and a sleek all-white design. The oversized island is perfect for hosting gatherings, and the stainless steel appliances include a new double gas oven and an over-the-range microwave. You'll also find a butler's pantry and a modern walk-in pantry with built-in lighting. The bright and airy morning room overlooks a large, fully fenced backyard, with double-door access to a Trex deck. The spacious deck and paver patio can accommodate various outdoor furniture arrangements and features a natural gas connection for a BBQ. The open-concept design includes a large family room with a gas fireplace and recessed lighting. The remodeled mudroom provides convenient access to an upgraded, fully finished garage. Upstairs, the expansive primary suite boasts double walk-in closets and an ensuite bathroom with a double sink, soaker tub, and shower. There are three additional generously sized bedrooms, a full laundry room, and another full bathroom on the second floor. The partially finished basement is currently used as a home gym, with ample storage space in the unfinished areas. This fully smart home is filled with upgrades, including beautifully landscaped front and back lawns maintained by built-in sprinkler systems. This rare gem is move-in ready and located in one of the best school districts, close to shopping, dining, and major highways. Schedule your appointment today!
Sold for $800,000
Zillow last checked:
Listing updated:
Bought with:
Joanna Zhao
Movoto Inc
Source: Bright MLS,MLS#: NJBL2068302
Price history
| Date | Event | Price |
|---|---|---|
| 9/21/2026 | Listing removed | $1,100,000$368/sqft |
Source:  Bright MLS #NJBL2116488 Report a problem Bright MLS #NJBL2116488 Report a problem | ||
| 7/21/2026 | Listed for sale | $1,100,000+22.2%$368/sqft |
Source: Bright MLS #NJBL2116488 Report a problem | ||
| 4/25/2025 | Listing removed | $900,000$301/sqft |
Source: Bright MLS #NJBL2085724 Report a problem | ||
| 4/23/2025 | Listed for sale | $900,000+12.5%$301/sqft |
Source: Bright MLS #NJBL2085724 Report a problem | ||
| 9/20/2024 | Sold | $800,000-3%$268/sqft |
Source: Bright MLS #NJBL2068302 Report a problem | ||
| 8/13/2024 | Pending sale | $825,000$276/sqft |
Source: Bright MLS #NJBL2068302 Report a problem | ||
| 8/11/2024 | Contingent | $825,000$276/sqft |
Source: Bright MLS #NJBL2068302 Report a problem | ||
| 7/31/2024 | Price change | $825,000-1.2%$276/sqft |
Source: Bright MLS #NJBL2068302 Report a problem | ||
| 7/17/2024 | Listed for sale | $834,900+1.8%$279/sqft |
Source: Bright MLS #NJBL2068302 Report a problem | ||
| 7/24/2023 | Sold | $820,000+11.6%$274/sqft |
Source: Bright MLS #NJBL2048540 Report a problem | ||
| 7/2/2023 | Pending sale | $735,000$246/sqft |
Source: Bright MLS #NJBL2048540 Report a problem | ||
| 6/26/2023 | Contingent | $735,000$246/sqft |
Source: Bright MLS #NJBL2048540 Report a problem | ||
| 6/23/2023 | Listed for sale | $735,000+6.5%$246/sqft |
Source: Bright MLS #NJBL2048540 Report a problem | ||
| 6/1/2022 | Sold | $690,000+7.8%$231/sqft |
Source: Bright MLS #NJBL2021768 Report a problem | ||
| 4/12/2022 | Pending sale | $639,900$214/sqft |
Source: Berkshire Hathaway HomeServices Fox & Roach, REALTORS #NJBL2021768 Report a problem | ||
| 4/3/2022 | Contingent | $639,900$214/sqft |
Source: Bright MLS #NJBL2021768 Report a problem | ||
| 3/30/2022 | Listed for sale | $639,900+26%$214/sqft |
Source: Berkshire Hathaway HomeServices Fox & Roach, REALTORS #NJBL2021768 Report a problem | ||
| 8/1/2017 | Sold | $507,815+174.5%$170/sqft |
Source: Public Record Report a problem | ||
| 4/10/2017 | Sold | $185,000$62/sqft |
Source: Public Record Report a problem | ||
Get a cash offer in 3 minutes
Find out how much your home could sell for in as little as 3 minutes with a no-obligation cash offer.
Estimated market value
$1,076,300
