Skip main navigation
Sold for $879,000
  • $879,000

    21 Carrington Way, Marlton, NJ 08053

    4beds
    2,723sqft
    Single Family Residence
    Built in 2017
    10,001.38 Square Feet Lot
    $906,200 Zestimate®
    $323/sqft
    $4,345 Estimated rent

    Home value

    $906,200

    $825,000 - $997,000

    $4,345/mo

    Zestimate® history
    Loading
    Loading...

    Owner options

    List your home for rent

    $4,345/mo

    Rent Zestimate®

    Find your next renter with Zillow Rental Manager. Plus, with online applications, you can quickly screen prospective tenants – for free.

    Learn more

    $4,345/mo

    Rent Zestimate®

    Refinance and save

    $6,096/mo

    Est. payment

    Refinancing to a lower rate could help reduce your monthly payments and save thousands over the life of the loan.

    See today's rates

    $6,096/mo

    Est. payment

    Explore your selling options

    Work with a Zillow partner agent

    Leverage their expertise and Zillow's premium Showcase listings to get your home seen by more buyers.

    Get started

    List with your own agent

    Get your home in front of millions of buyers by listing it on Zillow.

    Learn how to do it

    Sell it yourself

    Take full control of how buyers see your home on Zillow by listing For Sale by Owner (FSBO).

    List your home

    What's special

    Beautiful landscapingBackyard playsetFully finished basementVaulted ceilingRecessed lightingAttractive feature wallNeutral wall color
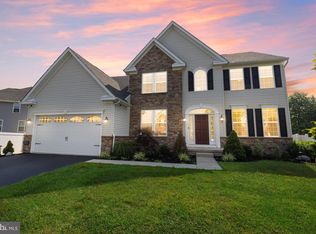
    A house you will be proud to call home! This truly exquisite newer construction home was built to impress with a contemporary, free-flowing floor plan beaming with natural light while boasting stylish amenities and upgrades. Well- manicured lush green grass, beautiful landscaping, and a partial stone facade enhance the curb appeal; along with the inviting covered front porch with ample room for seating. Throughout the main level of the home, the neutral wall color nicely compliments the warm toned luxury vinyl plank floor providing a clean, contemporary slate for introducing your personal dcor. The foyer, hallway, and formal living and dining rooms are open to each other generating a seamless flow between rooms. The heart of the home is the open-concept family room, kitchen, and adjacent sunroom which create a welcoming atmosphere for family and friends to gather. An attractive feature wall stands out in the family room with the handsome fireplace with granite surround and wood mantle. An oversized center island overlooks the family room from the gourmet kitchen and provides seating plus plenty of storage. Bright and spacious, the gourmet kitchen features tall 42 white cabinets, white subway style tile backsplash, recessed lighting, sleek granite counters, and SS appliances (including a double wall oven). Surrounded by windows and next to the kitchen, the sunroom is the perfect eating area with a vaulted ceiling, modern chandelier, views of the backyard, and access to the Trex deck (and patio below). A staircase w/wrought iron balusters leads up to the 2nd level which offers a total of 4 bedrooms all with custom window blinds, newer carpet, and ceiling fans with lights. The upscale Primary bedroom is bright and spacious with a tray ceiling (crown molding), multiple windows, walk-in closet, plus en-suite bath with another walk-in closet, vanity with dual sinks, and stall shower. You'll find a vibrant and sizable retreat in the fully finished basement where you'll find a generous size living area, full bathroom, recessed lighting, double door entry into a bonus study, and unfinished area for storage. From the back deck and custom paver patio, enjoy the serene views of the expansive fenced in backyard. This home is in close proximity to shopping, restaurants and major highways. The current washer and dryer are being taken by the owners. A Samsung washer and dryer will be left in their place. The backyard playset is being left.

    Zillow last checked:

    Listing updated:

    Listed by:

    JAMES DATRI,

    RE/MAX OF PRINCETON 609-921-9202

    Source: All Jersey MLS,MLS#: 2510919RMLS Logo

    Facts & features

    Interior

    Bedrooms & bathrooms
    • Bedrooms: 4
    • Bathrooms: 4
    • Full bathrooms: 3
    • 1/2 bathrooms: 1
    Primary bedroom
    • Features: Two Sinks, Full Bath, Walk-In Closet(s)
    Bathroom
    • Features: Stall Shower, Two Sinks
    Dining room
    • Features: Formal Dining Room
    Kitchen
    • Features: Granite/Corian Countertops, Kitchen Exhaust Fan, Kitchen Island, Eat-in Kitchen, Separate Dining Area
    Basement
    • Area: 0
    Heating
    • Forced Air
    Cooling
    • Central Air
    Appliances
    • Included: Dishwasher, Dryer, Gas Range/Oven, Exhaust Fan, Microwave, Refrigerator, Oven, Washer, Kitchen Exhaust Fan, Gas Water Heater
    Features
    • Entrance Foyer, Kitchen, Bath Half, Living Room, Dining Room, Family Room, Florida Room, 4 Bedrooms, Laundry Room, Attic, Bath Main, Bath Second, None
    • Flooring: Carpet, Ceramic Tile, Vinyl-Linoleum
    • Basement: Finished, Bath Full
    • Number of fireplaces: 1
    • Fireplace features: Gas
    Interior area
    • Total structure area: 2,723
    • Total interior livable area: 2,723 sqft

    Property

    Parking
    • Total spaces: 2
    • Parking features: 2 Car Width, Garage, Attached, Garage Door Opener, Driveway
    • Attached garage spaces: 2
    • Has uncovered spaces: Yes
    Features
    • Levels: Two
    • Stories: 2
    • Patio & porch: Deck, Patio, Enclosed
    • Exterior features: Deck, Patio, Enclosed Porch(es)
    Lot
    • Size: 10,001 sqft
    • Dimensions: 125.00 x 80.00
    • Features: See Remarks
    Details
    • Parcel number: 13000151800010
    • Zoning: MD1

    Construction

    Type & style
    • Home type: SingleFamily
    • Architectural style: Colonial, Two Story
    • Property subtype: Single Family Residence
    Materials
    • Roof: Asphalt
    Condition
    • Year built: 2017

    Utilities & green energy

    • Gas: Natural Gas
    • Sewer: Public Sewer
    • Water: Public
    • Utilities for property: Underground Utilities

    Community & neighborhood

    Location
    • Region: Marlton

    HOA & financial

    HOA
    • Services included: Common Area Maintenance
    Other financial information
    • Additional fee information: Maintenance Expense: $109 Monthly

    Other

    Other facts
    • Ownership: Fee Simple

    Price history

    DateEventPrice
    6/25/2025Sold$879,000+3.5%$323/sqft
    Source: All Jersey MLS #2510919R Report a problem
    4/15/2025Pending sale$849,000$312/sqft
    Source: MoreMLS #22510423 Report a problem
    4/15/2025Contingent$849,000$312/sqft
    Source: All Jersey MLS #2510919R Report a problem
    4/11/2025Listed for sale$849,000$312/sqft
    Source: Bright MLS #NJBL2083308 Report a problem
    6/6/2024Listing removed$849,000$312/sqft
    Source: Bright MLS #NJBL2066316 Report a problem
    5/31/2024Listed for sale$849,000+63.5%$312/sqft
    Source: Bright MLS #NJBL2066316 Report a problem
    8/14/2017Sold$519,185+180.6%$191/sqft
    Source: Public Record Report a problem
    5/8/2017Sold$185,000$68/sqft
    Source: Public Record Report a problem

    Public tax history

    YearProperty taxesTax assessment
    2025$17,580 +6.3%$514,800
    2024$16,541 $514,800
    2023-- $514,800
    2022$15,799 +2.4%$514,800
    2021$15,429 +2.1%$514,800
    2020$15,104 +2.4%$514,800 +0.9%
    2019$14,754 +1.2%$510,000
    2018$14,581 +422.8%$510,000 +410%
    2017$2,789 $100,000
    2016-- $100,000

    Find assessor info on the county website

    Neighborhood: Marlton

    Nearby schools

    GreatSchools rating
    Get a cash offer in 3 minutes
    Find out how much your home could sell for in as little as 3 minutes with a no-obligation cash offer.
    Estimated market value
    $906,200
    Get a cash offer in 3 minutes
    Find out how much your home could sell for in as little as 3 minutes with a no-obligation cash offer.
    Estimated market value
    $906,200