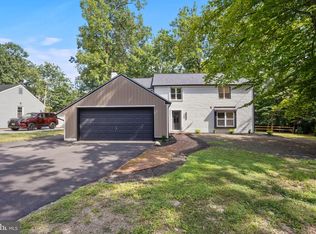
This exceptionally renovated home at 37 Osage Trail in Medford Lakes offers a fresh start, having been taken down to the studs. Beyond its beautiful interior, all mechanical systems are brand new, including a high-efficiency HVAC, a new well with a top-tier submersible pump (allowing you to shower and water the lawn simultaneously!), a new sewer line, new windows, a new roof, and even a new driveway and walkway. Step inside to an eat-in kitchen featuring crisp white cabinets, granite countertops, stainless steel appliances, and an oversized sink with a charming view of Birchwood Lake. The cozy, step-down family room invites relaxation with its wood-burning fireplace and another lovely lake view. For convenience, a half bath and a spacious laundry room, complete with a full size "set it and forget it" washer and dryer (yes all in one) are located off the family room, with direct access to the driveway. Upon entry, an expansive living room perfect for both relaxation and entertaining is light and bright overlooking the front yard, and to the left, a versatile office or fifth bedroom with a closet awaits. The dining room, open to both the kitchen and living room, simplifies entertaining. Upstairs, the large primary bedroom boasts a dressing area, a walk-in closet, and an additional closet. Its handsome en suite bath features a tile shower. Three other generously sized bedrooms and a hall bath with a tiled tub/shower combination complete the second floor. The location is truly unbeatable: step out the back door and you're in Birchwood Lakes, or walk out the front and you're just a minute from Wilson Field, offering a new tot lot and ball fields. This prime spot allows you to fully embrace all that Medford Lakes has to offer. Seller will provide Colony Bond at closing.
For sale
Price cut: $10K (6/21)
$699,999
37 Osage Trl, Medford Lakes, NJ 08055
4beds
2,344sqft
Single Family Residence
Built in 1966
0.26 Acres Lot
$-- Zestimate®
$299/sqft
$60/mo HOA
What's special
Wood-burning fireplaceEat-in kitchenHalf bathDressing areaHigh-efficiency hvacWalk-in closetSpacious laundry room
- 91 days
- 816
- 36
Zillow last checked:
Listing updated:
Listed by:
Meredith Hahn 609-760-9105,
BHHS Fox & Roach-Medford
Source: Bright MLS,MLS#: NJBL2113290
Facts & features
Interior
Bedrooms & bathrooms
- Bedrooms: 4
- Bathrooms: 3
- Full bathrooms: 2
- 1/2 bathrooms: 1
- Main level bathrooms: 1
Rooms
- Room types: Living Room, Dining Room, Primary Bedroom, Bedroom 2, Bedroom 3, Bedroom 4, Kitchen, Family Room, Office
Primary bedroom
- Level: Upper
- Area: 364 Square Feet
- Dimensions: 13 X 28
Bedroom 2
- Level: Upper
- Area: 195 Square Feet
- Dimensions: 13 X 15
Bedroom 3
- Level: Upper
- Area: 192 Square Feet
- Dimensions: 12 X 16
Bedroom 4
- Level: Upper
- Area: 192 Square Feet
- Dimensions: 12 X 16
Dining room
- Level: Main
- Area: 168 Square Feet
- Dimensions: 14 X 12
Family room
- Level: Main
- Area: 260 Square Feet
- Dimensions: 13 X 20
Kitchen
- Level: Main
- Area: 240 Square Feet
- Dimensions: 16 X 15
Living room
- Level: Main
- Area: 247 Square Feet
- Dimensions: 13 X 19
Office
- Level: Main
- Area: 130 Square Feet
- Dimensions: 10 X 13
Heating
- Forced Air, Natural Gas
Cooling
- Central Air, Natural Gas
Appliances
- Included: Dishwasher, Refrigerator, Cooktop, Washer, Dryer, Microwave, Water Treat System, Gas Water Heater
- Laundry: Main Level
Features
- Dining Area, Upgraded Countertops, Walk-In Closet(s), Eat-in Kitchen, Primary Bath(s), Recessed Lighting
- Flooring: Carpet
- Windows: ENERGY STAR Qualified Windows
- Has basement: No
- Has fireplace: No
Interior area
- Total structure area: 2,344
- Total interior livable area: 2,344 sqft
- Finished area above ground: 2,344
- Finished area below ground: 0
Property
Parking
- Total spaces: 1
- Parking features: Garage Faces Front, Concrete, Attached, Driveway
- Attached garage spaces: 1
- Has uncovered spaces: Yes
Accessibility
- Accessibility features: >84" Garage Door
Features
- Levels: Two
- Stories: 2
- Pool features: None
- Has view: Yes
- View description: Lake
- Has water view: Yes
- Water view: Lake
- Waterfront features: Lake
Lot
- Size: 0.26 Acres
Details
- Additional structures: Above Grade, Below Grade
- Parcel number: 213005302414
- Zoning: LR
- Special conditions: Standard
Construction
Type & style
- Home type: SingleFamily
- Architectural style: Colonial
- Property subtype: Single Family Residence
Materials
- Aluminum Siding
- Foundation: Slab
- Roof: Shingle
Condition
- New construction: No
- Year built: 1966
- Major remodel year: 2024
Utilities & green energy
- Sewer: Public Sewer
- Water: Well, Filter
Community & HOA
Community
- Subdivision: Medford Lakes
HOA
- Has HOA: Yes
- Amenities included: Baseball Field, Basketball Court, Clubhouse, Common Grounds, Community Center, Lake, Recreation Facilities, Soccer Field, Tennis Court(s), Tot Lots/Playground, Volleyball Courts, Water/Lake Privileges
- HOA fee: $725 annually
- HOA name: MEDFORD LAKES COLONY CLUB
Location
- Region: Medford Lakes
- Municipality: MEDFORD LAKES BORO
Financial & listing details
- Price per square foot: $299/sqft
- Tax assessed value: $290,600
- Annual tax amount: $11,048
- Date on market: 6/1/2026
- Listing agreement: Exclusive Right To Sell
- Listing terms: Cash,Conventional,FHA,VA Loan
- Ownership: Fee Simple
Estimated market value
Not available
Estimated sales range
Not available
Not available
Price history
| Date | Event | Price |
|---|---|---|
| 6/21/2026 | Price change | $699,999-1.4%$299/sqft |
Source:  Bright MLS #NJBL2113290 Report a problem Bright MLS #NJBL2113290 Report a problem | ||
| 6/1/2026 | Listed for sale | $710,000$303/sqft |
Source: Bright MLS #NJBL2113290 Report a problem | ||
| 5/31/2026 | Listing removed | $710,000$303/sqft |
Source: Bright MLS #NJBL2107586 Report a problem | ||
| 4/25/2026 | Listed for sale | $710,000+1.6%$303/sqft |
Source: Bright MLS #NJBL2107586 Report a problem | ||
| 4/10/2026 | Listing removed | $699,000$298/sqft |
Source: Bright MLS #NJBL2107586 Report a problem | ||
| 3/27/2026 | Pending sale | $699,000$298/sqft |
Source: Bright MLS #NJBL2107586 Report a problem | ||
| 12/29/2025 | Listing removed | $699,000$298/sqft |
Source: Bright MLS #NJBL2096740 Report a problem | ||
| 10/3/2025 | Listed for sale | $699,000-10.4%$298/sqft |
Source: Bright MLS #NJBL2096740 Report a problem | ||
| 8/19/2025 | Listing removed | $779,999$333/sqft |
Source: Bright MLS #NJBL2080746 Report a problem | ||
| 2/18/2025 | Listed for sale | $779,999+420%$333/sqft |
Source: Bright MLS #NJBL2080746 Report a problem | ||
| 12/21/2023 | Sold | $150,000$64/sqft |
Source: Public Record Report a problem | ||
Public tax history
| Year | Property taxes | Tax assessment |
|---|---|---|
| 2025 | $11,049 +5.8% | $290,600 |
| 2024 | $10,447 | $290,600 |
| 2023 | -- | $290,600 |
| 2022 | $10,220 +2.7% | $290,600 |
| 2021 | $9,950 +3% | $290,600 |
| 2020 | $9,660 +2.6% | $290,600 |
| 2019 | $9,415 +4.7% | $290,600 |
| 2018 | $8,991 +2.6% | $290,600 |
| 2017 | $8,767 +0.6% | $290,600 |
| 2016 | $8,712 +2.4% | $290,600 |
| 2015 | $8,509 +1.8% | $290,600 |
| 2014 | $8,361 +2.1% | $290,600 |
| 2013 | $8,189 +1.4% | $290,600 |
| 2012 | $8,073 +0.8% | $290,600 |
| 2011 | $8,012 +9.4% | $290,600 |
| 2010 | $7,321 +0.7% | $290,600 +108.8% |
| 2009 | $7,273 +2.3% | $139,200 |
| 2008 | $7,113 +3.4% | $139,200 |
| 2007 | $6,878 +5.4% | $139,200 |
| 2006 | $6,523 +7.1% | $139,200 |
| 2005 | $6,091 +3.2% | $139,200 |
| 2004 | $5,902 | $139,200 |
| 2003 | -- | $139,200 |
| 2002 | -- | $139,200 |
| 2001 | -- | $139,200 |
Find assessor info on the county website
Monthly payment
Est. payment
Payment breakdown
Explore the cost of this home by adjusting the details. Changes won't be saved.Climate risks
Neighborhood: 08055
Nearby schools
Schools provided by the listing agent
- District: Lenape Regional High
Source: Bright MLS. This data may not be complete. We recommend contacting the local school district to confirm school assignments for this home.
Similar homes
- $749,7775 bd3 ba2.2k sqft74 Mill St, Medford, NJ 08055For Sale

 MLS ID #NJBL2118566, Austin Cennimo, Keller Williams Realty - Moorestown. Bright MLS
 - $679,9994 bd3 ba2.5k sqft1309 Marlkress Rd, Cherry Hill, NJ 08003For Sale
 MLS ID #NJCD2125642, Devin Dinofa, Keller Williams Realty - Moorestown. Bright MLS
 - $599,0003 bd3 ba2.8k sqft8 Lakeside Dr, Medford, NJ 08055For Sale
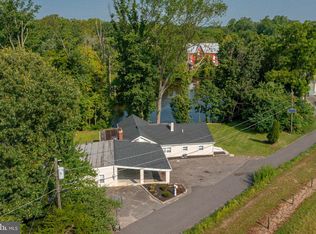 MLS ID #NJBL2117602, Jax Burgess, EXP Realty, LLC. Bright MLS
 - $719,9004 bd3 ba1.8k sqft140 Carranza Rd, Tabernacle, NJ 08088For Sale
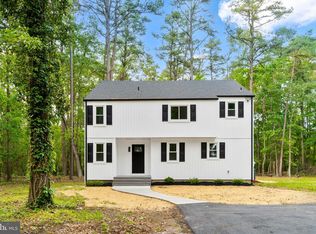 MLS ID #NJBL2118682, Alexander Berila, Tesla Realty Group LLC. Bright MLS
 - $750,0005 bd3 ba2.5k sqft505 Balsam Rd, Cherry Hill, NJ 08003For SaleMLS ID #NJCD2125618, Brian Ekelburg, Keller Williams Realty - Moorestown. Bright MLS
- $674,9004 bd3 ba2.5k sqftScarborough, Cherry Hill, NJ 08034For SaleMLS ID #NJCD2125140, Anthony Wilson, Agent06 LLC. Bright MLS
- $599,0003 bd2 ba1.8k sqft719 Kettle Run Rd, Marlton, NJ 08053For SaleMLS ID #NJBL2119004, Jeremiah F Kobelka, Real Broker, LLC. Bright MLS
- $764,9004 bd3 ba2.8k sqft23 Briarwood Dr, Voorhees, NJ 08043For SaleMLS ID #NJCD2119022, Jennean Veale, BHHS Fox & Roach-Marlton. Bright MLS
- $720,0004 bd3 ba2.9k sqft31 Longfellow Ln, Hainesport, NJ 08036For SaleMLS ID #NJBL2111556, Angela Gu, Coldwell Banker Realty. Bright MLS
- $659,0003 bd3 ba2.5k sqft12 Thoreau Ct, Cherry Hill, NJ 08003For SaleMLS ID #NJCD2121884, Marie Meglio, RE/MAX ONE Realty-Moorestown. Bright MLS
- $649,0004 bd3 ba2.7k sqft124 Green Vale Rd, Cherry Hill, NJ 08034For SaleMLS ID #NJCD2124204, kelly guzman, BHHS Fox & Roach-Marlton. Bright MLS
- $724,9003 bd3 ba1.7k sqft1 S Kennedy Way, Willingboro, NJ 08046For SaleMLS ID #NJBL2117292, Shaun J Parker, Century 21 Alliance-Moorestown. Bright MLS
- $565,5995 bd2 ba2.3k sqft254 Mill St, Mount Holly, NJ 08060For SaleMLS ID #NJBL2118324, Christina P Sorhaindo, Weichert Realtors - Moorestown. Bright MLS
- $600,0004 bd3 ba2.7k sqft643 Highland Ave, Cherry Hill, NJ 08002For SaleMLS ID #NJCD2121902, Darlene Mayernik, Keller Williams Premier. Bright MLS
- $559,9004 bd3 ba2k sqft418 Kingston Dr, Cherry Hill, NJ 08034For SaleMLS ID #NJCD2122834, Samuel Rifkin, Keller Williams Realty - Cherry Hill. Bright MLS
- $539,9004 bd3 ba2.1k sqft8 Villanova Ct, Berlin, NJ 08009For SaleMLS ID #NJCD2122762, George Cioci, First Advantage Realty II LLC. Bright MLS
- $650,0006 bd3 ba3.1k sqft16 Bryant Rd, Turnersville, NJ 08012For SaleMLS ID #NJGL2075380, Francesco Pullella, HOF Realty. Bright MLS
- $639,9003 bd3 ba2.4k sqft153 Ramblewood Pkwy, Mount Laurel, NJ 08054For SaleMLS ID #NJBL2115408, Mary C Ryan, BHHS Fox & Roach-Cherry Hill. Bright MLS
- $549,0004 bd3 ba2.9k sqft707 Linda Ave, Blackwood, NJ 08012For SaleMLS ID #NJCD2125182, Haci Kose, RE/MAX Of Cherry Hill. Bright MLS
- $449,0004 bd2 ba1.6k sqft406 3rd St, Atco, NJ 08004For SaleMLS ID #NJCD2123548, Louis Sassano, Keller Williams Realty - Moorestown. Bright MLS
