The BEST view in all of Birchwood Lakes, this entertainer's dream home has it all! The charming front elevation welcomes you into the open concept main living area featuring hardwood floors throughout. Here you'll find floor to ceiling windows showcasing the incredible backyard, in-ground pool, and lake views, where the sunsets are truly exceptional. Wood beams and a wood burning fireplace anchor this level, and are accented by a coffee/wet bar, open dining area, family room, and bright updated kitchen with vaulted ceilings. Tastefully painted cabinets and honed Blue Sky marble countertops keep the feeling of the home bright and airy throughout. Off of the kitchen, a covered porch connects the main living space and the primary suite. The main level is complete with a half bathroom, 2 bedrooms connected by a jack and jill bathroom, as well as the primary suite. With equally stunning lake views, the primary features brand new carpeting, a large walk-in closet, access to the porch, and full bathroom with double vanity, separate water closet, and built-in hampers. There is ample storage throughout this level in both the bedrooms and hallway. The lower level provides an additional 1,700+ square feet of living space to accommodate a number of different uses! Vinyl plank flooring adds durability to this space that connects the indoors with the outdoors. Here you'll find a bright room set up as a home office, plus an expansive bonus room with half bathroom, dry bar, gas fireplace, more closet space, as well as the additional 4th bedroom and the laundry room. There are also two more storage rooms, perfect for outdoor gear and all that comes with lakefront living. The outdoor space, situated in the best position on the lake for its view, makes this home truly shine. With 130 feet of lake frontage, two private docks, intricate waterfall feature, in-ground pool and hot tub, and professionally designed landscaping, you'll never need to leave your personal paradise! The yard has been meticulously designed to optimize the space and view. This includes natural boulders, stone stairs and retaining walls, irrigation, landscape lighting, and beautiful perennial gardens. The pool was recently resurfaced with new coping added, as well as the artistically designed waterfall feature. Other notable features include an epoxy garage floor, tesla EV charger, brand new Hunter front door, new AC condenser, and Caldera hot tub. Birchwood Lakes is a members-only lake community with fewer than 100 lakefront homes, making the opportunity to own the best view in the neighborhood extremely rare. This home, ideally situated on the upper lake with no through-streets, means that you'll see more bicyclists and pedestrians than cars on a daily basis. Your private membership provides use of the lake for swimming, fishing, boating, and ice skating. Birchwood Lakes is an active community complete with lifeguarded lake beach, tennis and pickle ball courts, basketball court, clubhouse, baseball field, plus a full calendar of exclusive community events year-round!
Sold for $1,300,000
$1,300,000
164 S Lakeside Dr E, Medford, NJ 08055
4beds
4,216sqft
Single Family Residence
Built in 1960
0.3 Acres Lot
$1,423,900 Zestimate®
$308/sqft
$5,527 Estimated rent
Home value
$1,423,900
$1.34M - $1.52M
$5,527/mo
Zestimate® history
Owner options
List your home for rent
$5,527/mo
Rent Zestimate®
Find your next renter with Zillow Rental Manager. Plus, with online applications, you can quickly screen prospective tenants – for free.
$5,527/mo
Rent Zestimate®
Refinance and save
$7,978/mo
Est. payment
Refinancing to a lower rate could help reduce your monthly payments and save thousands over the life of the loan.
$7,978/mo
Est. payment
Explore your selling options
Work with a Zillow partner agent
Leverage their expertise and Zillow's premium Showcase listings to get your home seen by more buyers.
Get startedList with your own agent
Get your home in front of millions of buyers by listing it on Zillow.
Learn how to do itSell it yourself
Take full control of how buyers see your home on Zillow by listing For Sale by Owner (FSBO).
List your homeWhat's special
Zillow last checked:
Listing updated:
Listed by:
Malorie Anepete 609-451-0692,
EXP Realty, LLC
Bought with:
Cynthia Beechler, 1756002
Weichert Realtors - Moorestown
Source: Bright MLS,MLS#: NJBL2068802
Facts & features
Interior
Bedrooms & bathrooms
- Bedrooms: 4
- Bathrooms: 4
- Full bathrooms: 2
- 1/2 bathrooms: 2
- Main level bathrooms: 3
- Main level bedrooms: 3
Rooms
- Room types: Living Room, Dining Room, Primary Bedroom, Kitchen, Family Room, Basement, Bedroom 1, Laundry, Other, Additional Bedroom
Basement
- Area: 1782
Heating
- ENERGY STAR Qualified Equipment, Forced Air, Hot Water, Programmable Thermostat, Zoned, Natural Gas
Cooling
- Central Air, ENERGY STAR Qualified Equipment, Natural Gas
Appliances
- Included: Microwave, Built-In Range, Dishwasher, Energy Efficient Appliances, Refrigerator, Dryer, Range Hood, Stainless Steel Appliance(s), Cooktop, Washer, Water Treat System, Gas Water Heater
- Laundry: Lower Level, Laundry Room
Features
- Breakfast Area, Ceiling Fan(s), Kitchen Island, Primary Bath(s), Combination Dining/Living, Entry Level Bedroom, Family Room Off Kitchen, Open Floorplan, Kitchen - Gourmet, Upgraded Countertops, Walk-In Closet(s), Bar, Wine Storage, Cathedral Ceiling(s), Dry Wall, 9'+ Ceilings
- Flooring: Tile/Brick, Wood, Vinyl, Carpet
- Windows: Bay/Bow, Energy Efficient
- Basement: Connecting Stairway,Finished,Exterior Entry,Sump Pump,Walk-Out Access
- Number of fireplaces: 2
- Fireplace features: Stone
Interior area
- Total structure area: 4,216
- Total interior livable area: 4,216 sqft
- Finished area above ground: 2,434
- Finished area below ground: 1,782
Property
Parking
- Total spaces: 2
- Parking features: Garage Faces Front, Inside Entrance, Asphalt, Private, Attached, Driveway, On Street
- Attached garage spaces: 2
- Has uncovered spaces: Yes
Accessibility
- Accessibility features: 2+ Access Exits
Features
- Levels: Two
- Stories: 2
- Patio & porch: Patio, Porch
- Exterior features: Extensive Hardscape, Lighting, Lawn Sprinkler, Stone Retaining Walls, Water Falls, Balcony
- Has private pool: Yes
- Pool features: Heated, Filtered, In Ground, Pool/Spa Combo, Private
- Has spa: Yes
- Spa features: Hot Tub
- Fencing: Other
- Has view: Yes
- View description: Lake
- Has water view: Yes
- Water view: Lake
- Waterfront features: Private Dock Site, Lake, Private Access, Canoe/Kayak, Fishing Allowed
- Frontage length: Water Frontage Ft: 130
Lot
- Size: 0.3 Acres
- Dimensions: 100.00 x 130.00
Details
- Additional structures: Above Grade, Below Grade
- Parcel number: 200490300161
- Zoning: RES
- Special conditions: Standard
Construction
Type & style
- Home type: SingleFamily
- Architectural style: Ranch/Rambler
- Property subtype: Single Family Residence
Materials
- Frame, Brick
- Foundation: Slab
- Roof: Shingle,Rubber,Pitched
Condition
- New construction: No
- Year built: 1960
- Major remodel year: 2014
Utilities & green energy
- Electric: 200+ Amp Service
- Sewer: Public Sewer
- Water: Well
Community & HOA
Community
- Security: Security System, Fire Sprinkler System
- Subdivision: Birchwood Lakes
HOA
- Has HOA: Yes
- Amenities included: Beach Access, Basketball Court, Baseball Field, Clubhouse, Common Grounds, Lake, Picnic Area, Tennis Court(s), Tot Lots/Playground, Water/Lake Privileges
- Services included: Common Area Maintenance, Other
- HOA fee: $370 annually
- HOA name: BIRCHWOOD LAKES COLONY CLUB
Location
- Region: Medford
- Municipality: MEDFORD TWP
Financial & listing details
- Price per square foot: $308/sqft
- Tax assessed value: $575,500
- Annual tax amount: $19,095
- Date on market: 7/11/2024
- Listing agreement: Exclusive Right To Sell
- Listing terms: Cash,Conventional,VA Loan
- Inclusions: All Kitchen Appliances (range, Range Hood, Refrigerator, Dishwasher, Microwave Drawer), Washer, Dryer, Tesla Ev Charger, Caldera Hot Tub, Wet Bar Beverage Refrigerator
- Exclusions: Personal Property
- Ownership: Fee Simple
- Road surface type: Black Top
Price history
| Date | Event | Price |
|---|---|---|
| 9/18/2024 | Sold | $1,300,000$308/sqft |
Source:  Bright MLS #NJBL2068802 Report a problem Bright MLS #NJBL2068802 Report a problem | ||
| 7/27/2024 | Pending sale | $1,300,000$308/sqft |
Source: Bright MLS #NJBL2068802 Report a problem | ||
| 7/23/2024 | Contingent | $1,300,000$308/sqft |
Source: Bright MLS #NJBL2068802 Report a problem | ||
| 7/11/2024 | Listed for sale | $1,300,000+59.5%$308/sqft |
Source: Bright MLS #NJBL2068802 Report a problem | ||
| 10/9/2019 | Sold | $815,000-4%$193/sqft |
Source: Public Record Report a problem | ||
| 9/5/2019 | Listed for sale | $849,000+10.4%$201/sqft |
Source: C-21 Alliance- Medford #NJBL356126 Report a problem | ||
| 7/20/2015 | Listing removed | $769,000$182/sqft |
Source: Reality Real Estate, Inc #6520203 Report a problem | ||
| 6/8/2015 | Listed for sale | $769,000+98.7%$182/sqft |
Source: Reality Real Estate, Inc #6520203 Report a problem | ||
| 2/6/2014 | Sold | $387,000$92/sqft |
Source: Public Record Report a problem | ||
Public tax history
| Year | Property taxes | Tax assessment |
|---|---|---|
| 2025 | $20,425 +7% | $575,500 |
| 2024 | $19,095 | $575,500 |
| 2023 | -- | $575,500 |
| 2022 | $18,704 +0.6% | $575,500 |
| 2021 | $18,600 +2% | $575,500 |
| 2020 | $18,238 +4.3% | $575,500 +2.9% |
| 2019 | $17,484 +0.7% | $559,500 |
| 2018 | $17,356 +0.3% | $559,500 |
| 2017 | $17,300 +28.7% | $559,500 +26.8% |
| 2016 | $13,442 +5.2% | $441,300 |
| 2015 | $12,782 +3.5% | $441,300 |
| 2014 | $12,354 +3.6% | $441,300 |
| 2013 | $11,921 +13.5% | $441,300 |
| 2012 | $10,505 +1.5% | $441,300 +83.4% |
| 2011 | $10,353 +2.4% | $240,600 |
| 2010 | $10,115 +0.7% | $240,600 |
| 2009 | $10,041 -0.8% | $240,600 |
| 2008 | $10,120 +3.7% | $240,600 |
| 2007 | $9,761 +25.8% | $240,600 |
| 2006 | $7,763 -12.9% | $240,600 +18.6% |
| 2005 | $8,914 +8.2% | $202,900 -15.7% |
| 2004 | $8,238 | $240,600 |
| 2003 | -- | $240,600 |
| 2002 | -- | $240,600 |
| 2001 | -- | $240,600 |
Find assessor info on the county website
Neighborhood: 08055
Nearby homes
- $715,700-- bd-- ba2.4k sqft162 S Lakeside Dr E, Medford, NJ 08055Off Market
- $872,400-- bd-- ba2.9k sqft166 S Lakeside Dr E, Medford, NJ 08055Off Market
- $381,100-- bd-- ba1.2k sqft35 Osage Trl, Medford Lakes, NJ 08055Off Market
- $699,9994 bd3 ba2.3k sqft37 Osage Trl, Medford Lakes, NJ 08055For Sale
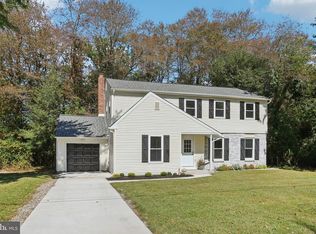
- $585,700-- bd-- ba1.6k sqft33 Osage Trl, Medford Lakes, NJ 08055Off Market
- $5001,019 Square FeetS Lakeside Dr E, Medford, NJ 08055Off Market
- $5001,131 Square FeetS Lakeside Dr E, Medford, NJ 08055Off Market
- $400,000-- bd-- ba2.8k sqft31 Osage Trl, Medford Lakes, NJ 08055Sold
Nearby schools
GreatSchools rating
- 7/10Haines Memorial 6thgr CenterGrades: 6Distance: 1.9 mi
- 7/10Shawnee High SchoolGrades: 9-12Distance: 2.1 mi
- 5/10Medford Township Memorial SchoolGrades: PK,7-8Distance: 1.8 mi
Schools provided by the listing agent
- Elementary: Milton H. Allen E.s.
- Middle: Medford Township Memorial
- High: Shawnee H.s.
- District: Medford Township Public Schools
Source: Bright MLS. This data may not be complete. We recommend contacting the local school district to confirm school assignments for this home.
Get a cash offer in 3 minutes
Find out how much your home could sell for in as little as 3 minutes with a no-obligation cash offer.
Estimated market value
$1,423,900
Get a cash offer in 3 minutes
Find out how much your home could sell for in as little as 3 minutes with a no-obligation cash offer.
Estimated market value
$1,423,900
- New Jersey
- Burlington County
- Medford Township
- 08055
- 164 S Lakeside Dr E
Nearby cities
Nearby zip codes
Other Medford Township Topics
- Apartments for Rent in 08055
- Houses for Sale in 08055
- Houses for Rent in 08055
- 08055 Real Estate
- Medford Township Condos
- Houses for Sale in Medford Township
- Newest Listings in Medford Township
- Medford Township Home Values
- Medford Township Real Estate Agents
- Medford Township Refinance
- Medford Township Mortgage Rates
