Captivating Contemporary On A Quiet Cul-De-Sac! Discover Modern Elegance In This Stunning 8-Years-Young, 2-Story Home. From The Moment You Arrive, The Exceptional Curb Appeal And Thoughtful Design Promise A Premium Living Experience. Step Inside To A Dramatic Volume Ceiling Foyer That Sets An Open, Airy Tone For The Entire Home. Boasting 9-Foot Ceilings, Custom Millwork And Gorgeous White Oak Hardwood Floors Flowing Seamlessly Across Both The Main And Upper Levels. Recessed Lighting Throughout Beautifully Illuminates Every Corner. Gourmet White-On-White Kitchen Designed For Everyday Living And Entertaining. It Features Granite Countertops, Sleek Cabinetry, Center Island Breakfast Bar w/Pendant Lighting, Gas Cooktop, Bosch Integrated Wall and Microwave Oven Stack, Hood Fan & Dishwasher. Highly Desirable 1st Floor In-Law/Guest Bedroom Provides The Perfect Setup For Guests Or Multi-Generational Living. The Primary Bedroom Serves As A Private Oasis Complete With A Dedicated Dressing Area, Closet Space Galore And A Luxury Bath. Added Special Features: 2-Zone Gas HVAC; Tank-Less Water Heater; 4' Tall Cement Floor Crawl Space With Interior Staircase Access; 8-Zone Lawn Irrigation; 2nd Floor Laundry w/Sink; Built-In Gas Line For Your Outdoor Gas Grill; If You Decide To Add An Interior Fireplace, A Gas Feed Line Was installed At Time Of Construction. You're Going To Love How The 20x16 Raised Trex Deck Sets The Stage For A Peaceful Retreat - This Home Backs To Serene Wooded Privacy.
For sale
$799,900
20 Melville Ct, Medford, NJ 08055
4beds
2,906sqft
:
Get pre-qualified$5,855/mo
Single Family Residence
Built in 2017
0.25 Acres Lot
$-- Zestimate®
$275/sqft
$99/mo HOA
What's special
Recessed lighting throughoutLuxury bathExceptional curb appealHood fanCloset space galoreSleek cabinetryDedicated dressing area
- 19 days |
- 1,963 |
- 74 |
Likely to sell faster than
Zillow last checked:
Listing updated:
Listed by:
Constance Corr 609-410-1221,
RE/MAX ONE Realty-Moorestown
Source: Bright MLS,MLS#: NJBL2115844
Facts & features
Interior
Bedrooms & bathrooms
- Bedrooms: 4
- Bathrooms: 3
- Full bathrooms: 2
- 1/2 bathrooms: 1
- Main level bathrooms: 1
- Main level bedrooms: 1
Rooms
- Room types: Primary Bedroom, Bedroom 2, Bedroom 3, Kitchen, Foyer, Breakfast Room, Great Room, In-Law/auPair/Suite, Laundry, Office, Bonus Room, Primary Bathroom, Full Bath
Primary bedroom
- Features: Recessed Lighting, Primary Bedroom - Dressing Area, Walk-In Closet(s), Attached Bathroom, Flooring - Carpet
- Level: Upper
- Area: 306 Square Feet
- Dimensions: 17 X 18
Bedroom 2
- Features: Flooring - Carpet, Recessed Lighting
- Level: Upper
- Area: 168 Square Feet
- Dimensions: 12 X 14
Bedroom 3
- Features: Recessed Lighting, Flooring - Carpet
- Level: Upper
- Area: 144 Square Feet
- Dimensions: 12 X 12
Primary bathroom
- Features: Bathroom - Stall Shower, Double Sink
- Level: Upper
- Area: 140 Square Feet
- Dimensions: 10 X 14
Bonus room
- Features: Flooring - Carpet, Walk-In Closet(s)
- Level: Upper
- Area: 180 Square Feet
- Dimensions: 10 X 18
Breakfast room
- Features: Flooring - HardWood, Recessed Lighting
- Level: Main
- Area: 168 Square Feet
- Dimensions: 12 X 14
Foyer
- Features: Flooring - HardWood
- Level: Main
- Area: 85 Square Feet
- Dimensions: 5 X 17
Other
- Features: Bathroom - Tub Shower
- Level: Upper
- Area: 64 Square Feet
- Dimensions: 8 X 8
Great room
- Features: Flooring - HardWood, Recessed Lighting
- Level: Main
- Area: 288 Square Feet
- Dimensions: 16 X 18
Other
- Features: Flooring - Carpet, Recessed Lighting
- Level: Main
- Area: 154 Square Feet
- Dimensions: 11 X 14
Kitchen
- Features: Flooring - HardWood, Breakfast Bar, Granite Counters, Eat-in Kitchen, Kitchen - Gas Cooking, Lighting - Pendants, Recessed Lighting, Kitchen Island
- Level: Main
- Area: 182 Square Feet
- Dimensions: 13 X 14
Laundry
- Features: Flooring - Vinyl
- Level: Upper
- Area: 45 Square Feet
- Dimensions: 5 X 9
Office
- Features: Flooring - HardWood, Recessed Lighting
- Level: Main
- Area: 156 Square Feet
- Dimensions: 12 X 13
Heating
- Forced Air, Natural Gas
Cooling
- Central Air, Electric
Appliances
- Included: Microwave, Built-In Range, Cooktop, Dishwasher, Oven, Oven/Range - Gas, Range Hood, Water Heater, Gas Water Heater, Tankless Water Heater
- Laundry: Upper Level, Laundry Room
Features
- Bathroom - Stall Shower, Bathroom - Tub Shower, Breakfast Area, Combination Kitchen/Dining, Family Room Off Kitchen, Eat-in Kitchen, Kitchen Island, Primary Bath(s), Recessed Lighting, Walk-In Closet(s), Entry Level Bedroom, Pantry, Attic, Chair Railings, Combination Kitchen/Living, Wainscotting, Other
- Flooring: Wood, Carpet
- Windows: Double Pane Windows
- Has basement: No
- Has fireplace: No
Interior area
- Total structure area: 2,906
- Total interior livable area: 2,906 sqft
- Finished area above ground: 2,906
Property
Parking
- Total spaces: 4
- Parking features: Built In, Garage Faces Front, Inside Entrance, Concrete, Attached, Driveway
- Attached garage spaces: 2
- Uncovered spaces: 2
- Details: Garage Sqft: 463
Accessibility
- Accessibility features: None
Features
- Levels: Two
- Stories: 2
- Patio & porch: Deck, Porch
- Exterior features: Lighting, Rain Gutters, Sidewalks, Barbecue, Underground Lawn Sprinkler
- Pool features: None
- Has view: Yes
- View description: Panoramic, Trees/Woods
Lot
- Size: 0.25 Acres
- Features: Backs to Trees, Cul-De-Sac, Premium, Private, Wooded
Details
- Additional structures: Above Grade
- Parcel number: 200080300008 10
- Zoning: GMN
- Special conditions: Standard
Construction
Type & style
- Home type: SingleFamily
- Architectural style: Contemporary
- Property subtype: Single Family Residence
Materials
- Stone, Vinyl Siding
- Foundation: Crawl Space
- Roof: Shingle
Condition
- Excellent
- New construction: No
- Year built: 2017
Details
- Builder name: Bob Meyer
Utilities & green energy
- Sewer: Public Sewer
- Water: Public
- Utilities for property: Underground Utilities
Community & HOA
Community
- Subdivision: Brookside
HOA
- Has HOA: Yes
- Amenities included: Tennis Court(s), Pool, Tot Lots/Playground
- Services included: Common Area Maintenance
- HOA fee: $594 semi-annually
- HOA name: BROOKSIDE HOA + MEDFORD CHASE HOA
Location
- Region: Medford
- Municipality: MEDFORD TWP
Financial & listing details
- Price per square foot: $275/sqft
- Tax assessed value: $425,000
- Annual tax amount: $15,954
- Date on market: 7/17/2026
- Listing agreement: Exclusive Right To Sell
- Listing terms: Conventional
- Inclusions: Gas Range, Bosch Integrated Wall And Microwave Oven Stack, Hood Fan, Dishwasher, Refrigerator, Washer, Dryer, Kitchen Pendant Lighting, Recessed Lighting T / O
- Ownership: Fee Simple
Estimated market value
Not available
Estimated sales range
Not available
Not available
Price history
| Date | Event | Price |
|---|---|---|
| 7/17/2026 | Listed for sale | $799,900+70.5%$275/sqft |
Source:  Bright MLS #NJBL2115844 Report a problem Bright MLS #NJBL2115844 Report a problem | ||
| 4/23/2018 | Sold | $469,250$161/sqft |
Source: Public Record Report a problem | ||
Public tax history
| Year | Property taxes | Tax assessment |
|---|---|---|
| 2025 | $15,083 +7% | $425,000 |
| 2024 | $14,102 | $425,000 |
| 2023 | -- | $425,000 |
| 2022 | $13,813 +0.6% | $425,000 |
| 2021 | $13,736 +2.6% | $425,000 +0.6% |
| 2020 | $13,386 +1.4% | $422,400 |
| 2019 | $13,200 | $422,400 +862.2% |
| 2018 | -- | $43,900 |
Find assessor info on the county website
Monthly payment
Est. payment
Payment breakdown
Explore the cost of this home by adjusting the details. Changes won't be saved.Climate risks
Neighborhood: 08055
Nearby schools
GreatSchools rating
- 7/10Haines Memorial 6thgr CenterGrades: 6Distance: 1.9 mi
- 7/10Shawnee High SchoolGrades: 9-12Distance: 4.1 mi
- 5/10Medford Township Memorial SchoolGrades: PK,7-8Distance: 2 mi
Schools provided by the listing agent
- High: Shawnee
- District: Medford Township Public Schools
Source: Bright MLS. This data may not be complete. We recommend contacting the local school district to confirm school assignments for this home.
- $901,700-- bd-- ba3k sqft22 Melville Ct, Medford, NJ 08055Off Market
- $808,000-- bd-- ba2.7k sqft18 Melville Ct, Medford, NJ 08055Off Market
- $966,300-- bd-- ba3k sqft24 Melville Ct, Medford, NJ 08055Off Market
- $712,700-- bd-- ba2.5k sqft36 Chaucer Ln, Medford, NJ 08055Off Market
- $661,800-- bd-- ba2.1k sqft34 Chaucer Ln, Medford, NJ 08055Off Market
- $895,1004 bd3 ba3k sqft17 Melville Ct, Medford, NJ 08055Off Market
- $854,600-- bd-- ba2.9k sqft19 Melville Ct, Medford, NJ 08055Off Market
- $895,0005 bd3 ba3.2k sqft15 Melville Ct, Medford, NJ 08055For Sale
A local agent can set up tours, give advice and negotiate with sellers.
Similar homes
- $895,0005 bd3 ba3.2k sqft15 Melville Ct, Medford, NJ 08055For Sale
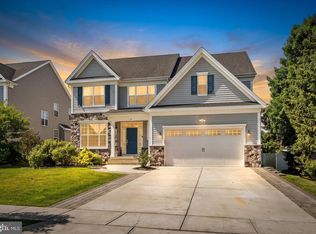
 MLS ID #NJBL2116198, Heather Tindall Robillard, Real Broker, LLC. Bright MLS
 - $729,0004 bd3 ba3.1k sqft4 Yorkshire Dr, Medford, NJ 08055For Sale
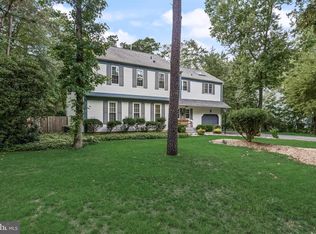 MLS ID #NJBL2117482, Terri Sorrentino, EXP Realty, LLC. Bright MLS
 - $829,9004 bd4 ba3.4k sqft18 Spruce Dr, Medford, NJ 08055For Sale
 MLS ID #NJBL2117300, Andre Lapierre, Keller Williams Realty - Medford. Bright MLS
 - $840,0004 bd3 ba3.1k sqft3 Westmont Dr, Medford, NJ 08055For Sale
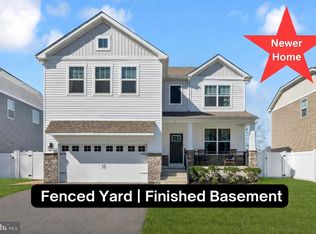 MLS ID #NJBL2108068, Robert Greenblatt, Weichert Realtors - Moorestown. Bright MLS
 - $584,9005 bd2 ba2.6k sqft238 Medford Mount Holly Rd, Medford, NJ 08055For SaleMLS ID #NJBL2116572, Gretchen Gers, Keller Williams Realty - Moorestown. Bright MLS
- $728,0002 bd3 ba2.7k sqft38 Montclaire Rd, Medford, NJ 08055For Sale By Owner
- $965,0004 bd3 ba3.2k sqft5134 Church Rd, Mount Laurel, NJ 08054For SaleMLS ID #NJBL2116818, Mark McKenna, EXP Realty, LLC. Bright MLS
- $1,015,0004 bd3 ba3.1k sqft3 Jillian Way, Mount Laurel, NJ 08054For SaleMLS ID #NJBL2117560, Patricia Gesswein, Houwzer LLC-Haddonfield. Bright MLS
- $889,0004 bd4 ba3.1k sqft33 Amaryllis Ln, Lumberton, NJ 08048For SaleMLS ID #NJBL2115480, Andrew Kanicki, Weichert Realtors - Moorestown. Bright MLS
- $995,0004 bd5 ba3.5k sqft40 E Centennial Dr, Medford, NJ 08055For SaleMLS ID #NJBL2114100, Francesco Pullella, HOF Realty. Bright MLS
- $1,150,0004 bd5 ba3k sqft6 Chapel Ave, Medford, NJ 08055New ConstructionMLS ID #NJBL2117146, Jeremiah F Kobelka, Real Broker, LLC. Bright MLS
- $740,0004 bd3 ba2.9k sqft31 Longfellow Ln, Hainesport, NJ 08036For SaleMLS ID #NJBL2111556, Angela Gu, Coldwell Banker Realty. Bright MLS
- $795,0004 bd4 ba3.4k sqft6 Buck Ln, Mount Laurel, NJ 08054For SaleMLS ID #NJBL2110038, Anjani Kumar, ERA Central Realty Group - Bordentown. Bright MLS
- $889,0004 bd4 ba3.8k sqft17 Amaryllis Ln, Lumberton, NJ 08048For SaleMLS ID #NJBL2113170, Kevin Bollaro, Compass New Jersey, LLC - Short Hills. Bright MLS
- $860,0004 bd5 ba3.2k sqft32 Regan Ln, Voorhees, NJ 08043For SaleMLS ID #NJCD2123310, Lina Siciliano, Real Broker, LLC. Bright MLS
- $1,100,0004 bd4 ba4.3k sqft1420 Washington St, Hainesport, NJ 08036For SaleMLS ID #NJBL2117772, Christine Dash, Keller Williams Realty - Moorestown. Bright MLS
- $780,0006 bd4 ba2.8k sqft38 Fairmont Dr, Columbus, NJ 08022For SaleMLS ID #NJBL2117586, Amelia Adams, Keller Williams Realty - Cherry Hill. Bright MLS
- $475,0002 bd3 ba1.9k sqft4 Corkery Ln, Medford, NJ 08055For SaleMLS ID #NJBL2117804, Brian Dowell, Compass New Jersey, LLC - Haddon Township. Bright MLS
- $729,0004 bd3 ba3.7k sqft17 Mill Park Ln, Marlton, NJ 08053For SaleMLS ID #NJBL2115226, Alice Cane, HomeSmart First Advantage Realty. Bright MLS
- $975,0004 bd3 ba3.3k sqft113 John James Audubon Way, Marlton, NJ 08053For SaleMLS ID #NJBL2116926, Sam Lepore, Keller Williams Realty - Moorestown. Bright MLS
