Welcome to 31 Longfellow Lane, located in the highly desirable Beacon Hill community of Hainesport and built by renowned builder Bruce Paparone, Inc. Situated on an impressive 0.42-acre premium lot backing to mature trees, this beautifully maintained home offers exceptional privacy, peaceful views, and plenty of outdoor space. Offered by the original owner, the home reflects true pride of ownership throughout. Featuring a bright and functional floor plan with abundant natural light, the home offers spacious living and dining areas ideal for everyday living and entertaining. The kitchen opens to a comfortable family room and overlooks the private, tree-lined backyard. A valuable first-floor full bathroom adds extra convenience and flexibility for guests or multi-generational living. Upstairs, you'll find generously sized bedrooms and well-appointed bathrooms with plenty of space for the entire household. The home also features two-zone air conditioning, providing enhanced comfort and efficient temperature control throughout both levels. Step outside and enjoy a standout feature of this property. Whether relaxing, entertaining, or simply enjoying the serene wooded backdrop, this premium setting offers privacy and outdoor space that is rarely available in the neighborhood. Additional highlights include ample storage, an attached garage, and a convenient location near shopping, restaurants, parks, and major highways, making commuting easy. Don't miss this opportunity to own a beautifully maintained home with a first-floor full bath, two-zone air conditioning, and a premium lot in Beacon Hill!
Pending
Price cut: $20K (8/7)
$720,000
31 Longfellow Ln, Hainesport, NJ 08036
4beds
2,975sqft
Single Family Residence
Built in 2006
0.42 Acres Lot
$707,600 Zestimate®
$242/sqft
$-- HOA
What's special
Private tree-lined backyardAttached garageTwo-zone air conditioningAbundant natural lightPlenty of outdoor spaceWell-appointed bathroomsGenerously sized bedrooms
- 158 days
- 276
- 11
Zillow last checked:
Listing updated:
Listed by:
Angela Gu 856-534-8080,
Coldwell Banker Realty
Source: Bright MLS,MLS#: NJBL2111556
Facts & features
Interior
Bedrooms & bathrooms
- Bedrooms: 4
- Bathrooms: 3
- Full bathrooms: 3
- Main level bathrooms: 3
- Main level bedrooms: 4
Basement
- Area: 0
Heating
- Forced Air, Natural Gas
Cooling
- Central Air, Electric
Appliances
- Included: Gas Water Heater
Features
- Basement: Unfinished
- Has fireplace: No
Interior area
- Total structure area: 2,975
- Total interior livable area: 2,975 sqft
- Finished area above ground: 2,975
- Finished area below ground: 0
Property
Parking
- Total spaces: 2
- Parking features: Garage Faces Front, Attached, Driveway, Off Street
- Attached garage spaces: 2
- Has uncovered spaces: Yes
Accessibility
- Accessibility features: None
Features
- Levels: Two
- Stories: 2
- Pool features: None
Lot
- Size: 0.42 Acres
Details
- Additional structures: Above Grade, Below Grade
- Parcel number: 1600011 0500013
- Zoning: R
- Special conditions: Standard
Construction
Type & style
- Home type: SingleFamily
- Architectural style: Contemporary
- Property subtype: Single Family Residence
Materials
- Brick, Vinyl Siding
- Foundation: Slab
Condition
- New construction: No
- Year built: 2006
Utilities & green energy
- Sewer: Public Sewer
- Water: Public
Community & HOA
Community
- Subdivision: Hainsport
HOA
- Has HOA: No
Location
- Region: Hainesport
- Municipality: HAINESPORT TWP
Financial & listing details
- Price per square foot: $242/sqft
- Tax assessed value: $410,700
- Annual tax amount: $12,107
- Date on market: 5/8/2026
- Listing agreement: Exclusive Right To Sell
- Ownership: Fee Simple
Estimated market value
$707,600
$672,000 - $743,000
$4,273/mo
Price history
| Date | Event | Price |
|---|---|---|
| 9/19/2026 | Pending sale | $720,000$242/sqft |
Source:  Bright MLS #NJBL2111556 Report a problem Bright MLS #NJBL2111556 Report a problem | ||
| 8/7/2026 | Price change | $720,000-2.7%$242/sqft |
Source: Bright MLS #NJBL2111556 Report a problem | ||
| 7/16/2026 | Price change | $740,000-2.6%$249/sqft |
Source: Bright MLS #NJBL2111556 Report a problem | ||
| 6/18/2026 | Price change | $760,000-1.3%$255/sqft |
Source: Bright MLS #NJBL2111556 Report a problem | ||
| 5/8/2026 | Listed for sale | $770,000+75.3%$259/sqft |
Source: Bright MLS #NJBL2111556 Report a problem | ||
| 12/29/2005 | Sold | $439,145$148/sqft |
Source: Public Record Report a problem | ||
Public tax history
| Year | Property taxes | Tax assessment |
|---|---|---|
| 2026 | $12,107 +10.6% | $410,700 |
| 2025 | $10,945 +4.4% | $410,700 |
| 2024 | $10,485 | $410,700 |
| 2023 | -- | $410,700 |
| 2022 | $10,288 | $410,700 |
| 2021 | $10,288 +2.4% | $410,700 |
| 2020 | $10,050 +2.9% | $410,700 |
| 2019 | $9,762 +1.1% | $410,700 |
| 2018 | $9,656 +2.2% | $410,700 |
| 2017 | $9,446 +2.2% | $410,700 |
| 2016 | $9,241 +5.8% | $410,700 |
| 2015 | $8,736 +2.5% | $410,700 |
| 2014 | $8,526 -0.8% | $410,700 |
| 2013 | $8,591 -0.5% | $410,700 +68.8% |
| 2012 | $8,632 +1.8% | $243,300 |
| 2011 | $8,481 +0.7% | $243,300 |
| 2010 | $8,421 +2.1% | $243,300 |
| 2009 | $8,248 -0.6% | $243,300 |
| 2008 | $8,297 +4.8% | $243,300 |
| 2007 | $7,919 | $243,300 |
Find assessor info on the county website
Monthly payment
Est. payment
Payment breakdown
Explore the cost of this home by adjusting the details. Changes won't be saved.Climate risks
Neighborhood: 08036
Nearby schools
Schools provided by the listing agent
- District: Rancocas Valley Regional Schools
Source: Bright MLS. This data may not be complete. We recommend contacting the local school district to confirm school assignments for this home.

Similar homes
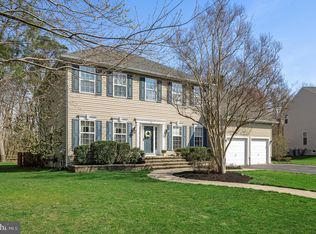
- $735,0004 bd3 ba4k sqft4 Monarch Dr, Burlington, NJ 08016For Sale
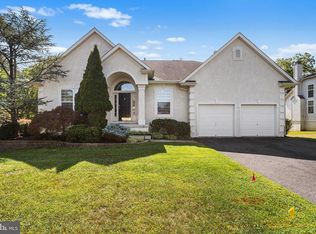
 MLS ID #NJBL2118000, Morshad Hossain, Redfin. Bright MLS
 - $685,0003 bd2 ba2.7k sqft96 Stacy Haines Rd, Lumberton, NJ 08048For Sale
 MLS ID #NJBL2119478, Jill Townsend, Compass New Jersey, LLC - Moorestown. Bright MLS
 - $749,9004 bd3 ba3.2k sqft6 Grist Mill Ct, Medford, NJ 08055For Sale
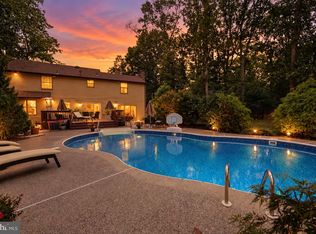 MLS ID #NJBL2119650, Mark Cuccuini, EXP Realty, LLC. Bright MLS
 - $849,0004 bd4 ba3.1k sqft33 Amaryllis Ln, Lumberton, NJ 08048For Sale
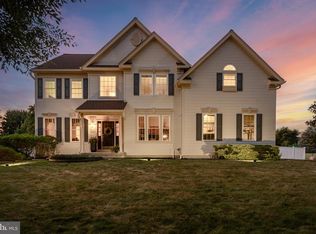 MLS ID #NJBL2115480, Andrew Kanicki, Weichert Realtors - Moorestown. Bright MLS
 - $749,9004 bd4 ba2.4k sqft29 Lexington Ct, Mount Laurel, NJ 08054For SaleMLS ID #NJBL2118704, Michael Botte, EXP Realty, LLC. Bright MLS
- $700,0004 bd3 ba2.9k sqft1125 Deer Run Ct, Southampton, PA 18966For SaleMLS ID #PABU2132210, Connor Tuck, KW Empower. Bright MLS
- $674,9003 bd3 ba1.7k sqft1 S Kennedy Way, Willingboro, NJ 08046For SaleMLS ID #NJBL2117292, Shaun J Parker, Century 21 Alliance-Moorestown. Bright MLS
- $609,9004 bd3 ba2.3k sqft29 Harrogate Dr, Lumberton, NJ 08048For SaleMLS ID #NJBL2117334, Patty Leopold, RE/MAX Diamond Realtors. Bright MLS
- $695,0004 bd4 ba3k sqft157 Atsion Rd, Medford, NJ 08055For SaleMLS ID #NJBL2119090, Meg Stezzi, Weichert Realtors - Moorestown. Bright MLS
- $850,0004 bd4 ba3.6k sqft420 Tuckerton Rd, Medford, NJ 08055For SaleMLS ID #NJBL2121998, Gianna Crocitto, Realty One Group Open Door. Bright MLS
- $875,0004 bd4 ba2.4k sqft4 Broadacre Ct, Mount Laurel, NJ 08054For SaleMLS ID #NJBL2121382, Jacki Smoyer, Weichert Realtors - Moorestown. Bright MLS
- $600,0004 bd3 ba2.2k sqft58 Steeplechase Blvd, Burlington, NJ 08016For SaleMLS ID #NJBL2121434, Michael Brown, RE/MAX ONE Realty-Moorestown. Bright MLS
- $728,9003 bd3 ba3.1k sqft2 Dominion Dr, Marlton, NJ 08053For SaleMLS ID #NJBL2119808, Val Nunnenkamp, Keller Williams Realty - Marlton. Bright MLS
- $799,0004 bd3 ba2.6k sqft14 Wethersfield Dr, Medford, NJ 08055For SaleMLS ID #NJBL2120510, Lenny Ginchereau, Keller Williams Realty - Moorestown. Bright MLS
- $725,0004 bd3 ba2.4k sqft2438 Pine Rd, Huntingdon Valley, PA 19006For SaleMLS ID #PAMC2194240, Ken Zhu, Ideal Realty LLC. Bright MLS
- $695,0004 bd3 ba2.3k sqft4 Clifford Ln, Marlton, NJ 08053For SaleMLS ID #NJBL2121100, Jennean Veale, BHHS Fox & Roach-Marlton. Bright MLS
- $950,0004 bd4 ba3.9k sqft22 Shamrock Rd, Lumberton, NJ 08048For SaleMLS ID #NJBL2118850, Christine Dash, Keller Williams Realty - Moorestown. Bright MLS
- $700,0004 bd3 ba2.7k sqft1415 Starling Ln, Cherry Hill, NJ 08003For SaleMLS ID #NJCD2125742, Jill Dubin, BHHS Fox & Roach-Cherry Hill. Bright MLS
- $699,0005 bd3 ba3.1k sqft11 Lane Of Acres, Shamong, NJ 08088For SaleMLS ID #NJBL2116494, Kat Quarterman, Quarterman Realty Group Inc.. Bright MLS
- $775,0004 bd3 ba3k sqft109 Kingsdale Ave, Cherry Hill, NJ 08003For SaleMLS ID #NJCD2118164, Mary C Ryan, BHHS Fox & Roach-Cherry Hill. Bright MLS
