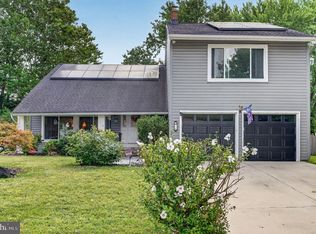
Welcome to this beautifully maintained and tastefully updated home in the highly desirable Dominion community. Set on a corner lot of a quiet street with excellent curb appeal, a spacious front yard, and added privacy behind the home, this 3 bedroom, 2.5 bath property offers the perfect blend of space, comfort, and style. A double-door entry welcomes you into a bright two-story foyer with a large scenic window and updated hardwood staircase. The spacious living room flows into the formal dining room and the beautifully updated kitchen featuring custom cabinetry, granite counters, tile backsplash, stainless steel appliances, a center island, and a separate eat-in area. Just off the kitchen, the stunning family room offers soaring ceilings, oversized windows, and large patio doors that fill the space with natural light and overlook private wooded views. Upstairs you'll find three spacious bedrooms, a hall bath, and a primary suite complete with vaulted ceilings, a walk-in closet, and a spacious en-suite bath. The finished basement is built for entertaining, offering additional open living space, a comfortable computer and game table area, and plenty of storage. Out back, enjoy your own private retreat — a beautifully paved patio, in-ground swimming pool, open space beyond the fence, and no direct rear neighbors. Additional highlights include updated flooring throughout, newer neutral paint, custom blinds, new recessed lighting and fixtures, a 5-zone irrigation system, 2-car garage, laundry room, and a washer and dryer less than a year old. Move-in ready in one of the area's most sought-after neighborhoods — schedule your private showing today
For sale
$749,900
2 Dominion Dr, Marlton, NJ 08053
3beds
3,122sqft
Single Family Residence
Built in 1988
0.28 Acres Lot
$744,000 Zestimate®
$240/sqft
$-- HOA
What's special
Soaring ceilingsVaulted ceilingsIn-ground swimming poolPrivate retreatSpacious en-suite bathDouble-door entryExcellent curb appeal
- 26 days
- 1,295
- 99
Zillow last checked:
Listing updated:
Listed by:
Val Nunnenkamp 609-313-1454,
Keller Williams Realty - Marlton,
Co-Listing Agent: Brian Colonna 609-364-6466,
Keller Williams Realty - Marlton
Source: Bright MLS,MLS#: NJBL2119808
Facts & features
Interior
Bedrooms & bathrooms
- Bedrooms: 3
- Bathrooms: 3
- Full bathrooms: 2
- 1/2 bathrooms: 1
- Main level bathrooms: 1
Rooms
- Room types: Living Room, Dining Room, Primary Bedroom, Bedroom 2, Bedroom 3, Kitchen, Game Room, Laundry
Primary bedroom
- Level: Upper
Bedroom 2
- Level: Upper
Bedroom 3
- Level: Upper
Dining room
- Level: Main
Game room
- Level: Lower
Kitchen
- Level: Main
Laundry
- Level: Main
Living room
- Level: Main
Heating
- Forced Air, Natural Gas
Cooling
- Central Air, Electric
Appliances
- Included: Gas Water Heater
- Laundry: Laundry Room
Features
- Basement: Finished
- Has fireplace: No
Interior area
- Total structure area: 3,122
- Total interior livable area: 3,122 sqft
- Finished area above ground: 2,082
- Finished area below ground: 1,040
Property
Parking
- Total spaces: 5
- Parking features: Garage Faces Front, Attached, Driveway
- Attached garage spaces: 2
- Uncovered spaces: 3
Accessibility
- Accessibility features: None
Features
- Levels: Two
- Stories: 2
- Pool features: None
Lot
- Size: 0.28 Acres
Details
- Additional structures: Above Grade, Below Grade
- Parcel number: 1300032 0700037
- Zoning: MD
- Special conditions: Standard
Construction
Type & style
- Home type: SingleFamily
- Architectural style: Colonial
- Property subtype: Single Family Residence
Materials
- Stucco, Vinyl Siding
- Foundation: Concrete Perimeter
Condition
- New construction: No
- Year built: 1988
Utilities & green energy
- Sewer: Public Sewer
- Water: Public
Community & HOA
Community
- Subdivision: Dominion
HOA
- Has HOA: No
Location
- Region: Marlton
- Municipality: EVESHAM TWP
Financial & listing details
- Price per square foot: $240/sqft
- Tax assessed value: $348,300
- Annual tax amount: $12,847
- Date on market: 9/12/2026
- Listing agreement: Exclusive Right To Sell
- Ownership: Fee Simple
Estimated market value
$744,000
$707,000 - $781,000
$3,950/mo
Price history
| Date | Event | Price |
|---|---|---|
| 9/12/2026 | Listed for sale | $749,900+354.6%$240/sqft |
Source:  Bright MLS #NJBL2119808 Report a problem Bright MLS #NJBL2119808 Report a problem | ||
| 1/11/1988 | Sold | $164,950$53/sqft |
Source: Agent Provided Report a problem | ||
Public tax history
| Year | Property taxes | Tax assessment |
|---|---|---|
| 2026 | $12,849 +8% | $348,300 |
| 2025 | $11,894 +6.3% | $348,300 |
| 2024 | $11,191 | $348,300 |
| 2023 | -- | $348,300 |
| 2022 | $10,689 +2.4% | $348,300 |
| 2021 | $10,439 +2.1% | $348,300 |
| 2020 | $10,219 +1.4% | $348,300 |
| 2019 | $10,076 +1.2% | $348,300 |
| 2018 | $9,958 +2.5% | $348,300 |
| 2017 | $9,714 +1.8% | $348,300 |
| 2016 | $9,543 +2.9% | $348,300 |
| 2015 | $9,272 +1.4% | $348,300 |
| 2014 | $9,143 +0.4% | $348,300 |
| 2013 | $9,108 | $348,300 +74.2% |
| 2003 | -- | $200,000 |
Find assessor info on the county website
Monthly payment
Est. payment
Payment breakdown
Explore the cost of this home by adjusting the details. Changes won't be saved.Climate risks
Neighborhood: Marlton
Nearby schools
Schools provided by the listing agent
- District: Evesham Township
Source: Bright MLS. This data may not be complete. We recommend contacting the local school district to confirm school assignments for this home.
Similar homes
- $695,0004 bd3 ba2.3k sqft4 Clifford Ln, Marlton, NJ 08053For Sale

 MLS ID #NJBL2121100, Jennean Veale, BHHS Fox & Roach-Marlton. Bright MLS
 - $584,9995 bd3 ba2.4k sqft16 Merion Rd, Marlton, NJ 08053For Sale
 MLS ID #NJBL2119850, Dante Casella, EXP Realty, LLC. Bright MLS
 - $899,9004 bd3 ba2.7k sqft19 Annapolis Dr, Marlton, NJ 08053For Sale
 MLS ID #NJBL2111022, Mark McKenna, EXP Realty, LLC. Bright MLS
 - $775,0004 bd3 ba3k sqft109 Kingsdale Ave, Cherry Hill, NJ 08003For Sale
 MLS ID #NJCD2118164, Mary C Ryan, BHHS Fox & Roach-Cherry Hill. Bright MLS
 - $899,9004 bd4 ba3.2k sqft3 Saddlebury Ct, Mount Laurel, NJ 08054For SaleMLS ID #NJBL2120314, Allen Antuzzi, RE/MAX Preferred - Cherry Hill. Bright MLS
- $875,0004 bd4 ba2.4k sqft4 Broadacre Ct, Mount Laurel, NJ 08054For SaleMLS ID #NJBL2121382, Jacki Smoyer, Weichert Realtors - Moorestown. Bright MLS
- $849,9004 bd3 ba3.3k sqft42 Foxhill Dr, Tabernacle, NJ 08088For SaleMLS ID #NJBL2121576, Meredith Hahn, BHHS Fox & Roach-Medford. Bright MLS
- $875,0004 bd3 ba2.9k sqft12 Bennington Dr, Medford, NJ 08055For SaleMLS ID #NJBL2120280, Reda Riley, Weichert Realtors-Medford. Bright MLS
- $799,0004 bd3 ba2.6k sqft14 Wethersfield Dr, Medford, NJ 08055For SaleMLS ID #NJBL2120510, Lenny Ginchereau, Keller Williams Realty - Moorestown. Bright MLS
- $700,0004 bd3 ba2.7k sqft1415 Starling Ln, Cherry Hill, NJ 08003For SaleMLS ID #NJCD2125742, Jill Dubin, BHHS Fox & Roach-Cherry Hill. Bright MLS
- $749,9004 bd4 ba2.4k sqft29 Lexington Ct, Mount Laurel, NJ 08054For SaleMLS ID #NJBL2118704, Michael Botte, EXP Realty, LLC. Bright MLS
- $850,0004 bd4 ba3.4k sqft2 Acorn Hill Dr, Voorhees, NJ 08043For SaleMLS ID #NJCD2122842, Marianne Twist, Keller Williams Realty - Cherry Hill. Bright MLS
- $659,5003 bd3 ba3k sqft5 Devonwood Ct, Voorhees, NJ 08043For SaleMLS ID #NJCD2126686, Cheryl George, Weichert Realtors-Medford. Bright MLS
- $990,0005 bd3 ba3.6k sqft120 Egret Rd, Marlton, NJ 08053For SaleMLS ID #NJBL2112222, Patricia Jones, Weichert Realtors-Medford. Bright MLS
- $829,0004 bd4 ba3.1k sqft40 Chippenham Dr, Voorhees, NJ 08043For SaleMLS ID #NJCD2125108, Frank Natoli, Reasonable Realty, LLC. Bright MLS
- $744,9004 bd3 ba2.8k sqft1 Eldorado Dr, Tabernacle, NJ 08088For SaleMLS ID #NJBL2120586, Linda Williams, Keller Williams Realty - Moorestown. Bright MLS
- $829,0004 bd3 ba3.6k sqft13 Highwood Ct, Medford, NJ 08055For SaleMLS ID #NJBL2117970, Margaret Willwerth, Century 21 Alliance-Medford. Bright MLS
- $640,0003 bd4 ba2.9k sqft43 Isabelle Ct, Marlton, NJ 08053For SaleMLS ID #NJBL2117764, Alice Cane, HomeSmart First Advantage Realty. Bright MLS
- $659,0003 bd3 ba2.5k sqft12 Thoreau Ct, Cherry Hill, NJ 08003For SaleMLS ID #NJCD2121884, Marie Meglio, RE/MAX ONE Realty-Moorestown. Bright MLS
- $685,0003 bd2 ba2.7k sqft96 Stacy Haines Rd, Lumberton, NJ 08048For SaleMLS ID #NJBL2119478, Jill Townsend, Compass New Jersey, LLC - Moorestown. Bright MLS
