Look no further—this absolutely lovely and expansive traditional home offers an exceptional floor plan, beautiful curb appeal, and an impressive list of features! A covered front porch and paved circular driveway surrounded with stone walls create a welcoming first impression, while the private rear yard provides plenty of space and privacy. The home also offers a finished basement and a two-car, side-entry garage. A classic two story Medford home in a gorgeous setting. Step inside to discover hardwood flooring flowing throughout the main level. There is also hardwood flooring in the primary suite and upper hallway. Many of the rooms are complemented by custom woodwork. The spacious formal living room features hardwood floors and crown molding, while the elegant formal dining room showcases chair rail and wainscoting. The heart of the home is the expansive kitchen, featuring beautiful wood cabinetry, beautiful countertops, stainless steel appliances, a gas range, double oven, built-in pantry, custom backsplash, and a charming breakfast nook. Sliding glass doors provide easy access to the backyard deck. The dramatic great room is truly a showstopper, spanning the entire length of the home and highlighted by a custom cherry mantle gas fireplace with built-in bookshelves and wine rack. A private main-floor study/office offers a quiet workspace and convenient access to the back yard. Work at home and you will get a lot accomplished in this private suite. The bright and inviting sunroom is filled with natural light and features hardwood flooring, French doors leading to the beautiful deck, 2 skylights, built-in window seat, and a wall of surrounding windows. Step outside onto the expansive IPE deck that has been refinished every year, and enjoy the relaxing, private backyard with open space beyond, creating a peaceful setting with exceptional privacy. The outdoor shed has a new roof. Upstairs, you’ll find five spacious bedrooms. The impressive primary suite features a large walk-in closet plus two additional closets with built-in shelving. The luxurious primary bathroom offers a large walk-in shower with dual shower heads, floor-to-ceiling tile, double vanity, and pocket doors for added privacy. The finished basement adds even more living space with vinyl plank flooring, an exercise room, recreation room, and an oversized laundry room. Abundant built-in storage, a cedar closet, and utility closet provide plenty of additional storage. Ideally located within a short walk to Shawnee High School and all of its recreational amenities while being convenient to shopping, major roadways, and everyday needs. This exceptional home has it all—space, style, privacy, and an incredible floor plan. This is one you will not want to miss!
For sale
$839,000
13 Highwood Ct, Medford, NJ 08055
5beds
3,600sqft
Single Family Residence
Built in 1983
1.23 Acres Lot
$-- Zestimate®
$233/sqft
$-- HOA
What's special
Finished basementTwo-car side-entry garageGas rangeDouble vanityElegant formal dining roomBeautiful curb appealCrown molding
- 46 days
- 853
- 56
Zillow last checked:
Listing updated:
Listed by:
Margaret Willwerth 856-261-1798,
Century 21 Alliance-Medford,
Co-Listing Agent: Charles P Meyer 609-654-8797,
Century 21 Alliance-Medford
Source: Bright MLS,MLS#: NJBL2117970
Facts & features
Interior
Bedrooms & bathrooms
- Bedrooms: 5
- Bathrooms: 3
- Full bathrooms: 2
- 1/2 bathrooms: 1
- Main level bathrooms: 1
Rooms
- Room types: Living Room, Dining Room, Primary Bedroom, Bedroom 2, Bedroom 3, Bedroom 4, Bedroom 5, Kitchen, Sun/Florida Room, Exercise Room, Great Room, Laundry, Office, Recreation Room
Primary bedroom
- Level: Upper
- Area: 240 Square Feet
- Dimensions: 12 X 20
Bedroom 2
- Level: Upper
- Area: 120 Square Feet
- Dimensions: 10 X 12
Bedroom 3
- Level: Upper
- Area: 180 Square Feet
- Dimensions: 12 X 15
Bedroom 4
- Level: Upper
- Area: 154 Square Feet
- Dimensions: 11 X 14
Bedroom 5
- Level: Upper
- Area: 154 Square Feet
- Dimensions: 11 X 14
Dining room
- Level: Main
- Area: 180 Square Feet
- Dimensions: 12 X 15
Exercise room
- Level: Lower
- Area: 136 Square Feet
- Dimensions: 8 X 17
Great room
- Level: Main
- Area: 375 Square Feet
- Dimensions: 15 X 25
Kitchen
- Level: Main
- Area: 286 Square Feet
- Dimensions: 13 X 22
Laundry
- Level: Lower
- Area: 325 Square Feet
- Dimensions: 13 X 25
Living room
- Level: Main
- Area: 238 Square Feet
- Dimensions: 14 X 17
Office
- Level: Main
- Area: 108 Square Feet
- Dimensions: 9 X 12
Recreation room
- Level: Lower
- Area: 180 Square Feet
- Dimensions: 12 X 15
Other
- Level: Main
- Area: 240 Square Feet
- Dimensions: 15 X 16
Heating
- Forced Air, Natural Gas
Cooling
- Central Air, Electric
Appliances
- Included: Built-In Range, Dishwasher, Dryer, Microwave, Double Oven, Oven, Oven/Range - Gas, Refrigerator, Stainless Steel Appliance(s), Washer, Water Treat System, Gas Water Heater
- Laundry: Laundry Room
Features
- Attic/House Fan, Bathroom - Stall Shower, Bathroom - Tub Shower, Bathroom - Walk-In Shower, Breakfast Area, Built-in Features, Cedar Closet(s), Ceiling Fan(s), Chair Railings, Crown Molding, Family Room Off Kitchen, Formal/Separate Dining Room, Eat-in Kitchen, Pantry, Primary Bath(s), Recessed Lighting, Walk-In Closet(s)
- Flooring: Hardwood, Tile/Brick, Carpet, Wood
- Windows: Skylight(s)
- Basement: Finished
- Number of fireplaces: 1
- Fireplace features: Gas/Propane, Mantel(s), Marble
Interior area
- Total structure area: 3,600
- Total interior livable area: 3,600 sqft
- Finished area above ground: 3,100
- Finished area below ground: 500
Property
Parking
- Total spaces: 8
- Parking features: Garage Faces Side, Circular Driveway, Driveway, Attached
- Attached garage spaces: 2
- Uncovered spaces: 6
Accessibility
- Accessibility features: None
Features
- Levels: Three
- Stories: 3
- Patio & porch: Deck, Porch
- Exterior features: Lighting
- Pool features: None
- Has view: Yes
- View description: Trees/Woods
Lot
- Size: 1.23 Acres
Details
- Additional structures: Above Grade, Below Grade
- Parcel number: 2004702 0200022
- Zoning: RGD1
- Special conditions: Standard
Construction
Type & style
- Home type: SingleFamily
- Architectural style: Traditional
- Property subtype: Single Family Residence
Materials
- Aluminum Siding
- Foundation: Block
- Roof: Asphalt
Condition
- Excellent
- New construction: No
- Year built: 1983
Utilities & green energy
- Sewer: On Site Septic
- Water: Well
Community & HOA
Community
- Subdivision: Tanglewood
HOA
- Has HOA: No
Location
- Region: Medford
- Municipality: MEDFORD TWP
Financial & listing details
- Price per square foot: $233/sqft
- Tax assessed value: $406,000
- Annual tax amount: $15,241
- Date on market: 8/14/2026
- Listing agreement: Exclusive Right To Sell
- Listing terms: Cash,Conventional,FHA,VA Loan
- Inclusions: Refrigerator, Range, Dishwasher, Oven, Washer, Dryer
- Ownership: Fee Simple
Estimated market value
Not available
Estimated sales range
Not available
Not available
Price history
| Date | Event | Price |
|---|---|---|
| 8/14/2026 | Listed for sale | $839,000$233/sqft |
Source:  Bright MLS #NJBL2117970 Report a problem Bright MLS #NJBL2117970 Report a problem | ||
Public tax history
Tax history is unavailable.
Monthly payment
Est. payment
Payment breakdown
Explore the cost of this home by adjusting the details. Changes won't be saved.Climate risks
Neighborhood: 08055
Nearby schools
Schools provided by the listing agent
- Middle: Medford Twp Memorial
- High: Shawnee H.s.
- District: Lenape Regional High
Source: Bright MLS. This data may not be complete. We recommend contacting the local school district to confirm school assignments for this home.
Similar homes
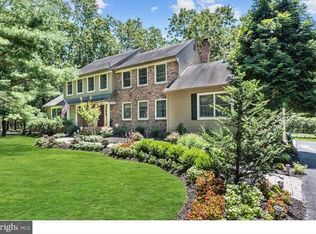
- $825,0004 bd3 ba2.6k sqft14 Wethersfield Dr, Medford, NJ 08055For Sale

 MLS ID #NJBL2120510, Lenny Ginchereau, Keller Williams Realty - Moorestown. Bright MLS
 - $799,9004 bd3 ba3.2k sqft29 Midbridge Dr, Medford, NJ 08055For Sale
 MLS ID #NJBL2111900, Dana Ubele, EXP Realty, LLC. Bright MLS
 - $975,0004 bd4 ba3.9k sqft21 Abingdon Ave, Medford, NJ 08055For Sale
 MLS ID #NJBL2120336, Anthony Celano, Redfin. Bright MLS
 - $695,0004 bd4 ba3k sqft157 Atsion Rd, Medford, NJ 08055For Sale
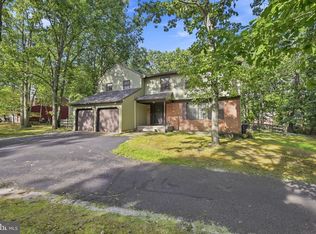 MLS ID #NJBL2119090, Meg Stezzi, Weichert Realtors - Moorestown. Bright MLS
 - $969,9004 bd3 ba2.5k sqft376 Tavistock Dr, Medford, NJ 08055For SaleMLS ID #NJBL2115404, Patricia Gesswein, Houwzer LLC-Haddonfield. Bright MLS
- $799,0004 bd3 ba3.6k sqft22 Andover Dr, Medford, NJ 08055For SaleMLS ID #NJBL2119540, Terri Sorrentino, EXP Realty, LLC. Bright MLS
- $805,0003 bd4 ba3.6k sqft52 Washington Way, Tabernacle, NJ 08088For SaleMLS ID #NJBL2118954, Carlo Vitulano, Weichert Realtors-Medford. Bright MLS
- $749,9004 bd3 ba2.8k sqft1 Eldorado Dr, Tabernacle, NJ 08088For SaleMLS ID #NJBL2120586, Linda Williams, Keller Williams Realty - Moorestown. Bright MLS
- $625,0003 bd3 ba2.2k sqftBob Meyers, Medford, NJ 08055For SaleMLS ID #NJBL2111012, Jason Gareau, Weichert Realtors-Medford. Bright MLS
- $875,0005 bd4 ba3.2k sqft122 Saint Vincent Ct, Cherry Hill, NJ 08003For SaleMLS ID #NJCD2126510, Kelly Sommeling, Prime Realty Partners. Bright MLS
- $525,0003 bd3 ba2.2k sqft4 Arrow Wood Mews, Medford, NJ 08055For SaleMLS ID #NJBL2118564, Pat Denney, RE/MAX Preferred - Medford. Bright MLS
- $729,0004 bd3 ba3.7k sqft17 Mill Park Ln, Marlton, NJ 08053For SaleMLS ID #NJBL2115226, Alice Cane, HomeSmart First Advantage Realty. Bright MLS
- $829,0004 bd4 ba3.1k sqft40 Chippenham Dr, Voorhees, NJ 08043For SaleMLS ID #NJCD2125108, Frank Natoli, Reasonable Realty, LLC. Bright MLS
- $699,0005 bd3 ba3.1k sqft11 Lane Of Acres, Shamong, NJ 08088For SaleMLS ID #NJBL2116494, Kat Quarterman, Quarterman Realty Group Inc.. Bright MLS
- $819,9004 bd3 ba2.8k sqft165 William Feather Dr, Voorhees, NJ 08043For SaleMLS ID #NJCD2125326, Anthony Wilson, Agent06 LLC. Bright MLS
- $849,0004 bd4 ba3.1k sqft33 Amaryllis Ln, Lumberton, NJ 08048For SaleMLS ID #NJBL2115480, Andrew Kanicki, Weichert Realtors - Moorestown. Bright MLS
- $949,9004 bd3 ba3.4k sqft40 Sorrel Run, Mount Laurel, NJ 08054For SaleMLS ID #NJBL2120428, Michael Meyer, Century 21 Alliance-Medford. Bright MLS
- $540,0004 bd3 ba2.3k sqft253 Hopewell Rd, Medford, NJ 08055For SaleMLS ID #NJBL2114140, Lenny Ginchereau, Keller Williams Realty - Moorestown. Bright MLS
- $799,0005 bd4 ba4.2k sqft13 Wilderness Dr, Voorhees, NJ 08043For SaleMLS ID #NJCD2124536, Mike Thornton, EXP Realty, LLC. Bright MLS
- $795,0004 bd3 ba4.4k sqft19 Bunning Dr, Voorhees, NJ 08043For SaleMLS ID #NJCD2122298, Nanci Sinclair, BHHS Fox & Roach-Cherry Hill. Bright MLS
