Nice price reduction! The baths and kitchen are beautifully updated just needs your color palette to make this home your own. Nestled on a beautifully landscaped lot, this residence boasts a private backyard retreat complete with a sparkling salt water fiberglass pool and a multi-tiered deck designed for effortless outdoor entertaining. Featuring four spacious bedrooms plus a main-level den/fifth bedroom option, this home offers elegant hardwood floors and fine architectural details throughout. The formal living room opens via French doors to both the family room and a sun-drenched side sunroom, while the elegant formal dining room is framed with classic wainscoting. At the heart of the home is a gourmet kitchen crafted for the culinary enthusiast, complete with granite countertops, tile backsplash, a 5-burner gas cooktop, double oven, and under-counter microwave. A dedicated wet bar area includes a beverage refrigerator and glass-front lighted cabinetry, while the sunlit breakfast nook features a bay window showcasing sweeping views of the lush grounds. The adjoining family room serves as a cozy gathering hub with a gas fireplace flanked by custom built-in cabinetry and French doors opening directly to the expansive deck. A main-floor den offers flexible use as a guest suite with an updated full bathroom located directly across the hall. Upstairs, the expansive primary suite serves as a peaceful sanctuary, complete with a generous walk-in closet, a dramatic loft area overlooking the den, and a luxury ensuite bath featuring a soaking tub, frameless glass shower, and dual-sink vanity. Three additional well-appointed bedrooms and a stylishly updated hall bath complete the upper level. Additional highlights include a full basement with a partially finished rec room and ample storage space, as well as dual-zone heating and air conditioning less than two years old for ultimate year-round comfort.
For sale
Price cut: $20.9K (10/26)
$829,000
42 Foxhill Dr, Tabernacle, NJ 08088
4beds
3,303sqft
Single Family Residence
Built in 1986
2.57 Acres Lot
$-- Zestimate®
$251/sqft
$-- HOA
What's special
Three additional well-appointed bedroomsPrivate backyard retreatFine architectural details throughoutUnder-counter microwaveGenerous walk-in closetElegant hardwood floorsBeautifully landscaped lot
- --
- on Zillow
- 767
- views
- 66
- saves
Zillow last checked:
Listing updated:
Listed by:
Meredith Hahn 609-760-9105,
BHHS Fox & Roach-Medford
Source: Bright MLS,MLS#: NJBL2121576
Facts & features
Interior
Bedrooms & bathrooms
- Bedrooms: 4
- Bathrooms: 3
- Full bathrooms: 3
- Main level bathrooms: 1
Rooms
- Room types: Living Room, Dining Room, Primary Bedroom, Bedroom 2, Bedroom 3, Kitchen, Family Room, Den, Basement, Foyer, Breakfast Room, Bedroom 1, Sun/Florida Room, Laundry, Storage Room, Utility Room, Primary Bathroom, Full Bath
Primary bedroom
- Level: Upper
- Area: 322 Square Feet
- Dimensions: 14 X 23
Bedroom 1
- Level: Upper
- Area: 204 Square Feet
- Dimensions: 12 X 17
Bedroom 2
- Level: Upper
- Area: 143 Square Feet
- Dimensions: 11 X 13
Bedroom 3
- Level: Upper
- Area: 143 Square Feet
- Dimensions: 11 X 13
Primary bathroom
- Level: Upper
- Area: 168 Square Feet
- Dimensions: 12 X 14
Basement
- Level: Lower
- Area: 800 Square Feet
- Dimensions: 25 X 32
Breakfast room
- Level: Main
- Area: 170 Square Feet
- Dimensions: 10 X 17
Den
- Level: Main
- Area: 120 Square Feet
- Dimensions: 10 X 12
Dining room
- Level: Main
- Area: 182 Square Feet
- Dimensions: 13 X 14
Family room
- Level: Main
- Area: 375 Square Feet
- Dimensions: 15 X 25
Foyer
- Level: Main
- Area: 220 Square Feet
- Dimensions: 11 X 20
Other
- Level: Main
- Area: 48 Square Feet
- Dimensions: 6 X 8
Kitchen
- Level: Main
- Area: 210 Square Feet
- Dimensions: 14 X 15
Laundry
- Level: Main
- Area: 63 Square Feet
- Dimensions: 7 X 9
Living room
- Level: Main
- Area: 260 Square Feet
- Dimensions: 13 X 20
Storage room
- Level: Lower
- Area: 286 Square Feet
- Dimensions: 11 X 26
Other
- Level: Main
- Area: 128 Square Feet
- Dimensions: 8 X 16
Utility room
- Level: Lower
- Area: 442 Square Feet
- Dimensions: 13 X 34
Heating
- Forced Air, Natural Gas
Cooling
- Central Air, Electric
Appliances
- Included: Gas Water Heater
- Laundry: Main Level, Laundry Room
Features
- Flooring: Ceramic Tile, Hardwood
- Basement: Partially Finished
- Has fireplace: No
Interior area
- Total structure area: 3,303
- Total interior livable area: 3,303 sqft
- Finished area above ground: 3,303
- Finished area below ground: 0
Video & virtual tour
Property
Parking
- Total spaces: 2
- Parking features: Garage Faces Side, Garage Door Opener, Attached
- Attached garage spaces: 2
Accessibility
- Accessibility features: 2+ Access Exits, Accessible Entrance
Features
- Levels: Three
- Stories: 3
- Has private pool: Yes
- Pool features: Private
- Fencing: Aluminum
Lot
- Size: 2.57 Acres
Details
- Additional structures: Above Grade, Below Grade
- Parcel number: 3500202 0100002
- Zoning: RESIDENTIAL
- Special conditions: Standard
Construction
Type & style
- Home type: SingleFamily
- Architectural style: Colonial
- Property subtype: Single Family Residence
Materials
- Brick Front
- Foundation: Block
Condition
- New construction: No
- Year built: 1986
Utilities & green energy
- Sewer: On Site Septic
- Water: Well
Community & HOA
Community
- Subdivision: Eagles Mere
HOA
- Has HOA: No
Location
- Region: Tabernacle
- Municipality: TABERNACLE TWP
Financial & listing details
- Price per square foot: $251/sqft
- Tax assessed value: $382,000
- Annual tax amount: $12,919
- Date on market: 10/5/2026
- Listing agreement: Exclusive Right To Sell
- Listing terms: Cash,Conventional,FHA,VA Loan
- Ownership: Fee Simple
Estimated market value
Not available
Estimated sales range
Not available
Not available
Price history
| Date | Event | Price |
|---|---|---|
| 10/26/2026 | Price change | $829,000-2.5%$251/sqft |
Source:  Bright MLS #NJBL2121576 Report a problem | ||
| 10/5/2026 | Listed for sale | $849,900+154.8%$257/sqft |
Source: Bright MLS #NJBL2121576 Report a problem | ||
| 9/27/1993 | Sold | $333,500$101/sqft |
Source: Public Record Report a problem | ||
Public tax history
| Year | Property taxes | Tax assessment |
|---|---|---|
| 2025 | $12,402 +9.4% | $382,000 |
| 2024 | $11,340 | $382,000 |
| 2023 | -- | $382,000 |
| 2022 | $10,988 -1.8% | $382,000 |
| 2021 | $11,187 +1.8% | $382,000 |
| 2020 | $10,988 +1.9% | $382,000 |
| 2019 | $10,782 -0.1% | $382,000 +1.6% |
| 2018 | $10,794 +3.2% | $376,100 |
| 2017 | $10,459 +0.9% | $376,100 |
| 2016 | $10,369 +4.1% | $376,100 |
| 2015 | $9,959 +7.9% | $376,100 |
| 2014 | $9,232 +0.8% | $376,100 -6% |
| 2013 | $9,156 | $400,000 +61.2% |
| 2003 | -- | $248,200 |
Find assessor info on the county website
Monthly payment
Est. payment
Payment breakdown
Explore the cost of this home by adjusting the details. Changes won't be saved.Climate risks
Neighborhood: 08088
Nearby schools
Schools provided by the listing agent
- Elementary: Tabernacle E.s.
- Middle: Kenneth R Olson
- High: Seneca H.s.
- District: Lenape Regional High
Source: Bright MLS. This data may not be complete. We recommend contacting the local school district to confirm school assignments for this home.
Similar homes
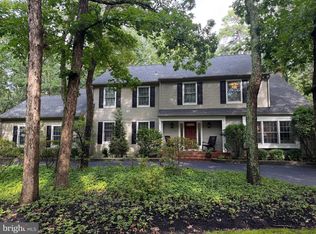
- $799,0003 bd4 ba3.6k sqft52 Washington Way, Tabernacle, NJ 08088For Sale

 MLS ID #NJBL2118954, Carlo Vitulano, Weichert Realtors-Medford. Bright MLS
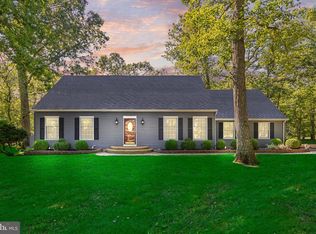
- $829,0005 bd3 ba3.6k sqft13 Highwood Ct, Medford, NJ 08055For Sale
 MLS ID #NJBL2117970, Margaret Willwerth, Century 21 Alliance-Medford. Bright MLS
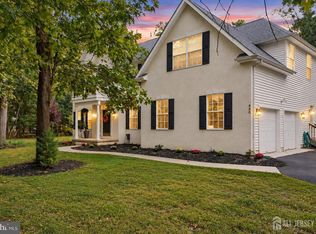
- $725,0004 bd3 ba2.8k sqft1 Eldorado Dr, Tabernacle, NJ 08088For Sale
 MLS ID #NJBL2120586, Linda Williams, Keller Williams Realty - Moorestown. Bright MLS
- $850,0004 bd4 ba3.6k sqft420 Tuckerton Rd, Medford, NJ 08055For Sale
 MLS ID #2706243R, GIANNA CROCITTO. All Jersey MLS
- $725,0004 bd4 ba3.3k sqft1 Severn Dr, Medford, NJ 08055For SaleMLS ID #NJBL2122910, Lisa Hermann, Keller Williams Realty - Moorestown. Bright MLS
- $999,9994 bd5 ba4.3k sqft48 Sleepy Hollow Dr, Tabernacle, NJ 08088For SaleMLS ID #NJBL2115910, Lindsey McKenty, Keller Williams Realty - Moorestown. Bright MLS
- $780,0004 bd3 ba2.6k sqft14 Wethersfield Dr, Medford, NJ 08055For SaleMLS ID #NJBL2120510, Lenny Ginchereau, Keller Williams Realty - Moorestown. Bright MLS
- $925,0004 bd4 ba4.8k sqft56 Oxford Cir, Southampton, NJ 08088For SaleMLS ID #NJBL2122986, Steven Tamburello, Century 21 Alliance-Cherry Hill. Bright MLS
- $899,9004 bd3 ba4.4k sqft9 Downe Cir, Medford, NJ 08055For SaleMLS ID #NJBL2123492, Kristi Kaelin, Coldwell Banker Realty. Bright MLS
- $960,0004 bd4 ba4.4k sqft43 Oxford Cir, Southampton, NJ 08088For SaleMLS ID #NJBL2120256, DJ Ali, Goldstone Residential LLC. Bright MLS
- $674,9995 bd3 ba2.2k sqft74 Mill St, Medford, NJ 08055For SaleMLS ID #NJBL2123838, Austin Cennimo, Keller Williams Realty - Moorestown. Bright MLS
- $599,0003 bd2 ba1.7k sqft518 Meadowyck Ln, Southampton, NJ 08088For SaleMLS ID #NJBL2123596, Michelle Carite, Weichert Realtors - Moorestown. Bright MLS
- $599,9993 bd3 ba1.7k sqft22 Wallingford Way, Shamong, NJ 08088For SaleMLS ID #NJBL2123556, Heather Bonato, SERHANT. New Jersey LLC. Bright MLS
- $850,0004 bd3 ba3.2k sqft10 Brook Ln, Lumberton, NJ 08048For SaleMLS ID #NJBL2121234, Christine Dash, Keller Williams Realty - Moorestown. Bright MLS
- $810,0004 bd3 ba4.5k sqft5 Serenity Ln, Sicklerville, NJ 08081For SaleMLS ID #NJGL2079916, Tim Kerr, Real Broker, LLC. Bright MLS
- $649,0004 bd3 ba3.2k sqft6 Grist Mill Ct, Medford, NJ 08055For SaleMLS ID #NJBL2119650, Mark Cuccuini, EXP Realty, LLC. Bright MLS
- $950,0004 bd3 ba2.5k sqft376 Tavistock Dr, Medford, NJ 08055For SaleMLS ID #NJBL2115404, Patricia Gesswein, Houwzer LLC-Haddonfield. Bright MLS
- $695,0004 bd4 ba3k sqft157 Atsion Rd, Medford, NJ 08055For SaleMLS ID #NJBL2119090, Meg Stezzi, Weichert Realtors - Moorestown. Bright MLS
- $849,0004 bd4 ba3.1k sqft33 Amaryllis Ln, Lumberton, NJ 08048For SaleMLS ID #NJBL2115480, Andrew Kanicki, Weichert Realtors - Moorestown. Bright MLS
- $775,0004 bd3 ba2.7k sqft29 Parkdale Pl, Marlton, NJ 08053For SaleMLS ID #NJBL2123358, Dan OHalloran, Keller Williams Realty - Medford. Bright MLS
