Walk a country mile, and you'll stumble upon an executive neighborhood surrounded by land farmed for centuries. Welcome to Coventry Glen Estates. While secluded, this neighborhood is just minutes from world class shopping and major commuter routes, ideal for those going north or south. This "Brinton Grand" model is ensconced on .51/acres of professionally landscaped grounds. Upon entering, the towering two-story foyer provides and elegant welcome. To the left are the formal spaces of the home; to the right is a convenient first floor study. Just beyond, is the remodeled kitchen. A full renovation of the kitchen was completed in December of 2025. An abundance of white cabinetry, Quartz counters with a full quartz backsplash, walk in pantry, and a full suite of high-end appliances grace this space. The expanded breakfast area is flooded with natural light. The adjacent family room is truly magnificent. Walls of windows, a vaulted ceiling, and a marble surround gas fireplace create a space that's both dramatic and cozy. A convenient back staircase is located here as well. The second floor offers four spacious bedrooms, a remodeled hall bath, and a tech center. The luxurious Primary suite is replete with a sitting room, dual walk-in closets, and a sumptuous bath. The finished basement can handle the largest of "game day" parties with its full bath and custom wet bar. A custom work station is another plus. All of the "heavy lifting" has been done. Newer amenities include roof, dual zone HVAC, and all windows. There is an inciting sound system throughout the house along with surround sound, security, and irrigation systems. No stucco worries here! This is a home that has been loved and meticulously maintained by the original owner. Perfection at last. Home Starts Here.
For sale
Price cut: $40K (9/18)
$849,000
33 Amaryllis Ln, Lumberton, NJ 08048
4beds
3,170sqft
Single Family Residence
Built in 2001
0.51 Acres Lot
$-- Zestimate®
$268/sqft
$-- HOA
What's special
Remodeled kitchenMarble surround gas fireplaceVaulted ceilingDual walk-in closetsConvenient back staircaseRemodeled hall bathWalls of windows
- 103 days
- 757
- 43
Zillow last checked:
Listing updated:
Listed by:
Andrew Kanicki 609-760-7385,
Weichert Realtors - Moorestown
Source: Bright MLS,MLS#: NJBL2115480
Facts & features
Interior
Bedrooms & bathrooms
- Bedrooms: 4
- Bathrooms: 4
- Full bathrooms: 3
- 1/2 bathrooms: 1
- Main level bathrooms: 1
Basement
- Area: 0
Heating
- Central, Forced Air, Humidity Control, Zoned, Natural Gas
Cooling
- Central Air, ENERGY STAR Qualified Equipment, Programmable Thermostat, Zoned, Electric
Appliances
- Included: Microwave, Built-In Range, Dishwasher, Disposal, Dryer, Self Cleaning Oven, Oven/Range - Gas, Gas Water Heater
- Laundry: Main Level
Features
- Bathroom - Stall Shower, Chair Railings, Curved Staircase, Crown Molding, Dining Area, Family Room Off Kitchen, Open Floorplan, Eat-in Kitchen, Kitchen Island, Pantry, Sound System, Wainscotting, Upgraded Countertops, Walk-In Closet(s), Bar
- Flooring: Wood
- Windows: Energy Efficient, ENERGY STAR Qualified Windows, Double Hung, Double Pane Windows, Low Emissivity Windows, Replacement, Window Treatments
- Basement: Drainage System,Finished,Full,Sump Pump
- Number of fireplaces: 1
- Fireplace features: Gas/Propane
Interior area
- Total structure area: 3,170
- Total interior livable area: 3,170 sqft
- Finished area above ground: 3,170
- Finished area below ground: 0
Property
Parking
- Total spaces: 2
- Parking features: Garage Faces Side, Garage Door Opener, Attached
- Attached garage spaces: 2
Accessibility
- Accessibility features: None
Features
- Levels: Two
- Stories: 2
- Exterior features: Extensive Hardscape, Lighting, Lawn Sprinkler, Street Lights
- Pool features: None
- Spa features: Bath
- Fencing: Full,Vinyl,Privacy
Lot
- Size: 0.51 Acres
Details
- Additional structures: Above Grade, Below Grade
- Parcel number: 1700033 1100014
- Zoning: RAR2
- Special conditions: Standard
Construction
Type & style
- Home type: SingleFamily
- Architectural style: Colonial
- Property subtype: Single Family Residence
Materials
- Vinyl Siding
- Foundation: Concrete Perimeter
Condition
- New construction: No
- Year built: 2001
Details
- Builder model: Brinton Grand
- Builder name: Orleans
Utilities & green energy
- Sewer: Public Sewer
- Water: Public
Community & HOA
Community
- Security: Exterior Cameras, Monitored, Motion Detectors, Security System
- Subdivision: Coventry Glen
HOA
- Has HOA: No
Location
- Region: Lumberton
- Municipality: LUMBERTON TWP
Financial & listing details
- Price per square foot: $268/sqft
- Tax assessed value: $524,800
- Annual tax amount: $15,948
- Date on market: 7/1/2026
- Listing agreement: Exclusive Right To Sell
- Inclusions: As Exists In "as-is" Condition:wa, dr, ref, range, dw, microwave, (2)garage Door Openers, windowtreatments, Attached Light Fixtures
- Ownership: Fee Simple
Estimated market value
Not available
Estimated sales range
Not available
Not available
Price history
| Date | Event | Price |
|---|---|---|
| 9/18/2026 | Price change | $849,000-4.5%$268/sqft |
Source:  Bright MLS #NJBL2115480 Report a problem Bright MLS #NJBL2115480 Report a problem | ||
| 7/1/2026 | Listed for sale | $889,000$280/sqft |
Source: Bright MLS #NJBL2115480 Report a problem | ||
Public tax history
| Year | Property taxes | Tax assessment |
|---|---|---|
| 2026 | $15,949 +14.2% | $524,800 |
| 2025 | $13,970 +6.4% | $524,800 |
| 2024 | $13,136 | $524,800 |
| 2023 | -- | $524,800 |
| 2022 | $12,831 +0.3% | $524,800 |
| 2021 | $12,795 +2% | $524,800 |
| 2020 | $12,543 +1.5% | $524,800 |
| 2019 | $12,354 +1.9% | $524,800 |
| 2018 | $12,123 +2.2% | $524,800 |
| 2017 | $11,860 +0.8% | $524,800 |
| 2016 | $11,771 +3.9% | $524,800 |
| 2015 | $11,325 0% | $524,800 |
| 2014 | $11,330 +0.7% | $524,800 |
| 2013 | $11,257 +4.7% | $524,800 |
| 2012 | $10,748 +0.3% | $524,800 |
| 2011 | $10,711 +2.8% | $524,800 |
| 2010 | $10,417 +0.7% | $524,800 |
| 2009 | $10,344 +2.8% | $524,800 +0.2% |
| 2008 | $10,059 +1.9% | $523,900 |
| 2007 | $9,875 +4.8% | $523,900 +88.4% |
| 2006 | $9,422 -0.8% | $278,100 |
| 2005 | $9,497 +21.1% | $278,100 |
| 2004 | $7,842 | $278,100 |
Find assessor info on the county website
Monthly payment
Est. payment
Payment breakdown
Explore the cost of this home by adjusting the details. Changes won't be saved.Climate risks
Neighborhood: 08048
Nearby schools
Schools provided by the listing agent
- Elementary: Bobbys Run E.s.
- Middle: Lumberton M.s.
- High: Rancocas Valley Reg. H.s.
- District: Lumberton Township Public Schools
Source: Bright MLS. This data may not be complete. We recommend contacting the local school district to confirm school assignments for this home.
Similar homes
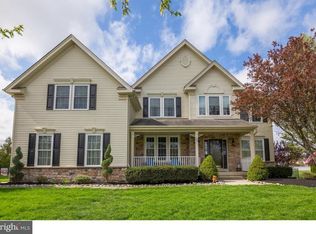
- $950,0004 bd4 ba3.9k sqft22 Shamrock Rd, Lumberton, NJ 08048For Sale

 MLS ID #NJBL2118850, Christine Dash, Keller Williams Realty - Moorestown. Bright MLS
 - $924,9004 bd3 ba4.2k sqft35 Chase Rd, Lumberton, NJ 08048For Sale
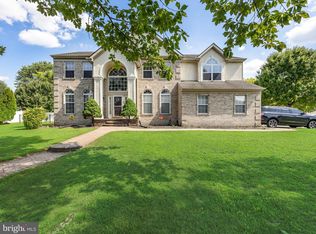 MLS ID #NJBL2119118, Stephen Calandrino, National Realty Old City LLC - NJ. Bright MLS
 - $850,0004 bd4 ba3.7k sqft35 Parry Dr, Hainesport, NJ 08036For Sale
 MLS ID #NJBL2120766, Nancy Kowalik, LPT Realty, LLC. Bright MLS
 - $850,0004 bd4 ba3.6k sqft420 Tuckerton Rd, Medford, NJ 08055For Sale
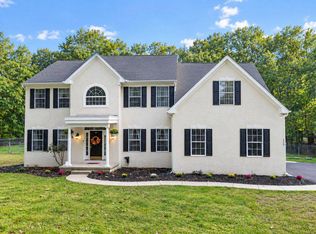 MLS ID #NJBL2121998, Gianna Crocitto, Realty One Group Open Door. Bright MLS
 - $685,0003 bd2 ba2.7k sqft96 Stacy Haines Rd, Lumberton, NJ 08048For SaleMLS ID #NJBL2119478, Jill Townsend, Compass New Jersey, LLC - Moorestown. Bright MLS
- $875,0004 bd3 ba2.9k sqft12 Bennington Dr, Medford, NJ 08055For SaleMLS ID #NJBL2120280, Reda Riley, Weichert Realtors-Medford. Bright MLS
- $875,0004 bd4 ba2.4k sqft4 Broadacre Ct, Mount Laurel, NJ 08054For SaleMLS ID #NJBL2121382, Jacki Smoyer, Weichert Realtors - Moorestown. Bright MLS
- $609,9004 bd3 ba2.3k sqft29 Harrogate Dr, Lumberton, NJ 08048For SaleMLS ID #NJBL2117334, Patty Leopold, RE/MAX Diamond Realtors. Bright MLS
- $775,0004 bd4 ba3.2k sqft11 Telford Ln, Mount Laurel, NJ 08054For SaleMLS ID #NJBL2120348, Sam Lepore, Keller Williams Realty - Moorestown. Bright MLS
- $965,0004 bd3 ba3.2k sqft5134 Church Rd, Mount Laurel, NJ 08054For SaleMLS ID #NJBL2119052, Mark McKenna, EXP Realty, LLC. Bright MLS
- $850,0004 bd4 ba3.4k sqft2 Acorn Hill Dr, Voorhees, NJ 08043For SaleMLS ID #NJCD2122842, Marianne Twist, Keller Williams Realty - Cherry Hill. Bright MLS
- $799,0004 bd3 ba2.6k sqft14 Wethersfield Dr, Medford, NJ 08055For SaleMLS ID #NJBL2120510, Lenny Ginchereau, Keller Williams Realty - Moorestown. Bright MLS
- $749,9004 bd4 ba2.4k sqft29 Lexington Ct, Mount Laurel, NJ 08054For SaleMLS ID #NJBL2118704, Michael Botte, EXP Realty, LLC. Bright MLS
- $799,0004 bd3 ba3.6k sqft22 Andover Dr, Medford, NJ 08055For SaleMLS ID #NJBL2119540, Terri Sorrentino, EXP Realty, LLC. Bright MLS
- $959,0004 bd4 ba3.5k sqft21 Abingdon Ave, Medford, NJ 08055For SaleMLS ID #NJBL2120336, Anthony Celano, Redfin. Bright MLS
- $695,0004 bd3 ba2.3k sqft16 Corsham Dr, Medford, NJ 08055For SaleMLS ID #NJBL2122122, Cristin Holloway, EXP Realty, LLC. Bright MLS
- $1,015,0004 bd3 ba3.1k sqft3 Jillian Way, Mount Laurel, NJ 08054For SaleMLS ID #NJBL2117560, Patricia Gesswein, Houwzer LLC-Haddonfield. Bright MLS
- $899,9004 bd3 ba2.7k sqft19 Annapolis Dr, Marlton, NJ 08053For SaleMLS ID #NJBL2111022, Mark McKenna, EXP Realty, LLC. Bright MLS
- $875,0004 bd3 ba2.5k sqft1208 Candlewick Ct, Yardley, PA 19067For SaleMLS ID #PABU2130942, Jenna Gudusky, Keller Williams Real Estate-Langhorne. Bright MLS
- $880,0004 bd3 ba2.6k sqft249 Norsam Dr, Langhorne, PA 19047For SaleMLS ID #PABU2132254, Graceann Tinney, Keller Williams Real Estate - Newtown. Bright MLS
