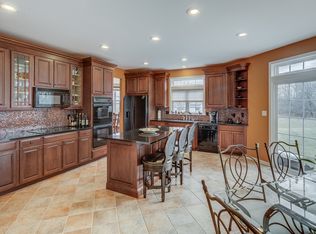
Welcome home to this upgraded 6-bedroom, 2.5-bath Colonial in Lumberton's sought-after Powells Mill neighborhood. Set on a private, lushly landscaped 0.57-acre lot, this approximately 4299 sq. ft. home pairs a thoughtfully updated interior with a resort-style backyard. Inside, a dramatic two-story foyer with front and rear staircases sets the tone. Hardwood flooring runs through the foyer, family room, kitchen, and office, and the vaulted family room centers on a wood-burning fireplace. The gourmet kitchen features granite countertops and backsplash, double ovens, and a newer Andersen slider opening to the outdoor living area. A dedicated home office with built-ins, a dry bar, and two first-floor bedrooms, ideal for guests or multigenerational living, round out the main level. Upstairs, four bedrooms include the primary suite, which offers two closets plus a walk-in closet and a fully updated bath with jetted tub, new tiled shower, and double vanities. The main bath also features double vanities; the second bedroom includes built-ins and the third offers a walk-in closet. The full walk-out basement adds flexible living space with rough plumbing already in place for a future bathroom. Pool table with ping-pong top and two pool table chairs are included. Outside is the showpiece: a fully fenced backyard with mature landscaping, exterior lighting, three separate paver areas for dining and lounging, and an approximately 21' x 41' inground saltwater pool with a 6' round wading area, umbrella stand, and built-in loveseat. A 10' x 10' shed provides additional storage. The big-ticket items are done: a new 30-year dimensional shingle roof, new first-floor heating and A/C (1 year old), a new second-floor A/C unit, and a second-floor heating unit only 3 years old. Conveniently located near schools, parks, and major commuting routes. Upgrades, space, privacy, and an exceptional outdoor lifestyle, all in one.
For sale
Price cut: $15K (9/30)
$924,900
35 Chase Rd, Lumberton, NJ 08048
4beds
4,299sqft
Single Family Residence
Built in 2002
0.57 Acres Lot
$917,200 Zestimate®
$215/sqft
$-- HOA
What's special
Second bedroom includes built-insDry barDouble ovensExterior lighting
- 39 days
- 1,148
- 39
Zillow last checked:
Listing updated:
Listed by:
Stephen Calandrino 732-670-6496,
National Realty Old City LLC - NJ
Source: Bright MLS,MLS#: NJBL2119118
Facts & features
Interior
Bedrooms & bathrooms
- Bedrooms: 4
- Bathrooms: 3
- Full bathrooms: 2
- 1/2 bathrooms: 1
- Main level bathrooms: 1
Basement
- Area: 1447
Heating
- Central, Other, Electric
Cooling
- Central Air, Other, Electric
Appliances
- Included: Refrigerator, Dishwasher, Washer, Dryer, Electric Water Heater, Water Heater
Features
- Other, Vaulted Ceiling(s)
- Flooring: Other, Tile/Brick, Carpet, Hardwood
- Windows: Skylight(s), Double Hung, Casement
- Basement: Full,Walk-Out Access,Other
- Number of fireplaces: 1
- Fireplace features: Other
Interior area
- Total structure area: 4,299
- Total interior livable area: 4,299 sqft
- Finished area above ground: 2,852
- Finished area below ground: 1,447
Property
Parking
- Total spaces: 2
- Parking features: Storage, Other, Attached, Driveway
- Attached garage spaces: 2
- Has uncovered spaces: Yes
Accessibility
- Accessibility features: Other
Features
- Levels: Two
- Stories: 2
- Exterior features: Other, Play Area
- Has private pool: Yes
- Pool features: In Ground, Other, Private
- Has view: Yes
- View description: Other
Lot
- Size: 0.57 Acres
- Features: Other
Details
- Additional structures: Above Grade, Below Grade
- Parcel number: 1700032 0600010
- Zoning: RAR3
- Zoning description: Residential
- Special conditions: Standard
Construction
Type & style
- Home type: SingleFamily
- Architectural style: Colonial,Other
- Property subtype: Single Family Residence
Materials
- Frame, Other
- Foundation: Concrete Perimeter, Block, Other
- Roof: Shingle,Other
Condition
- Excellent
- New construction: No
- Year built: 2002
Utilities & green energy
- Electric: Other
- Sewer: Public Sewer, Other
- Water: Public, Other
- Utilities for property: Electricity Available, Sewer Available, Water Available, Other, Other Internet Service
Community & HOA
Community
- Subdivision: Powells Mills
HOA
- Has HOA: No
Location
- Region: Lumberton
- Municipality: LUMBERTON TWP
Financial & listing details
- Price per square foot: $215/sqft
- Tax assessed value: $488,300
- Annual tax amount: $14,839
- Date on market: 8/28/2026
- Listing agreement: Exclusive Right To Sell
- Listing terms: Cash,Conventional,FHA,VA Loan
- Ownership: Fee Simple
Estimated market value
$917,200
$871,000 - $963,000
$5,430/mo
Price history
| Date | Event | Price |
|---|---|---|
| 9/30/2026 | Price change | $924,900-1.6%$215/sqft |
Source:  Bright MLS #NJBL2119118 Report a problem Bright MLS #NJBL2119118 Report a problem | ||
| 8/28/2026 | Listed for sale | $939,900+106.6%$219/sqft |
Source: Bright MLS #NJBL2119118 Report a problem | ||
| 8/15/2019 | Sold | $455,000-4.2%$106/sqft |
Source: Public Record Report a problem | ||
| 5/2/2019 | Listed for sale | $475,000-2.1%$110/sqft |
Source: RE/MAX Of Long Beach Island #4065137 Report a problem | ||
| 12/11/2018 | Listing removed | $485,000$113/sqft |
Source: Reality Real Estate Inc #1002148598 Report a problem | ||
| 9/22/2018 | Price change | $485,000-4.9%$113/sqft |
Source: Reality Real Estate Inc #1002148598 Report a problem | ||
| 8/29/2018 | Price change | $509,900-5.6%$119/sqft |
Source: Reality Real Estate Inc #1002148598 Report a problem | ||
| 8/2/2018 | Listed for sale | $539,900+14.9%$126/sqft |
Source: Reality Real Estate Inc #1002148598 Report a problem | ||
| 12/12/2010 | Listing removed | $470,000$109/sqft |
Source: EXiT Realty of Cherry Hill #5764570 Report a problem | ||
| 10/22/2010 | Price change | $470,000-1.1%$109/sqft |
Source: EXiT Realty of Cherry Hill #5764570 Report a problem | ||
| 9/14/2010 | Price change | $475,000-3.1%$110/sqft |
Source: EXiT Realty of Cherry Hill #5764570 Report a problem | ||
| 8/31/2010 | Listed for sale | $490,000+53.2%$114/sqft |
Source: EXiT Realty of Cherry Hill #5764570 Report a problem | ||
| 3/7/2002 | Sold | $319,850$74/sqft |
Source: Public Record Report a problem | ||
Public tax history
| Year | Property taxes | Tax assessment |
|---|---|---|
| 2026 | $14,839 +14.2% | $488,300 |
| 2025 | $12,999 +6.4% | $488,300 |
| 2024 | $12,222 | $488,300 |
| 2023 | -- | $488,300 |
| 2022 | $11,939 +0.3% | $488,300 |
| 2021 | $11,905 +2% | $488,300 |
| 2020 | $11,670 +1.5% | $488,300 |
| 2019 | $11,495 +1.9% | $488,300 |
| 2018 | $11,280 +2.2% | $488,300 |
| 2017 | $11,036 +0.8% | $488,300 |
| 2016 | $10,953 +3.9% | $488,300 |
| 2015 | $10,538 0% | $488,300 |
| 2014 | $10,542 +0.7% | $488,300 |
| 2013 | $10,474 +4.7% | $488,300 |
| 2012 | $10,000 +0.3% | $488,300 |
| 2011 | $9,966 +2.8% | $488,300 |
| 2010 | $9,693 +0.7% | $488,300 |
| 2009 | $9,624 | $488,300 |
Find assessor info on the county website
Monthly payment
Est. payment
Payment breakdown
Explore the cost of this home by adjusting the details. Changes won't be saved.Climate risks
Neighborhood: 08048
Nearby schools
Schools provided by the listing agent
- Elementary: Bobbys Run E.s.
- Middle: Lumberton M.s.
- High: Rancocas Valley Reg. H.s.
- District: Lumberton Township Public Schools
Source: Bright MLS. This data may not be complete. We recommend contacting the local school district to confirm school assignments for this home.
Similar homes
- $950,0004 bd4 ba3.9k sqft22 Shamrock Rd, Lumberton, NJ 08048For Sale

 MLS ID #NJBL2118850, Christine Dash, Keller Williams Realty - Moorestown. Bright MLS
 - $849,0004 bd4 ba3.1k sqft33 Amaryllis Ln, Lumberton, NJ 08048For Sale
 MLS ID #NJBL2115480, Andrew Kanicki, Weichert Realtors - Moorestown. Bright MLS
 - $899,9004 bd4 ba3.2k sqft3 Saddlebury Ct, Mount Laurel, NJ 08054For Sale
 MLS ID #NJBL2120314, Allen Antuzzi, RE/MAX Preferred - Cherry Hill. Bright MLS
 - $875,0004 bd4 ba2.4k sqft4 Broadacre Ct, Mount Laurel, NJ 08054For Sale
 MLS ID #NJBL2121382, Jacki Smoyer, Weichert Realtors - Moorestown. Bright MLS
 - $965,0004 bd3 ba3.2k sqft5134 Church Rd, Mount Laurel, NJ 08054For SaleMLS ID #NJBL2119052, Mark McKenna, EXP Realty, LLC. Bright MLS
- $685,0003 bd2 ba2.7k sqft96 Stacy Haines Rd, Lumberton, NJ 08048For SaleMLS ID #NJBL2119478, Jill Townsend, Compass New Jersey, LLC - Moorestown. Bright MLS
- $959,0004 bd4 ba3.5k sqft21 Abingdon Ave, Medford, NJ 08055For SaleMLS ID #NJBL2120336, Anthony Celano, Redfin. Bright MLS
- $729,0004 bd4 ba3.1k sqft24 Meadow Ln, Eastampton, NJ 08060For SaleMLS ID #NJBL2121562, Dewey Nami, Smires & Associates. Bright MLS
- $1,015,0004 bd3 ba3.1k sqft3 Jillian Way, Mount Laurel, NJ 08054For SaleMLS ID #NJBL2117560, Patricia Gesswein, Houwzer LLC-Haddonfield. Bright MLS
- $960,0004 bd4 ba4.4k sqft43 Oxford Cir, Southampton, NJ 08088For SaleMLS ID #NJBL2120256, DJ Ali, Goldstone Residential LLC. Bright MLS
- $975,0005 bd4 ba4.8k sqft3 Aisling Way, Marlton, NJ 08053For SaleMLS ID #NJBL2115912, Sai kondraju, HomeSmart First Advantage Realty. Bright MLS
- $969,9004 bd3 ba2.5k sqft376 Tavistock Dr, Medford, NJ 08055For SaleMLS ID #NJBL2115404, Patricia Gesswein, Houwzer LLC-Haddonfield. Bright MLS
- $945,0004 bd4 ba4.5k sqft18 Millennium Dr, Columbus, NJ 08022For SaleMLS ID #NJBL2119058, Cynthia Deehr, Weichert Realtors-Cherry Hill. Bright MLS
- $775,0004 bd4 ba3.2k sqft11 Telford Ln, Mount Laurel, NJ 08054For SaleMLS ID #NJBL2120348, Sam Lepore, Keller Williams Realty - Moorestown. Bright MLS
- $799,0004 bd3 ba3.6k sqft22 Andover Dr, Medford, NJ 08055For SaleMLS ID #NJBL2119540, Terri Sorrentino, EXP Realty, LLC. Bright MLS
- $880,0004 bd3 ba2.6k sqft249 Norsam Dr, Langhorne, PA 19047For SaleMLS ID #PABU2132254, Graceann Tinney, Keller Williams Real Estate - Newtown. Bright MLS
- $749,9004 bd4 ba2.4k sqft29 Lexington Ct, Mount Laurel, NJ 08054For SaleMLS ID #NJBL2118704, Michael Botte, EXP Realty, LLC. Bright MLS
- $999,9994 bd5 ba4.3k sqft48 Sleepy Hollow Dr, Tabernacle, NJ 08088For SaleMLS ID #NJBL2115910, Lindsey Binks, Keller Williams Realty - Moorestown. Bright MLS
- $850,0004 bd4 ba3.4k sqft2 Acorn Hill Dr, Voorhees, NJ 08043For SaleMLS ID #NJCD2122842, Marianne Twist, Keller Williams Realty - Cherry Hill. Bright MLS
- $799,9004 bd3 ba3.2k sqft29 Midbridge Dr, Medford, NJ 08055For SaleMLS ID #NJBL2111900, Dana Ubele, EXP Realty, LLC. Bright MLS
