Every once in a while, a home comes along where the word UPDATED simply doesn't tell the story. Welcome to 6 Westbury Court, a beautifully REIMAGINED 4-bedroom home tucked away on a quiet CUL-DE-SAC in Clifton Mill. Nearly 2,900 SQUARE FEET of living space combines with an exceptional setting, extensive renovations and thoughtful improvements throughout. At the heart of the home is an EXTRAORDINARY CUSTOM KITCHEN designed for cooking, gathering and entertaining. The space was completely reconfigured to create a more open connection with the dining and family rooms and features multiple dedicated work and seating areas, extensive CUSTOM CABINETRY and storage, premium appliances, TWO WORKSTATION SINKS, a dual-temperature-controlled WINE REFRIGERATOR, built-in microwave and a discreet, flush-mounted ceiling range hood. The first floor also offers a two-story foyer, formal dining room and an elegant room with FRENCH DOORS, equally suited as a quiet reading room, home office or intimate sitting room. The spacious FAMILY ROOM is filled with natural light and beautiful views of the deck and backyard beyond, while even the DESIGNER POWDER ROOM has been beautifully reimagined. Throughout the home you'll find refinished hardwood and updated flooring, upgraded lighting, oversized baseboards, updated hardware and media improvements. Upstairs, the PRIMARY SUITE features a spacious bedroom with recessed lighting, classic trim details and beautiful open views to the front. The adjoining EN-SUITE BATH features dual vanities, a soaking tub and separate tiled shower, with a LARGE WALK-IN CLOSET accessed through the bath. Three additional bedrooms offer generous living space, including one with a walk-in closet and another exceptionally spacious bedroom with TWO LARGE CLOSETS. The beautifully RENOVATED HALL BATH features a double vanity, designer tile and fixtures, upgraded shower features and an illuminated anti-fog mirror. A large unfinished basement with a BATHROOM ROUGH-IN offers tremendous storage and future possibilities. Additional features include ALL NEW WINDOWS, TWO-ZONE HVAC, EV CHARGING and a 20kW GENERAC GENERATOR offering added peace of mind. And then there is the SETTING. An EXPANSIVE MAINTENANCE-FREE DECK and beautifully landscaped grounds create wonderful outdoor living space, while the cul-de-sac location, WOODED SURROUNDINGS and PROTECTED FARMLAND beyond the green space across from the home provide a remarkable sense of openness and privacy. Clifton Mill is a beautifully maintained community offering a SWIMMING POOL, TENNIS AND PICKLEBALL COURTS, recreation fields, mature trees and MILES OF SIDEWALKS throughout the community—perfect for walking, jogging or simply enjoying the neighborhood. Enjoy convenient access to the shops and restaurants of HISTORIC BORDENTOWN CITY, the River LINE station and Hamilton train station, with easy connections to New York and Philadelphia. The NJ Turnpike and Routes 295 and 130 are also just minutes away.
For sale
$900,000
6 Westbury Ct, Bordentown, NJ 08505
4beds
2,872sqft
Single Family Residence
Built in 1998
0.25 Acres Lot
$-- Zestimate®
$313/sqft
$41/mo HOA
What's special
Built-in microwaveWooded surroundingsDesigner powder roomCul-de-sac locationBeautifully landscaped groundsMature treesFormal dining room
- 2 days |
- 409 |
- 16 |
Zillow last checked:
Listing updated:
Listed by:
Michael Carney 609-647-8894,
RE/MAX at Home
Source: Bright MLS,MLS#: NJBL2118996
Facts & features
Interior
Bedrooms & bathrooms
- Bedrooms: 4
- Bathrooms: 3
- Full bathrooms: 2
- 1/2 bathrooms: 1
- Main level bathrooms: 1
Rooms
- Room types: Living Room, Dining Room, Primary Bedroom, Bedroom 2, Bedroom 3, Bedroom 4, Kitchen, Family Room, Laundry
Primary bedroom
- Features: Ceiling Fan(s), Walk-In Closet(s), Attached Bathroom, Flooring - Laminate Plank, Recessed Lighting
- Level: Upper
- Area: 286 Square Feet
- Dimensions: 13 X 22
Bedroom 2
- Features: Ceiling Fan(s), Flooring - Laminate Plank, Recessed Lighting
- Level: Upper
- Area: 182 Square Feet
- Dimensions: 13 X 14
Bedroom 3
- Features: Flooring - Laminate Plank, Ceiling Fan(s), Recessed Lighting, Walk-In Closet(s)
- Level: Upper
- Area: 132 Square Feet
- Dimensions: 11 X 12
Bedroom 4
- Features: Ceiling Fan(s), Flooring - Laminate Plank, Recessed Lighting
- Level: Upper
- Area: 120 Square Feet
- Dimensions: 10 X 12
Dining room
- Features: Formal Dining Room, Flooring - Laminate Plank, Recessed Lighting
- Level: Main
- Area: 169 Square Feet
- Dimensions: 13 X 13
Family room
- Features: Ceiling Fan(s), Flooring - Laminate Plank
- Level: Main
- Area: 300 Square Feet
- Dimensions: 15 X 20
Kitchen
- Features: Flooring - HardWood, Pantry, Breakfast Bar, Breakfast Nook, Countertop(s) - Quartz, Dining Area, Kitchen - Gas Cooking, Recessed Lighting
- Level: Main
- Area: 220 Square Feet
- Dimensions: 11 X 20
Laundry
- Features: Flooring - Laminate Plank
- Level: Main
- Area: 49 Square Feet
- Dimensions: 7 X 7
Living room
- Features: Flooring - Laminate Plank, Recessed Lighting
- Level: Main
- Area: 234 Square Feet
- Dimensions: 13 X 18
Heating
- Forced Air, Natural Gas
Cooling
- Central Air, Electric
Appliances
- Included: Stainless Steel Appliance(s), Microwave, Cooktop, Dishwasher, Disposal, Dryer, Washer, Extra Refrigerator/Freezer, Range Hood, Gas Water Heater
- Laundry: Main Level, Laundry Room
Features
- Ceiling Fan(s), Family Room Off Kitchen, Eat-in Kitchen, Kitchen Island, Pantry, Primary Bath(s), Recessed Lighting, Soaking Tub, Bathroom - Tub Shower, Bathroom - Walk-In Shower, Open Floorplan, Formal/Separate Dining Room, Kitchen - Gourmet, Upgraded Countertops, Walk-In Closet(s)
- Flooring: Hardwood, Laminate, Wood
- Basement: Full
- Has fireplace: No
Interior area
- Total structure area: 2,872
- Total interior livable area: 2,872 sqft
- Finished area above ground: 2,872
- Finished area below ground: 0
Video & virtual tour
Property
Parking
- Total spaces: 6
- Parking features: Garage Faces Front, Garage Door Opener, Inside Entrance, Concrete, Attached, Driveway, On Street
- Attached garage spaces: 2
- Uncovered spaces: 4
Accessibility
- Accessibility features: None
Features
- Levels: Two
- Stories: 2
- Patio & porch: Deck, Patio
- Exterior features: Lighting, Sidewalks, Street Lights
- Pool features: Community
- Has view: Yes
- View description: Trees/Woods, Garden, Scenic Vista
Lot
- Size: 0.25 Acres
- Features: Cul-De-Sac, Landscaped, Front Yard, Rear Yard, Wooded
Details
- Additional structures: Above Grade, Below Grade
- Parcel number: 0400093 0100233
- Zoning: RESIDENTIAL
- Special conditions: Standard
Construction
Type & style
- Home type: SingleFamily
- Architectural style: Colonial
- Property subtype: Single Family Residence
Materials
- Brick Front, Vinyl Siding
- Foundation: Concrete Perimeter
- Roof: Architectural Shingle
Condition
- Excellent,Very Good
- New construction: No
- Year built: 1998
- Major remodel year: 2025
Utilities & green energy
- Sewer: Public Sewer
- Water: Public
- Utilities for property: Cable
Community & HOA
Community
- Subdivision: Clifton Mill
HOA
- Has HOA: Yes
- Amenities included: Pool, Common Grounds, Jogging Path, Tennis Court(s)
- Services included: Common Area Maintenance, Pool(s), Management
- HOA fee: $246 semi-annually
- HOA name: BURLINGTON PROPERTY SERVICE
Location
- Region: Bordentown
- Municipality: BORDENTOWN TWP
Financial & listing details
- Price per square foot: $313/sqft
- Tax assessed value: $354,300
- Annual tax amount: $13,264
- Date on market: 8/23/2026
- Listing agreement: Exclusive Right To Sell
- Listing terms: Cash,Conventional,VA Loan
- Inclusions: Washer, Dryer, Refrigerator, Fridge In Garage, Wine Fridge In Kitchen, Ring Door Camera
- Exclusions: Personal Property
- Ownership: Fee Simple
Estimated market value
Not available
Estimated sales range
Not available
Not available
Price history
| Date | Event | Price |
|---|---|---|
| 8/23/2026 | Listed for sale | $900,000+32.2%$313/sqft |
Source:  Bright MLS #NJBL2118996 Report a problem Bright MLS #NJBL2118996 Report a problem | ||
| 8/15/2025 | Sold | $681,000+0.3%$237/sqft |
Source:  All Jersey MLS #2660088M Report a problem All Jersey MLS #2660088M Report a problem | ||
| 7/30/2025 | Pending sale | $679,000$236/sqft |
Source: Bright MLS #NJBL2092056 Report a problem | ||
| 7/28/2025 | Contingent | $679,000$236/sqft |
Source: Bright MLS #NJBL2092056 Report a problem | ||
| 7/18/2025 | Listed for sale | $679,000+18.1%$236/sqft |
Source: Bright MLS #NJBL2092056 Report a problem | ||
| 11/4/2022 | Sold | $575,000$200/sqft |
Source: Public Record Report a problem | ||
| 8/23/2022 | Pending sale | $575,000+139.6%$200/sqft |
Source:  RE/MAX International #NJBL2029206 Report a problem RE/MAX International #NJBL2029206 Report a problem | ||
| 4/18/2000 | Sold | $240,000+2.1%$84/sqft |
Source: Public Record Report a problem | ||
| 9/8/1999 | Sold | $235,000+5.6%$82/sqft |
Source: Public Record Report a problem | ||
| 2/19/1998 | Sold | $222,465$77/sqft |
Source: Public Record Report a problem | ||
Public tax history
| Year | Property taxes | Tax assessment |
|---|---|---|
| 2025 | $13,084 +9.6% | $354,300 |
| 2024 | $11,936 | $354,300 |
| 2023 | -- | $354,300 |
| 2022 | $12,050 -4.7% | $354,300 |
| 2021 | $12,645 +2% | $354,300 |
| 2020 | $12,397 +1.3% | $354,300 |
| 2019 | $12,238 +3.2% | $354,300 |
| 2018 | $11,858 +2.3% | $354,300 |
| 2017 | $11,589 +2.2% | $354,300 |
| 2016 | $11,341 +4.7% | $354,300 |
| 2015 | $10,831 +2% | $354,300 |
| 2014 | $10,622 +2.4% | $354,300 |
| 2013 | $10,374 +3.3% | $354,300 |
| 2012 | $10,043 +4.2% | $354,300 -19.1% |
| 2011 | $9,636 +4.5% | $438,000 |
| 2010 | $9,220 -7.2% | $438,000 |
| 2009 | $9,930 +2.5% | $438,000 +93.7% |
| 2008 | $9,689 +7.6% | $226,100 +0.6% |
| 2007 | $9,006 +9.3% | $224,700 |
| 2006 | $8,242 -2% | $224,700 |
| 2005 | $8,408 +5.4% | $224,700 |
| 2004 | $7,979 | $224,700 |
| 2003 | -- | $224,700 |
| 2002 | -- | $224,700 |
| 2001 | -- | $224,700 |
Find assessor info on the county website
Monthly payment
Est. payment
Payment breakdown
Explore the cost of this home by adjusting the details. Changes won't be saved.Climate risks
Neighborhood: 08505
Nearby schools
GreatSchools rating
- 6/10Peter Muschal SchoolGrades: PK-5Distance: 1.8 mi
- 5/10Bordentown Regional Middle SchoolGrades: 6-8Distance: 1.8 mi
- 5/10Bordentown Regional High SchoolGrades: 9-12Distance: 1.9 mi
Schools provided by the listing agent
- High: Bordentown Regional H.s.
- District: Bordentown Regional School District
Source: Bright MLS. This data may not be complete. We recommend contacting the local school district to confirm school assignments for this home.
- $543,800-- bd-- ba2.5k sqft7 Westbury Ct, Bordentown, NJ 08505Off Market
- $---- sqft2 Westbury Ct, Bordentown, NJ 08505Off Market
- $776,5004 bd3 ba2.8k sqft51 Waterford Dr, Bordentown, NJ 08505Off Market

- $784,1004 bd4 ba2.3k sqft5 Westbury Ct, Bordentown, NJ 08505Off Market
- $735,0004 bd4 ba2.1k sqft53 Waterford Dr, Bordentown, NJ 08505For Sale
- $734,2004 bd3 ba2.5k sqft1 Westbury Ct, Bordentown, NJ 08505Off Market
- $686,800-- bd-- ba2.2k sqft46 Waterford Dr, Bordentown, NJ 08505Off Market
- $707,800-- bd-- ba2.4k sqft4 Westbury Ct, Bordentown, NJ 08505Off Market
A local agent can set up tours, give advice and negotiate with sellers.
Similar homes
- $899,0004 bd4 ba2.8k sqft6 Cullen Way, Hamilton, NJ 08620For Sale
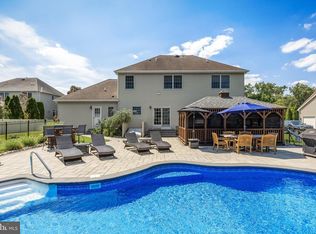
 MLS ID #NJME2081380, Valerie Bertsch, Compass New Jersey, LLC - Moorestown. Bright MLS
 - $--5 bd3 ba2.5k sqft116 Club House Dr, Willingboro, NJ 08046Auction
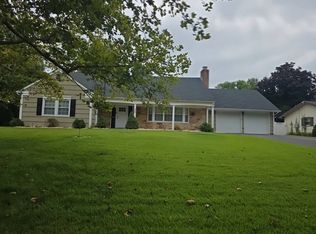 Auction.com 2
 - $775,0004 bd5 ba3k sqft25015 Mount Pleasant Rd, Columbus, NJ 08022For Sale
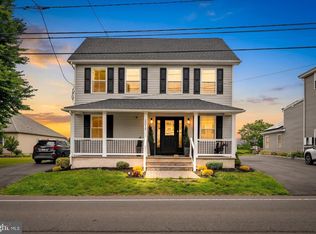 MLS ID #NJBL2115988, Tiffanie Hawley, Century 21 Action Plus Realty - Bordentown. Bright MLS
 - $525,0004 bd3 ba1.7k sqft403 Carpenter St, Bordentown, NJ 08505For Sale
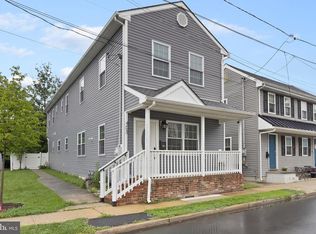 MLS ID #NJBL2116222, James Traynham, Smires & Associates. Bright MLS
 - $875,0004 bd4 ba2.9k sqft7 Harmony Ct, Southampton Twp., NJ 08088For SaleMLS ID #4041834, Lukasz Boczniewicz, Keller Williams Real Estate. GSMLS
- $1,055,0005 bd3 ba2.9k sqft2 Tanager Ln, Robbinsville, NJ 08691For SaleMLS ID #NJME2082240, Jeanette Larkin, Keller Williams Premier. Bright MLS
- $825,0005 bd3 ba2.4k sqft50 Manor Ln, Yardley, PA 19067For SaleMLS ID #PABU2125386, Anthony Barrett, Keller Williams Real Estate-Langhorne. Bright MLS
- $1,075,0004 bd4 ba2.8k sqft65 Cliffwood Dr, Allentown, NJ 08501For SaleMLS ID #NJMM2004690, Kevin Kerins, Smires & Associates. Bright MLS
- $664,8004 bd2 ba2.3k sqft32 West St, Bordentown, NJ 08505New ConstructionMLS ID #NJBL2109808, Geeta Manek, Realty Mark Central, LLC. Bright MLS
- $850,0004 bd4 ba3.8k sqft15 Wilfred Dr, Morrisville, PA 19067For SaleMLS ID #PABU2128008, Matthew Condello, BHHS Fox & Roach-Blue Bell. Bright MLS
- $729,9004 bd4 ba2.6k sqft11 Bruin Dr, Hamilton, NJ 08619For SaleMLS ID #NJME2081146, Varinder Bal, EXP Realty, LLC. Bright MLS
- $950,0004 bd4 ba4.1k sqft81 Lavender Dr, Yardley, PA 19067For SaleMLS ID #PABU2129538, Mary Ann O'Keeffe, Keller Williams Real Estate. Bright MLS
- $745,0004 bd3 ba3.6k sqft93 Tudor Dr, Hamilton, NJ 08690For SaleMLS ID #NJME2079728, Vanessa Stefanics, REMAX Welcome Home. Bright MLS
- $659,0004 bd3 ba2.8k sqft7 Oaken Ln, Hamilton, NJ 08619For SaleMLS ID #NJME2080976, Renee McDevitt, Redfin. Bright MLS
- $1,135,0004 bd3 ba2.5k sqft15 Arnold Ln, Robbinsville, NJ 08691For SaleMLS ID #NJME2077460, John Terebey, EXP Realty, LLC. Bright MLS
- $924,9005 bd3 ba3.9k sqft5 Hamilton Ct, Southampton, NJ 08088For SaleMLS ID #NJBL2111270, Jacqueline Baumeyer, EXP Realty, LLC. Bright MLS
- $565,5995 bd2 ba2.3k sqft254 Mill St, Mount Holly, NJ 08060For SaleMLS ID #NJBL2118324, Christina P Sorhaindo, Weichert Realtors - Moorestown. Bright MLS
- $895,0003 bd4 ba2.9k sqft10 Bartons Mill Dr, Washington Crossing, PA 18977For SaleMLS ID #PABU2127940, Edmund Choi, RE/MAX Main Line - Devon. Bright MLS
- $789,0004 bd3 ba2.2k sqft2 Stonehedge Dr, East Windsor, NJ 08520For SaleMLS ID #NJME2081600, Allan Burns, Real Broker, LLC. Bright MLS
- $1,075,0004 bd4 ba3.7k sqft69 Burlington Path, Cream Ridge, NJ 08514For SaleMLS ID #NJMM2004686, Sabella Sparano, Curran Group Real Estate Services. Bright MLS
