Step into this beautifully updated and meticulously maintained 4-bedroom, 2.5-bath home located in the Steinert School District! Combining timeless charm with extensive updates, this move-in-ready home offers the perfect blend of style, comfort, and functionality. Thoughtful updates and quality craftsmanship are evident throughout, creating a home that is both inviting and ready to enjoy. Inside, you'll discover new flooring throughout, fresh interior paint, recessed lighting, and an abundance of natural light that fills every room. The spacious formal living room flows seamlessly into the dining room, creating the perfect setting for everyday living and entertaining. The custom eat-in kitchen, beautifully renovated, features granite countertops, stainless steel appliances, a gas stove, generous cabinetry, and a stylish tile backsplash. Just beyond the kitchen, the cozy family room offers the perfect place to relax and unwind. Upstairs, you'll find four generously sized bedrooms, including a spacious primary suite with a walk-in closet and a private en-suite bathroom with a shower stall. The updated bathrooms showcase beautiful tile, modern fixtures, and tasteful finishes. The large finished basement provides exceptional additional living space, ideal for a recreation room, home gym, media room, or playroom, while still offering plenty of storage. Enjoy outdoor living in the fully fenced backyard featuring a new Trex deck, and a new patio (2024) - perfect for entertaining, summer barbecues, or simply relaxing outdoors. Additional updates include the kitchen renovation, siding (2018), stucco (2019), water heater (2024), new front concrete, oversized gutters, new outdoor lighting, updated bathrooms, freshly painted garage interior, and fresh interior paint throughout. Conveniently located just minutes from I-295, I-195, Route 1, the Hamilton Train Station, shopping, restaurants, parks, and everyday conveniences, this home offers both comfort and accessibility. A wonderful combination of quality, comfort, and convenience makes this home an exceptional opportunity.
Under contract
Price cut: $20K (8/19)
$659,000
7 Oaken Ln, Hamilton, NJ 08619
4beds
2,870sqft
Single Family Residence
Built in 1969
0.28 Acres Lot
$-- Zestimate®
$230/sqft
$-- HOA
What's special
Recessed lightingGas stoveNew patioNew trex deckFresh interior paintWalk-in closetCustom eat-in kitchen
- 35 days |
- 2,086 |
- 145 |
Zillow last checked:
Listing updated:
Listed by:
Renee McDevitt 610-348-0991,
Redfin
Source: Bright MLS,MLS#: NJME2080976
Facts & features
Interior
Bedrooms & bathrooms
- Bedrooms: 4
- Bathrooms: 3
- Full bathrooms: 2
- 1/2 bathrooms: 1
- Main level bathrooms: 1
Rooms
- Room types: Living Room, Dining Room, Primary Bedroom, Bedroom 2, Bedroom 3, Bedroom 4, Kitchen, Family Room
Primary bedroom
- Level: Upper
- Area: 176 Square Feet
- Dimensions: 11 X 16
Bedroom 2
- Level: Upper
- Area: 165 Square Feet
- Dimensions: 11 X 15
Bedroom 3
- Level: Upper
- Area: 120 Square Feet
- Dimensions: 10 X 12
Bedroom 4
- Level: Upper
- Area: 120 Square Feet
- Dimensions: 10 X 12
Dining room
- Level: Main
- Area: 143 Square Feet
- Dimensions: 11 X 13
Family room
- Level: Main
- Area: 231 Square Feet
- Dimensions: 11 X 21
Kitchen
- Features: Kitchen - Gas Cooking
- Level: Main
- Area: 209 Square Feet
- Dimensions: 11 X 19
Living room
- Level: Main
- Area: 312 Square Feet
- Dimensions: 12 X 26
Heating
- Forced Air, Natural Gas
Cooling
- Central Air, Electric
Appliances
- Included: Dishwasher, Oven/Range - Gas, Gas Water Heater
- Laundry: In Basement
Features
- Primary Bath(s), Bathroom - Stall Shower, Eat-in Kitchen
- Flooring: Wood, Vinyl, Tile/Brick
- Windows: Replacement
- Basement: Full,Finished
- Has fireplace: No
Interior area
- Total structure area: 2,870
- Total interior livable area: 2,870 sqft
- Finished area above ground: 1,923
- Finished area below ground: 947
Property
Parking
- Total spaces: 2
- Parking features: Built In, Attached, Driveway
- Attached garage spaces: 2
- Has uncovered spaces: Yes
Accessibility
- Accessibility features: None
Features
- Levels: Two
- Stories: 2
- Patio & porch: Porch, Deck, Patio
- Exterior features: Sidewalks, Street Lights
- Pool features: None
Lot
- Size: 0.28 Acres
- Dimensions: 80.00 x 150.00
- Features: Level, Front Yard, Rear Yard
Details
- Additional structures: Above Grade, Below Grade
- Parcel number: 030192900018
- Zoning: RES
- Special conditions: Standard
Construction
Type & style
- Home type: SingleFamily
- Architectural style: Colonial
- Property subtype: Single Family Residence
Materials
- Frame
- Foundation: Brick/Mortar
- Roof: Pitched,Shingle
Condition
- New construction: No
- Year built: 1969
Utilities & green energy
- Electric: 100 Amp Service
- Sewer: Public Sewer
- Water: Public
Community & HOA
Community
- Subdivision: Langtree
HOA
- Has HOA: No
Location
- Region: Hamilton
- Municipality: HAMILTON TWP
Financial & listing details
- Price per square foot: $230/sqft
- Tax assessed value: $277,600
- Annual tax amount: $10,293
- Date on market: 7/24/2026
- Listing agreement: Exclusive Right To Sell
- Listing terms: Conventional,Cash,FHA,VA Loan
- Inclusions: Refrigerator, Washer, Dryer
- Ownership: Fee Simple
Estimated market value
Not available
Estimated sales range
Not available
Not available
Price history
| Date | Event | Price |
|---|---|---|
| 8/27/2026 | Contingent | $659,000$230/sqft |
Source:  Bright MLS #NJME2080976 Report a problem Bright MLS #NJME2080976 Report a problem | ||
| 8/19/2026 | Listed for sale | $659,000-2.9%$230/sqft |
Source: Bright MLS #NJME2080976 Report a problem | ||
| 8/14/2026 | Contingent | $679,000$237/sqft |
Source: Bright MLS #NJME2080976 Report a problem | ||
| 8/5/2026 | Price change | $679,000-1.6%$237/sqft |
Source: Bright MLS #NJME2080976 Report a problem | ||
| 7/24/2026 | Listed for sale | $689,900+173.8%$240/sqft |
Source: Bright MLS #NJME2080976 Report a problem | ||
| 12/4/2015 | Sold | $252,000-8.4%$88/sqft |
Source: Public Record Report a problem | ||
| 8/19/2015 | Listing removed | $275,000$96/sqft |
Source: RE/MAX Tri County #6590381 Report a problem | ||
| 6/10/2015 | Listed for sale | $275,000$96/sqft |
Source: RE/MAX Tri County #6590381 Report a problem | ||
Public tax history
| Year | Property taxes | Tax assessment |
|---|---|---|
| 2025 | $9,783 | $277,600 |
| 2024 | $9,783 +10.1% | $277,600 +1.9% |
| 2023 | $8,888 | $272,400 |
| 2022 | $8,888 +6.5% | $272,400 |
| 2021 | $8,344 +2.3% | $272,400 |
| 2020 | $8,158 +0.6% | $272,400 |
| 2019 | $8,112 +2.6% | $272,400 |
| 2018 | $7,905 +1.7% | $272,400 |
| 2017 | $7,774 +7.1% | $272,400 |
| 2016 | $7,258 +1.8% | $272,400 +66.5% |
| 2015 | $7,130 +4.2% | $163,600 |
| 2014 | $6,844 +1% | $163,600 |
| 2013 | $6,775 +2% | $163,600 |
| 2012 | $6,639 -1.2% | $163,600 |
| 2011 | $6,719 +2% | $163,600 |
| 2010 | $6,585 | $163,600 |
| 2009 | -- | $163,600 |
| 2008 | $5,820 +3.8% | $163,600 |
| 2007 | $5,607 | $163,600 |
| 2006 | -- | $163,600 |
| 2005 | -- | $163,600 |
| 2004 | $2,113 | $163,600 |
| 2003 | -- | $163,600 |
| 2002 | -- | $163,600 |
| 2001 | -- | $163,600 |
Find assessor info on the county website
Monthly payment
Est. payment
Payment breakdown
Explore the cost of this home by adjusting the details. Changes won't be saved.Climate risks
Neighborhood: Mercerville
Nearby schools
GreatSchools rating
- 5/10Langtree Elementary SchoolGrades: K-5Distance: 0.2 mi
- 5/10Richard C Crockett Middle SchoolGrades: 6-8Distance: 2.3 mi
- 4/10Hamilton East-Steinert High SchoolGrades: 9-12Distance: 1.2 mi
Schools provided by the listing agent
- High: Steinert
- District: Hamilton Township
Source: Bright MLS. This data may not be complete. We recommend contacting the local school district to confirm school assignments for this home.
- $589,2004 bd3 ba2.5k sqft6 Oaken Ln, Hamilton, NJ 08619Off Market

- $592,500-- bd-- ba2.1k sqft5 Oaken Ln, Hamilton, NJ 08619Off Market
- $541,100-- bd-- ba1.8k sqft9 Oaken Ln, Hamilton, NJ 08619Off Market
- $630,0004 bd3 ba2.2k sqft8 Oaken Ln, Hamilton, NJ 08619Sold
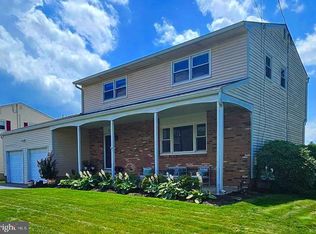
- $534,000-- bd-- ba1.7k sqft4 Oaken Ln, Hamilton, NJ 08619Off Market
- $595,900-- bd-- ba2.3k sqft3 Oaken Ln, Hamilton, NJ 08619Off Market
- $456,600-- bd-- ba1.4k sqft10 Oaken Ln, Hamilton, NJ 08619Off Market
- $519,500-- bd-- ba1.8k sqft11 Oaken Ln, Hamilton, NJ 08619Off Market
A local agent can set up tours, give advice and negotiate with sellers.
A local lender can help you make sure your offer is ready when you are.
Similar homes
- $749,5004 bd3 ba2.4k sqft140 Mercer St, Hamilton, NJ 08690For Sale

 MLS ID #NJME2082840, Lindsey Lydon, Keller Williams Premier. Bright MLS
 - $649,0004 bd2 ba2.2k sqft98 Church Rd, Titusville, NJ 08560For Sale
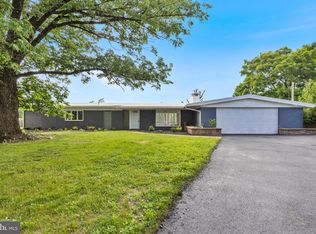 MLS ID #NJME2082908, Linda LeMay-Kelly, Home Journey Realty. Bright MLS
 - $715,0004 bd3 ba2k sqft9 Pin Oak Dr, Lawrence Township, NJ 08648For Sale
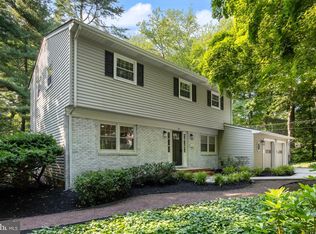 MLS ID #NJME2080986, Samuel Rifkin, Keller Williams Realty - Cherry Hill. Bright MLS
 - $599,0003 bd3 ba2.2k sqft351 Merrick Rd, Trenton, NJ 08691For Sale
 MLS ID #NJME2075224, Sharif Hatab, EXP Realty, LLC. Bright MLS
 - $639,9004 bd3 ba2.2k sqft1633 Reed Rd, Pennington, NJ 08534For SaleMLS ID #NJME2082226, Jarrett Carr, Homestarr Realty. Bright MLS
- $879,0004 bd3 ba3.1k sqft2 Mark Cermele Ct, Lawrence Township, NJ 08648For SaleMLS ID #NJME2082618, Laura Sawicki, Coldwell Banker Residential Brokerage - Princeton. Bright MLS
- $650,0004 bd4 ba3.2k sqft2480 Monmouth Rd, Jobstown, NJ 08041For SaleMLS ID #NJBL2114202, Brian Callahan, Sureway Realty. Bright MLS
- $485,0004 bd2 ba1.6k sqft21 Ida Ave, Morrisville, PA 19067For SaleMLS ID #PABU2129588, Shelly Franklin, BHHS Fox & Roach -Yardley/Newtown. Bright MLS
- $459,0004 bd2 ba2.1k sqft529 Hunt Ave, Hamilton, NJ 08610For SaleMLS ID #NJME2080450, Bozena Grzywaczyk, Home Ex Realty. Bright MLS
- $900,0004 bd3 ba2.8k sqft6 Westbury Ct, Bordentown, NJ 08505For SaleMLS ID #NJBL2118996, Michael Carney, RE/MAX at Home. Bright MLS
- $450,0003 bd2 ba1.6k sqft23 Riley Ave, Hamilton, NJ 08610For SaleMLS ID #NJME2081846, Marina Echavarria, BHHS Fox & Roach - Princeton. Bright MLS
- $479,0003 bd2 ba1.6k sqft1976 Arena Dr, Hamilton, NJ 08610For SaleMLS ID #NJME2080250, David Tessler, Progressive Real Estate Agency, LLC. Bright MLS
- $759,0005 bd3 ba2.1k sqft14 Empress Ln, Lawrence Township, NJ 08648For SaleMLS ID #NJME2082108, Kristi Zoldi, Home Journey Realty. Bright MLS
- $698,0004 bd2 ba1.4k sqft80 Freehold Road, Manalapan, NJ 07726For Sale
 MLS ID #22626052, Susan Grace McGowan, Hometown Residential Realty LLC. MoreMLS
 - $499,9004 bd3 ba2.5k sqft1498 Stuyvesant Ave, Trenton, NJ 08618For SaleMLS ID #NJME2081854, Tony Lee, Home Journey Realty. Bright MLS
- $695,0004 bd3 ba2.2k sqft682 Woodlyn Dr, Langhorne, PA 19053For SaleMLS ID #PABU2127144, Abhilash Rajan, Zindak Real Estate. Bright MLS
- $649,0003 bd3 ba1.7k sqft975 Spring View Dr, Southampton, PA 18966For SaleMLS ID #PABU2128472, Eldar Badal, RE/MAX Properties - Newtown. Bright MLS
- $439,5003 bd3 ba1.7k sqft31 Sundance Dr, Hamilton, NJ 08619For SaleMLS ID #NJME2081338, Catherine O'Connell, Coldwell Banker Residential Brokerage-Princeton Jct. Bright MLS
- $565,5995 bd2 ba2.3k sqft254 Mill St, Mount Holly, NJ 08060For SaleMLS ID #NJBL2118324, Christina P Sorhaindo, Weichert Realtors - Moorestown. Bright MLS
- $775,0004 bd5 ba3k sqft25015 Mount Pleasant Rd, Columbus, NJ 08022For SaleMLS ID #NJBL2115988, Tiffanie Hawley, Century 21 Action Plus Realty - Bordentown. Bright MLS
