Skip main navigation
Off market
  • $599,000

    6 Oaken Ln, Hamilton, NJ 08619

    4beds
    2,550sqft
    SingleFamily
    Built in 1969
    0.28 Acres Lot
    $599,000 Zestimate®
    $235/sqft
    $3,826 Estimated rent

    Home value

    $599,000

    $569,000 - $629,000

    $3,826/mo

    Zestimate® history
    Loading
    Loading...

    Owner options

    List your home for rent

    $3,826/mo

    Rent Zestimate®

    Find your next renter with Zillow Rental Manager. Plus, with online applications, you can quickly screen prospective tenants – for free.

    Learn more

    $3,826/mo

    Rent Zestimate®

    Refinance and save

    $4,212/mo

    Est. payment

    Refinancing to a lower rate could help reduce your monthly payments and save thousands over the life of the loan.

    See today's rates

    $4,212/mo

    Est. payment

    Explore your selling options

    Work with a Zillow partner agent

    Leverage their expertise and Zillow's premium Showcase listings to get your home seen by more buyers.

    Get started

    List with your own agent

    Get your home in front of millions of buyers by listing it on Zillow.

    Learn how to do it

    Sell it yourself

    Take full control of how buyers see your home on Zillow by listing For Sale by Owner (FSBO).

    List your home

    What's special

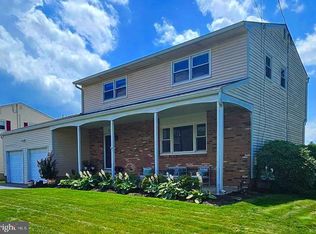
    Welcome to the very well maintained, updated, and amazing colonial home located in the heart of the Langtree neighborhood of Hamilton. Walk into the large entry foyer with double wide coat closet and brand new luxury vinyl plank flooring. To the right of the foyer is the very large formal living room with crown moulding and brand new laminate flooring. Open to the living room is the formal dining room where the new laminate flooring continues as well as the crown molding. Off the dining room walk through the French doors into the very big sun room that overlooks the entire back yard and with also access to the back yard as well. Make your way to the updated kitchen that comes complete with stainless steel appliances all of which are less than 2 years old, updated countertops, tiled backsplash, updated desk area, new crown moulding, and the same luxury vinyl plank as entry foyer. Off the kitchen is the large family room with new luxury vinyl plank flooring, crown moulding, custom feature wood burning fireplace with large mantle, brick surround, and custom built ins. There is also a fully updated half bathroom and access to the back yard through the family room as well. Make your way upstairs where you will find hardwood floors throughout. First the master bedroom has newer carpeting, fully updated master bathroom, and walk in closet. There are three more good sized bedrooms with ample closet space and a full updated bathroom that complete the second floor. Additional living space can also be found in the basement with a 450 square foot section that is finished. And there is still plenty of storage space along with basement laundry. There are so many ways possible to enjoy the outside of this home. You can kick back and relax on the long covered front porch or immerse yourself in the very large fully fenced in back yard. There is also a large 2 car garage that has a new garage door installed with new beam and Lift Master garage door opener along with inside access. There is ample parking in the driveway that can fit an additional 4 cars as well. The home has been freshly painted throughout. Summary list of updates to home are: Furnace and central air (2019); Upper roof (2016); Lower roof (2020); Master bath (2020); Half bath (2020); Garage door (2019); Flooring on entire first floor (2018); Kitchen updated (2020).

    This property is off market, which means it's not currently listed for sale or rent on Zillow. This may be different from what's available on other websites or public sources.

    Facts & features

    Interior

    Bedrooms & bathrooms
    • Bedrooms: 4
    • Bathrooms: 3
    • Full bathrooms: 2
    • 1/2 bathrooms: 1
    Heating
    • Forced air, Gas
    Cooling
    • Central
    Appliances
    • Included: Dishwasher, Microwave
    Features
    • StallShower, CeilngFan(s), BayWindow, Replacement Windows
    • Flooring: Carpet, Hardwood, Linoleum / Vinyl
    Interior area
    • Total interior livable area: 2,550 sqft

    Property

    Parking
    • Total spaces: 4
    • Parking features: Garage - Attached
    Features
    • Exterior features: Vinyl
    Lot
    • Size: 0.28 Acres
    Details
    • Parcel number: 0301928000000017

    Construction

    Type & style
    • Home type: SingleFamily
    Condition
    • Average+
    • Year built: 1969

    Community & neighborhood

    Location
    • Region: Hamilton

    Other

    Other facts
    • CurrentFinancing: Conventional, VA, FHA 203(b), FHA 203(k)
    • LocaleListingStatus: ACTIVE
    • Ownership: Fee Simple
    • Appliances: KitPantry, Oven-Self Cleaning
    • BasementType: Partial Finished
    • BedroomSecond1Level: Upper 1
    • BedroomThird1Level: Upper 1
    • CookingFuel: GasCooking
    • Design: 2-Story
    • DiningKitchen: EatInKitchen
    • ExteriorFeatures: Sidewalks, StreetLights
    • GarageSpaces: 2-CarGarage
    • HotWater: Natural Gas
    • InteriorFeatures: StallShower, CeilngFan(s), BayWindow, Replacement Windows
    • InteriorSquareFeetSource: Listor
    • Kitchen1Level: Main
    • LivingRoomLevel: Main
    • MainBedroom: FullBath-MBR
    • Parking: 2-CarParking, Drvwy/Off Str
    • PoolType: NoPool
    • PropertyCondition: Average+
    • Roof: ShingleRoof, PitchedRoof
    • RoomList: Living Room, Bedroom-Master, Bedroom-Second, Bedroom-Third, Kitchen, Other Room 1, Family Rm, Great Room, Bedroom-Fourth
    • SewerSeptic: Public Sewer
    • StoryList: Main, Upper 1
    • Water: Public
    • MainEntrance: Living Room, Foyer
    • BedroomMaster1Level: Upper 1
    • OtherRm1Level: Main
    • Attics: PullDnStairs
    • State: NJ
    • StructureList: Shed
    • ElectricService: 100-150AmpEl
    • LaundryType: BsmtLaundry
    • LotDescription: RearYard, FrontYard, LevelLot
    • BedroomFourth1Level: Upper 1
    • Foundation: Block/BrickF
    • FamilyRoomLevel: Main
    • Ownership: Fee Simple

    Price history

    DateEventPrice
    3/27/2023Listing removed--
    Source: Bright MLS #NJME307090 Report a problem
    10/29/2021Sold$420,000$165/sqft
    Source: Public Record Report a problem
    3/26/2021Sold$420,000-3.4%$165/sqft
    Source: Agent Provided Report a problem
    2/26/2021Contingent$435,000$171/sqft
    Source: Bright MLS #NJME307090 Report a problem
    2/26/2021Pending sale$435,000$171/sqft
    Source: RE/MAX International #NJME307090 Report a problem
    2/26/2021Listed for sale$435,000$171/sqft
    Source: RE/MAX International #NJME307090 Report a problem
    2/26/2021Pending sale$435,000$171/sqft
    Source: RE/MAX Tri County #NJME307090 Report a problem
    1/31/2021Price change$435,000-3.3%$171/sqft
    Source: Bright MLS #NJME307090 Report a problem
    1/28/2021Listed for sale$450,000+34.3%$176/sqft
    Source: Bright MLS #NJME307090 Report a problem
    9/25/2017Sold$335,000-4.3%$131/sqft
    Source: Public Record Report a problem
    7/3/2017Pending sale$349,900$137/sqft
    Source: RE/MAX Tri County #7005377 Report a problem
    6/22/2017Listed for sale$349,900+2.9%$137/sqft
    Source: RE/MAX Tri County #7005377 Report a problem
    10/16/2016Listing removed$339,900$133/sqft
    Source: RE/MAX Tri County #6769422 Report a problem
    7/28/2016Price change$339,900-1.4%$133/sqft
    Source: RE/MAX Tri County #6769422 Report a problem
    7/14/2016Price change$344,900-1.4%$135/sqft
    Source: RE/MAX Tri County #6769422 Report a problem
    6/29/2016Listed for sale$349,900$137/sqft
    Source: RE/MAX Tri County #6769422 Report a problem
    6/27/2016Pending sale$349,900$137/sqft
    Source: RE/MAX Tri County #6769422 Report a problem
    6/10/2016Price change$349,900-2.8%$137/sqft
    Source: RE/MAX Tri County #6769422 Report a problem
    5/16/2016Price change$359,900-2.7%$141/sqft
    Source: RE/MAX Tri County #6769422 Report a problem
    4/14/2016Listed for sale$369,900$145/sqft
    Source: RE/MAX Tri County #6769422 Report a problem

    Public tax history

    YearProperty taxesTax assessment
    2025$10,505 $298,100
    2024$10,505 +8%$298,100
    2023$9,727 $298,100
    2022$9,727 +6.5%$298,100
    2021$9,131 +2.3%$298,100
    2020$8,928 +0.6%$298,100
    2019$8,877 +2.6%$298,100
    2018$8,651 +1.7%$298,100
    2017$8,508 +2.9%$298,100
    2016$8,265 +1.7%$298,100 +65.5%
    2015$8,124 +4%$180,100
    2014$7,809 +1%$180,100
    2013$7,733 +2%$180,100
    2012$7,584 -1.2%$180,100
    2011$7,672 +2%$180,100
    2010$7,525 $180,100
    2009-- $180,100
    2008$6,682 +3.6%$180,100
    2007$6,448 $180,100 +4.7%
    2006-- $172,000
    2005-- $172,000
    2004$2,221 $172,000
    2003-- $172,000
    2002-- $172,000
    2001-- $172,000

    Find assessor info on the county website

    Neighborhood: Mercerville

    Nearby schools

    GreatSchools rating
    Schools provided by the listing agent
    • Elementary: Langtree E.S.
    • Middle: Richard C. Crockett M.S.
    • High: Hamilton East-Steinert H.S.
    • District: Hamilton Townsh

    Source: The MLS. This data may not be complete. We recommend contacting the local school district to confirm school assignments for this home.

    Get a cash offer in 3 minutes
    Find out how much your home could sell for in as little as 3 minutes with a no-obligation cash offer.
    Estimated market value
    $599,000
    Get a cash offer in 3 minutes
    Find out how much your home could sell for in as little as 3 minutes with a no-obligation cash offer.
    Estimated market value
    $599,000