Welcome to this 2900sq/ft center hall Colonial in the much sought-after Lynnwood Estates in Allentown, NJ. This 4-bedroom, 3.5 bath home is situated on 1+acres and boasts many desirably amenities & updates. Enjoy the lavish inground pool with custom built patio and outdoor grill/bar which is ideal for entertaining. As you enter the home, the first floor welcomes you with a vaulted foyer and hard wood floors along with a custom molding package. The open concept living room kitchen combo includes; granite, stainless appliance package, hood and gourmet island. The family room features a gas fireplace with a mantle as the centerpiece. The custom and updated laundry room with farm sink and folding area is a parent's dream. The first floor rounds out with a recently remodeled bonus room which blends perfectly with the patio/outdoor kitchen and oversees the pool. All 4 bedrooms are located on the second floor with plenty of closet space and updated bathrooms. The fully finished basement features a theater room, full bath along with fitness and exercise room. Plenty of storage with the side entry 2 car garage, attic spaces and shed. This home provides ease of access to shopping, major roads while providing privacy and rural living. Your search stops here!
For sale
Price cut: $25K (7/28)
$1,075,000
65 Cliffwood Dr, Allentown, NJ 08501
4beds
2,840sqft
:
Get pre-qualified$6,861/mo
Single Family Residence
Built in 1999
1.1 Acres Lot
$1,061,500 Zestimate®
$379/sqft
$18/mo HOA
What's special
Lavish inground poolHardwood floorsCustom molding packageCustom built patioGourmet islandVaulted foyerStainless appliance package
- 44 days |
- 1,883 |
- 91 |
Zillow last checked:
Listing updated:
Listed by:
Kevin Kerins 609-903-8131,
Smires & Associates
Source: Bright MLS,MLS#: NJMM2004690
Facts & features
Interior
Bedrooms & bathrooms
- Bedrooms: 4
- Bathrooms: 4
- Full bathrooms: 3
- 1/2 bathrooms: 1
- Main level bathrooms: 1
Rooms
- Room types: Living Room, Dining Room, Primary Bedroom, Bedroom 2, Bedroom 3, Kitchen, Family Room, Basement, Bedroom 1, Exercise Room, Other, Media Room, Attic
Primary bedroom
- Features: Walk-In Closet(s)
- Level: Unspecified
Primary bedroom
- Level: Upper
- Area: 247 Square Feet
- Dimensions: 19 X 13
Bedroom 1
- Level: Upper
- Area: 130 Square Feet
- Dimensions: 10 X 13
Bedroom 2
- Level: Upper
- Area: 120 Square Feet
- Dimensions: 12 X 10
Bedroom 3
- Level: Upper
- Area: 132 Square Feet
- Dimensions: 12 X 11
Other
- Features: Attic - Pull-Down Stairs
- Level: Unspecified
Basement
- Level: Lower
- Area: 204 Square Feet
- Dimensions: 12 X 17
Dining room
- Level: Main
- Area: 182 Square Feet
- Dimensions: 14 X 13
Exercise room
- Level: Lower
- Area: 72 Square Feet
- Dimensions: 9 X 8
Family room
- Level: Main
- Area: 304 Square Feet
- Dimensions: 16 X 19
Kitchen
- Features: Kitchen - Gas Cooking, Kitchen Island, Pantry
- Level: Main
- Area: 323 Square Feet
- Dimensions: 17 X 19
Living room
- Features: Fireplace - Other
- Level: Main
- Area: 180 Square Feet
- Dimensions: 15 X 12
Media room
- Level: Lower
- Area: 204 Square Feet
- Dimensions: 12 X 17
Other
- Description: 5TH BR
- Level: Main
- Area: 182 Square Feet
- Dimensions: 14 X 13
Heating
- Forced Air, Natural Gas
Cooling
- Central Air, Electric
Appliances
- Included: Self Cleaning Oven, Dishwasher, Gas Water Heater
- Laundry: Main Level
Features
- Primary Bath(s), Kitchen Island, Butlers Pantry, Ceiling Fan(s), Eat-in Kitchen, 9'+ Ceilings
- Flooring: Wood, Carpet, Tile/Brick
- Basement: Full,Finished
- Number of fireplaces: 1
- Fireplace features: Gas/Propane
Interior area
- Total structure area: 2,840
- Total interior livable area: 2,840 sqft
- Finished area above ground: 2,840
Property
Parking
- Total spaces: 6
- Parking features: Inside Entrance, Garage Door Opener, Asphalt, Driveway, Attached, Other
- Attached garage spaces: 2
- Uncovered spaces: 4
Accessibility
- Accessibility features: None
Features
- Levels: Two
- Stories: 2
- Patio & porch: Patio
- Exterior features: Sidewalks, Barbecue, Awning(s), Extensive Hardscape, Play Area
- Has private pool: Yes
- Pool features: Fenced, Filtered, In Ground, Vinyl, Private
- Fencing: Aluminum
- Has view: Yes
- View description: Trees/Woods
Lot
- Size: 1.1 Acres
Details
- Additional structures: Above Grade, Outbuilding
- Parcel number: 5100012 0600002
- Zoning: RES
- Special conditions: Standard
Construction
Type & style
- Home type: SingleFamily
- Architectural style: Colonial
- Property subtype: Single Family Residence
Materials
- Vinyl Siding, Brick
- Foundation: Concrete Perimeter
- Roof: Shingle
Condition
- Excellent
- New construction: No
- Year built: 1999
Utilities & green energy
- Electric: Underground, 120/240V
- Sewer: On Site Septic
- Water: Well
- Utilities for property: Cable Connected
Community & HOA
Community
- Subdivision: Lynwood Estates
HOA
- Has HOA: Yes
- Services included: Common Area Maintenance
- HOA fee: $220 annually
- HOA name: LYNNEWOOD ESTATES ESTATES RCP MAMAMGMENT
Location
- Region: Allentown
- Municipality: UPPER FREEHOLD TWP
Financial & listing details
- Price per square foot: $379/sqft
- Tax assessed value: $315,100
- Annual tax amount: $15,491
- Date on market: 6/30/2026
- Listing agreement: Exclusive Right To Sell
- Listing terms: Conventional,Cash
- Inclusions: Washer / Dryer, Kitchen Appliances, Shed, Pool Equipment, Pool Cover
- Exclusions: Personal Items, Dinning Room Chandelier
- Ownership: Fee Simple
Estimated market value
$1,061,500
$1.01M - $1.11M
$5,042/mo
Price history
| Date | Event | Price |
|---|---|---|
| 7/28/2026 | Price change | $1,075,000-2.3%$379/sqft |
Source:  Bright MLS #NJMM2004690 Report a problem Bright MLS #NJMM2004690 Report a problem | ||
| 6/30/2026 | Listed for sale | $1,100,000+141.8%$387/sqft |
Source: Bright MLS #NJMM2004690 Report a problem | ||
| 10/28/2009 | Sold | $455,000-25.1%$160/sqft |
Source: Public Record Report a problem | ||
| 8/26/2004 | Sold | $607,500+89.4%$214/sqft |
Source: Public Record Report a problem | ||
| 11/22/1999 | Sold | $320,728$113/sqft |
Source: Public Record Report a problem | ||
Public tax history
| Year | Property taxes | Tax assessment |
|---|---|---|
| 2025 | $18,074 +13.8% | $838,300 +13.8% |
| 2024 | $15,879 +11.3% | $736,500 +14.6% |
| 2023 | $14,268 +9.5% | $642,400 +12% |
| 2022 | $13,024 +4.7% | $573,500 +11.8% |
| 2021 | $12,440 +2.7% | $513,000 +1.7% |
| 2020 | $12,114 -1% | $504,500 -0.2% |
| 2019 | $12,233 | $505,400 +0.5% |
| 2018 | $12,233 +3.3% | $502,800 +1% |
| 2017 | $11,839 -8% | $497,600 -0.3% |
| 2016 | $12,864 +18.3% | $499,100 -8.9% |
| 2015 | $10,872 +3.6% | $548,100 +17.4% |
| 2014 | $10,494 +1.9% | $466,800 |
| 2013 | $10,298 +2.1% | $466,800 |
| 2012 | $10,088 +0.6% | $466,800 |
| 2011 | $10,025 -2.8% | $466,800 -11% |
| 2010 | $10,312 +6.6% | $524,600 -10% |
| 2009 | $9,670 | $582,900 |
| 2008 | -- | $582,900 |
| 2007 | -- | $582,900 |
| 2006 | -- | $582,900 +84.6% |
| 2005 | -- | $315,700 |
| 2003 | -- | $315,700 |
| 2002 | -- | $315,700 |
| 2001 | -- | $315,700 |
Find assessor info on the county website
Monthly payment
Est. payment
Payment breakdown
Explore the cost of this home by adjusting the details. Changes won't be saved.Climate risks
Neighborhood: 08501
Nearby schools
GreatSchools rating
- 4/10Newell Elementary SchoolGrades: PK-4Distance: 2.3 mi
- 8/10Stone Bridge Middle SchoolGrades: 5-8Distance: 3 mi
- 4/10Allentown High SchoolGrades: 9-12Distance: 2.3 mi
Schools provided by the listing agent
- High: Allentown
- District: Upper Freehold Regional Schools
Source: Bright MLS. This data may not be complete. We recommend contacting the local school district to confirm school assignments for this home.
- $957,7004 bd3 ba2.8k sqft63 Cliffwood Dr, Allentown, NJ 08501Off Market
- $1,147,9004 bd2 ba3.4k sqft67 Cliffwood Dr, Allentown, NJ 08501Off Market
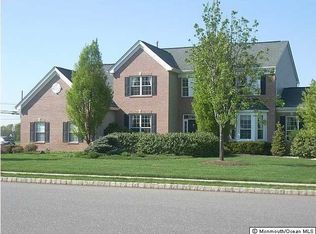
- $1,154,1004 bd3 ba3.5k sqft1 Somerset Ct, Allentown, NJ 08501Off Market

- $522,7002 bd1 ba1.2k sqft1311 Old York Rd, Trenton, NJ 08691Off Market
- $1,094,7004 bd3 ba3.2k sqft2 Somerset Ct, Allentown, NJ 08501Off Market
- $1,150,0005 bd4 ba2.9k sqft61 Cliffwood Dr, Allentown, NJ 08501For Sale
- $991,0004 bd3 ba2.4k sqft10 Jennings Dr, Allentown, NJ 08501Off Market
- $700,500-- bd-- ba3.1k sqft1316 Old York Rd, Robbinsville, NJ 08691Off Market
A local agent can set up tours, give advice and negotiate with sellers.
A local lender can help you make sure your offer is ready when you are.
Similar homes
- $1,150,0005 bd4 ba2.9k sqft61 Cliffwood Dr, Allentown, NJ 08501For Sale
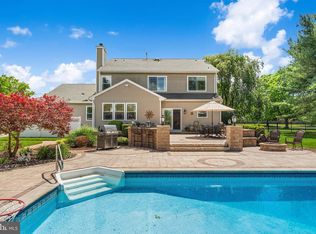
 MLS ID #NJMM2004654, Kathy Froelich, Redfin. Bright MLS
 - $1,180,0004 bd3 ba3.5k sqft44 Walters Rd, Robbinsville, NJ 08691For Sale
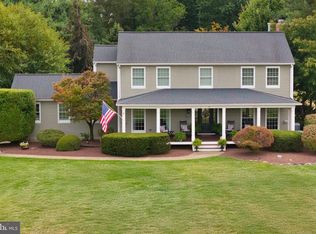 MLS ID #NJME2075432, Joan Martinez, Smires & Associates. Bright MLS
 - $949,0004 bd3 ba2.1k sqft151 Walnford Rd, Allentown, NJ 08501For Sale
 MLS ID #NJMM2004220, Suzann Argilan, Century 21 Action Plus Realty - Cream Ridge. Bright MLS
 - $1,100,0885 bd3 ba2.6k sqft12 Wendover Rd, East Windsor, NJ 08520For Sale
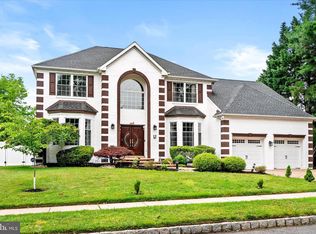 MLS ID #NJME2079826, Frank Ferrara, Metro Homes Real Estate Group LLC. Bright MLS
 - $1,125,0005 bd3 ba3.3k sqft36 Arnold Ln, Robbinsville, NJ 08691For SaleMLS ID #NJME2080594, Vanessa Stefanics, REMAX Welcome Home. Bright MLS
- $1,075,0005 bd3 ba2.9k sqft2 Tanager Ln, Robbinsville, NJ 08691For SaleMLS ID #NJME2077856, Jeanette Larkin, Keller Williams Premier. Bright MLS
- $1,135,0004 bd3 ba2.5k sqft15 Arnold Ln, Robbinsville, NJ 08691For SaleMLS ID #NJME2077460, John Terebey, EXP Realty, LLC. Bright MLS
- $1,050,0004 bd4 ba3.4k sqft12 Hulse St, Robbinsville, NJ 08691For SaleMLS ID #NJME2081420, Vanessa Stefanics, REMAX Welcome Home. Bright MLS
- $845,0003 bd3 ba2.4k sqft59 Amberfield Rd, Robbinsville, NJ 08691For Sale
 MLS ID #2702363R, SHEFALI AHUJA. All Jersey MLS
 - $949,0004 bd4 ba2.8k sqft6 Cullen Way, Hamilton, NJ 08620For SaleMLS ID #NJME2081380, Valerie Bertsch, Compass New Jersey, LLC - Moorestown. Bright MLS
- $889,9004 bd3 ba3.6k sqft51 Stonehedge Dr, East Windsor, NJ 08520For SaleMLS ID #NJME2079784, Christian Kreitz, Weichert Realtors - Westfield. Bright MLS
- $950,0004 bd4 ba4k sqft194 Hyacinth Dr S, Yardley, PA 19067For SaleMLS ID #PABU2128348, Matt Scannapieco, Franklin Investment Realty. Bright MLS
- $1,300,0004 bd4 ba2.7k sqft17 Findley Ln, West Windsor, NJ 08550For SaleMLS ID #NJME2080388, Harveen Bhatla, Keller Williams Premier. Bright MLS
- $1,149,0004 bd5 ba2.9k sqft93 Lamb Ln, Manalapan, NJ 07726For SaleMLS ID #2701355R, SUSAN MARCRIE. All Jersey MLS
- $789,0004 bd3 ba2.2k sqft2 Stonehedge Dr, East Windsor, NJ 08520For SaleMLS ID #NJME2081600, Allan Burns, Real Broker, LLC. Bright MLS
- $990,0005 bd3 ba3.3k sqft700 Wright Debow Rd, Jackson, NJ 08527For SaleMLS ID #NJOC2043232, Sharif Hatab, EXP Realty, LLC. Bright MLS
- $1,250,0004 bd4 ba2.8k sqft68 Fieldstone Rd, Skillman, NJ 08558For SaleMLS ID #NJSO2005912, Michelle Blane, Callaway Henderson Sotheby's Int'l-Princeton. Bright MLS
- $974,9996 bd5 ba3.2k sqft3 Manalapan Woods Drive, Manalapan, NJ 07726For Sale
 MLS ID #22624079, Teresa Miragliotta, Salt and Cedar Properties, LLC. MoreMLS
 - $1,045,0004 bd3 ba2.6k sqft106 Spencer Rd, Washington Crossing, PA 18977For SaleMLS ID #PABU2117562, Jay Spaziano, Jay Spaziano Real Estate. Bright MLS
- $949,0004 bd3 ba2.3k sqft4 Dennison Pl, Plainsboro, NJ 08536For SaleMLS ID #2701787R, CATHERINE OCONNELL. All Jersey MLS
