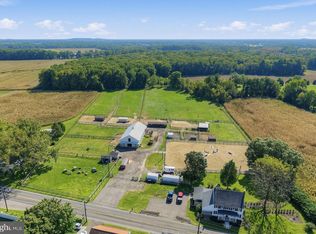
Welcome to 151 Walnford Rd. Discover the perfect blend of country living and modern comfort on this farm assessed 12.73 acre property. This beautifully updated 4 bedroom, 3 full bath ranch offers 2100 sq ft of light filled living space, highlighted by neutral tones, designer finishes and an open and inviting floor plan. The gourmet kitchen features 42" cabinets, quartz countertops and stainless-steel appliances, ideal for everyday cooking or entertaining. The space flows seamlessly into a large 22x15 family room with vaulted ceilings and views of outback. The primary suite includes an updated ensuite bath and walk in closet! All bathrooms are fully renovated, featuring stylish tilework, rain showers and a luxurious soaking tub. Take in the views with piece of mind knowing all major updates have been improved, including newer roof, septic, hvac, french drains and replacement windows. Equestrian enthusiasts will appreciate the 8-stall horse barn, complete with water and electric. An adjacent detached garage with versatile flex space, perfect for storage, a workshop, art studio or home office. Enjoy peaceful wooded views, sunsets from the back patio and an expansive yard perfect for gatherings, gardening and wildlife watching. The property is located in the Upper Freehold Regional school district and is wonderfully close to many of the area's best attractions. Downtown Allentown, Historic Walnford Park, Union Transportation Trail, charming restaurants, golf courses and local wineries/breweries are within easy reach, making this home the trifecta of natural serene beauty, comfort and convenience. Don't miss this exceptional property!
For sale
$949,000
151 Walnford Rd, Allentown, NJ 08501
4beds
2,120sqft
Single Family Residence
Built in 1940
12.73 Acres Lot
$941,400 Zestimate®
$448/sqft
$-- HOA
What's special
Walk in closetUpdated ensuite bathStylish tileworkDesigner finishesNeutral tonesReplacement windowsLuxurious soaking tub
- 329 days
- 186
- 9
Zillow last checked:
Listing updated:
Listed by:
Suzann Argilan 609-647-8802,
Century 21 Action Plus Realty - Cream Ridge
Source: Bright MLS,MLS#: NJMM2004220
Facts & features
Interior
Bedrooms & bathrooms
- Bedrooms: 4
- Bathrooms: 3
- Full bathrooms: 3
- Main level bathrooms: 3
- Main level bedrooms: 4
Rooms
- Room types: Living Room, Dining Room, Primary Bedroom, Bedroom 2, Bedroom 3, Bedroom 4, Kitchen, Family Room
Primary bedroom
- Features: Flooring - Carpet
- Level: Main
- Area: 154 Square Feet
- Dimensions: 11 X 14
Bedroom 2
- Features: Flooring - Carpet
- Level: Main
- Area: 130 Square Feet
- Dimensions: 13 X 10
Bedroom 3
- Features: Flooring - Carpet
- Level: Main
- Area: 130 Square Feet
- Dimensions: 13 X 10
Bedroom 4
- Features: Flooring - Carpet
- Level: Main
- Area: 120 Square Feet
- Dimensions: 10 X 12
Dining room
- Features: Flooring - HardWood
- Level: Main
- Area: 120 Square Feet
- Dimensions: 10 X 12
Family room
- Features: Flooring - Laminated, Cathedral/Vaulted Ceiling
- Level: Main
- Area: 308 Square Feet
- Dimensions: 22 X 14
Kitchen
- Features: Countertop(s) - Quartz, Flooring - HardWood, Lighting - Ceiling, Recessed Lighting, Kitchen - Gas Cooking, Pantry
- Level: Main
- Area: 96 Square Feet
- Dimensions: 12 X 8
Living room
- Features: Flooring - HardWood
- Level: Main
- Area: 336 Square Feet
- Dimensions: 16 X 21
Heating
- Forced Air, Natural Gas
Cooling
- Central Air, Natural Gas
Appliances
- Included: Dishwasher, Cooktop, Dryer, Energy Efficient Appliances, Exhaust Fan, Microwave, Oven, Range Hood, Refrigerator, Stainless Steel Appliance(s), Washer, Tankless Water Heater, Water Treat System
- Laundry: In Basement
Features
- Soaking Tub, Bathroom - Walk-In Shower, Butlers Pantry, Combination Kitchen/Dining, Dining Area, Family Room Off Kitchen, Open Floorplan, Kitchen - Gourmet, Upgraded Countertops, Walk-In Closet(s), Recessed Lighting, Attic, Dry Wall, Block Walls
- Flooring: Carpet, Engineered Wood, Hardwood, Wood
- Doors: Storm Door(s)
- Windows: Energy Efficient, Replacement, Wood Frames, Skylight(s)
- Basement: Drainage System,Improved,Interior Entry,Sump Pump,Unfinished,Water Proofing System
- Has fireplace: No
Interior area
- Total structure area: 2,120
- Total interior livable area: 2,120 sqft
- Finished area above ground: 2,120
- Finished area below ground: 0
Video & virtual tour
Property
Parking
- Total spaces: 8
- Parking features: Garage Faces Front, Inside Entrance, Other, Crushed Stone, Detached, Driveway
- Garage spaces: 2
- Uncovered spaces: 6
Accessibility
- Accessibility features: None
Features
- Levels: One
- Stories: 1
- Exterior features: Other
- Pool features: None
- Has view: Yes
- View description: Street, Trees/Woods
- Frontage length: Road Frontage: 114
Lot
- Size: 12.73 Acres
- Dimensions: 115 x 428
- Features: Backs to Trees, Cleared, Corner Lot, Front Yard, Irregular Lot, Not In Development, Open Lot, Wooded, Private, Rear Yard, Rural, Unknown Soil Type
Details
- Additional structures: Above Grade, Below Grade, Outbuilding
- Additional parcels included: Farm Assessed 11.73 acres
- Parcel number: 510004300004 01
- Zoning: AR
- Special conditions: Standard
- Horses can be raised: Yes
- Horse amenities: Horses Allowed, Stable(s)
Construction
Type & style
- Home type: SingleFamily
- Architectural style: Ranch/Rambler
- Property subtype: Single Family Residence
Materials
- Brick, Vinyl Siding, Vinyl
- Foundation: Block
- Roof: Shingle
Condition
- Excellent
- New construction: No
- Year built: 1940
Utilities & green energy
- Sewer: On Site Septic
- Water: Well, Conditioner
- Utilities for property: Electricity Available, Phone Available, Natural Gas Available, Cable Available, Cable
Community & HOA
Community
- Subdivision: None Available
HOA
- Has HOA: No
Location
- Region: Allentown
- Municipality: UPPER FREEHOLD TWP
Financial & listing details
- Price per square foot: $448/sqft
- Tax assessed value: $597,400
- Annual tax amount: $11,039
- Date on market: 11/25/2025
- Listing agreement: Exclusive Right To Sell
- Listing terms: Cash,Conventional,FHA
- Inclusions: Washer, Dryer, Refrigerator, Refrigerator In Basement
- Exclusions: Personal Property
- Ownership: Fee Simple
- Road surface type: Paved, Stone
Estimated market value
$941,400
$894,000 - $988,000
$4,591/mo
Price history
| Date | Event | Price |
|---|---|---|
| 10/19/2026 | Listed for sale | $949,000$448/sqft |
Source:  Bright MLS #NJMM2004220 Report a problem Bright MLS #NJMM2004220 Report a problem | ||
| 8/10/2026 | Pending sale | $949,000$448/sqft |
Source:  MoreMLS #22536021 Report a problem MoreMLS #22536021 Report a problem | ||
| 6/1/2026 | Listed for sale | $949,000-2.7%$448/sqft |
Source: Bright MLS #NJMM2004220 Report a problem | ||
| 11/25/2025 | Listed for sale | $975,000$460/sqft |
Source: Bright MLS #NJMM2004220 Report a problem | ||
Public tax history
| Year | Property taxes | Tax assessment |
|---|---|---|
| 2025 | $12,880 +28.9% | $597,400 +28.9% |
| 2024 | $9,995 +7.4% | $463,600 +10.6% |
| 2023 | $9,306 +6% | $419,000 +8.4% |
| 2022 | $8,780 +12.8% | $386,600 +20.4% |
| 2021 | $7,784 +3.7% | $321,000 +1.7% |
| 2020 | $7,510 +11.9% | $315,500 +0.7% |
| 2019 | $6,708 | $313,300 +2.9% |
| 2018 | $6,708 -4% | $304,500 +1.5% |
| 2017 | $6,990 -8.7% | $300,000 +1.8% |
| 2016 | $7,656 -6% | $294,700 -9.7% |
| 2015 | $8,142 +3.6% | $326,200 -6.7% |
| 2014 | $7,859 | $349,600 |
Find assessor info on the county website
Monthly payment
Est. payment
Payment breakdown
Explore the cost of this home by adjusting the details. Changes won't be saved.Climate risks
Neighborhood: 08501
Nearby schools
Schools provided by the listing agent
- Elementary: Newell
- Middle: Stone Bridge
- High: Allentown H.s.
- District: Upper Freehold Regional Schools
Source: Bright MLS. This data may not be complete. We recommend contacting the local school district to confirm school assignments for this home.
Similar homes
- $999,0004 bd3 ba2.7k sqft15 Smith Dr, Allentown, NJ 08501For Sale
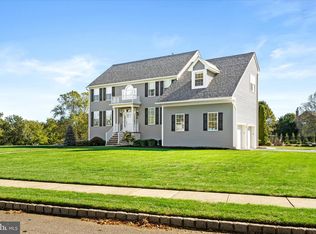
 MLS ID #NJMM2005060, Natalie Smires, Smires & Associates. Bright MLS
 - $714,0004 bd3 ba2.2k sqft16 Twain Dr, Allentown, NJ 08501For Sale
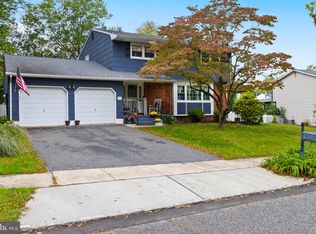 MLS ID #NJMM2005042, Jessica Ugi, ERA Central Realty Group - Cream Ridge. Bright MLS
 - $999,9994 bd2 ba2.8k sqft135 S Main St, Allentown, NJ 08501For Sale
 MLS ID #NJMM2004886, Patty Hogan, Keller Williams Premier. Bright MLS
 - $998,0003 bd2 ba2.3k sqft25020 Mount Pleasant Rd, Columbus, NJ 08022For Sale
 MLS ID #NJBL2121986, Amy Butewicz, Keller Williams Real Estate - Princeton. Bright MLS
 - $945,0004 bd2 ba2.1k sqft3 Darvel Dr, West Windsor, NJ 08550For SaleMLS ID #NJME2083062, Hayoung Yoo, Weichert Realtors - Edison. Bright MLS
- $689,0003 bd3 ba2.5k sqft354 Old York Rd, Hamilton, NJ 08620For SaleMLS ID #NJME2084742, Jeanette Larkin, Keller Williams Premier. Bright MLS
- $845,0005 bd4 ba2.9k sqft50 Orourke Dr, Robbinsville, NJ 08691For SaleMLS ID #NJME2073150, Britani Radice-Calderone, Curran Group Real Estate Services. Bright MLS
- $849,7454 bd3 ba2.4k sqft35 Beechwood Dr, Robbinsville, NJ 08691For SaleMLS ID #NJME2079732, Joan George, REMAX Welcome Home. Bright MLS
- $929,0004 bd3 ba2.7k sqft31 Montgomery Ave, Rocky Hill, NJ 08553For SaleMLS ID #NJSO2006114, Pierre Eade, Homestarr Realty. Bright MLS
- $878,0004 bd2 ba1.7k sqft163 N Main St, Cranbury, NJ 08512For SaleMLS ID #NJMX2013374, Donna Murray, BHHS Fox & Roach - Princeton. Bright MLS
- $850,0004 bd4 ba2.2k sqft4 Castle Ct, Trenton, NJ 08620For SaleMLS ID #NJBL2117028, Jeannine Chambers, Century 21 Alliance-Medford. Bright MLS
- $975,0004 bd3 ba2.7k sqft5 Forrest Hill Rd, Titusville, NJ 08560For SaleMLS ID #NJME2084614, Betsy Silverman, Coldwell Banker Residential Brokerage-Princeton Jct. Bright MLS
- $490,0003 bd1 ba1.1k sqft39 Waldron Rd, Allentown, NJ 08501For SaleMLS ID #NJMM2005056, Beth Kimmick, ERA Central Realty Group - Cream Ridge. Bright MLS
- $850,0004 bd3 ba2.2k sqft20 Riccis Dr, Jackson, NJ 08527For SaleMLS ID #NJOC2044666, Liana Gable, BHHS Fox & Roach-Southampton. Bright MLS
- $945,0006 bd3 ba2.5k sqft80 Princeton Ave, Rocky Hill, NJ 08553For SaleMLS ID #NJSO2006130, Susan Thompson, Corcoran Sawyer Smith - Pennington. Bright MLS
- $925,0004 bd3 ba3k sqft700 Fox Hollow Dr, Yardley, PA 19067For SaleMLS ID #PABU2132938, Drew Ferrara, RE/MAX Properties - Newtown. Bright MLS
- $1,030,0005 bd3 ba2.6k sqft3 Cartwright Dr W, West Windsor, NJ 08550For SaleMLS ID #NJME2083824, Theza Friedman, Coldwell Banker Residential Brokerage - Princeton. Bright MLS
- $795,0004 bd2 ba2.2k sqft13 Jeffrey Ln, East Windsor, NJ 08520For SaleMLS ID #NJME2082784, William Hagan, EXP Realty, LLC. Bright MLS
- $899,0005 bd3 ba2.4k sqft228 State Rd, Princeton, NJ 08540For SaleMLS ID #NJME2084250, Christy Jiang, Keller Williams Real Estate - Princeton. Bright MLS
- $799,0004 bd3 ba2.2k sqft19 Peach Tree Street, Jackson, NJ 08527For Sale
 MLS ID #22619102, Joanne F VanOostendorp, Diane Turton, Realtors-Beach Haven. MoreMLS
