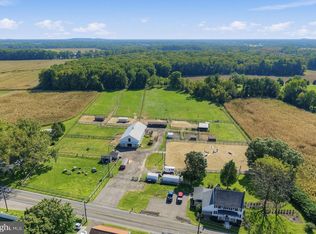
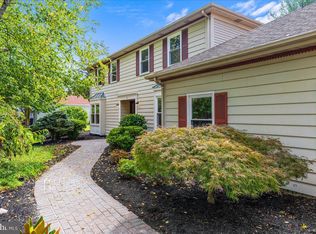
***Seller to credit buyer 3% toward PERMANENT RATE REDUCTION up to $25,000.*** Nestled in the heart of historic Allentown on desirable South Main Street, this fully renovated property blends classic architectural charm w/modern luxury. MAIN RESIDENCE boasts a generous layout featuring 4 spacious bedrooms and 2 fully updated baths. Gourmet kitchen completely reimagined w/brand new cabinetry, quartz countertops, stainless steel appl & premium finishes that complement the historic details. Original architectural character preserved w/rich wood trim, deep windowsills and classic curb appeal. PLUS new central AC! GUEST ACCOMODATIONS/OFFICE ACCESSORY - fully functional living space featuring it's own private LR, full kitchen, 1 BR/OFFICE and full BA - ideal for multi-generational living, guest suite. (no formal tenant living permitted). GARAGE/STUDIO-oversized 2 car gar providing secure parking & workshop space. BACK STUDIO-flexible studio space directly adjacent to garage w/separate entrance perfect for home office, art studio, fitness room or private workshop. This versatile multi structure estate offers rare flexibility, historic elegance and high end updates just steps from local shops and dining. *All pictures with furniture have been Virtually Enhanced. There is not a pool on the property.
For sale
Price cut: $100K (9/17)
$999,999
135 S Main St, Allentown, NJ 08501
4beds
2,838sqft
Single Family Residence
Built in 1921
-- sqft lot
$976,900 Zestimate®
$352/sqft
$-- HOA
What's special
Classic curb appealNew central acDeep windowsillsQuartz countertops
- 65 days
- 737
- 29
Zillow last checked:
Listing updated:
Listed by:
Patty Hogan 609-306-9189,
Keller Williams Premier,
Co-Listing Agent: Kimberly Coppola 609-638-9522,
Keller Williams Premier
Source: Bright MLS,MLS#: NJMM2004886
Facts & features
Interior
Bedrooms & bathrooms
- Bedrooms: 4
- Bathrooms: 2
- Full bathrooms: 2
- Main level bathrooms: 1
Basement
- Area: 0
Heating
- Steam, Other
Cooling
- Central Air, Electric
Appliances
- Included: Microwave, Built-In Range, Dishwasher, ENERGY STAR Qualified Refrigerator, Exhaust Fan, Range Hood, Stainless Steel Appliance(s), Gas Water Heater
- Laundry: Main Level
Features
- Attic, 2nd Kitchen, Bathroom - Tub Shower, Ceiling Fan(s), Crown Molding, Kitchen - Gourmet, Wine Storage
- Flooring: Ceramic Tile, Engineered Wood, Hardwood, Wood
- Basement: Full
- Has fireplace: No
Interior area
- Total structure area: 2,838
- Total interior livable area: 2,838 sqft
- Finished area above ground: 2,838
- Finished area below ground: 0
Property
Parking
- Total spaces: 2
- Parking features: Oversized, Other, Asphalt, Detached, Driveway
- Garage spaces: 2
- Has uncovered spaces: Yes
Accessibility
- Accessibility features: 2+ Access Exits, Accessible Entrance
Features
- Levels: Three
- Stories: 3
- Exterior features: Lighting, Sidewalks
- Pool features: None
Lot
- Dimensions: 50.00 x 0.00
Details
- Additional structures: Above Grade, Below Grade
- Parcel number: 030001500032
- Zoning: HR-20
- Zoning description: Historic District
- Special conditions: Standard
Construction
Type & style
- Home type: SingleFamily
- Architectural style: Other
- Property subtype: Single Family Residence
Materials
- Frame
- Foundation: Concrete Perimeter, Block
- Roof: Shingle
Condition
- Excellent
- New construction: No
- Year built: 1921
Utilities & green energy
- Sewer: Public Sewer
- Water: Public
Community & HOA
Community
- Subdivision: Allentown Borough
HOA
- Has HOA: No
Location
- Region: Allentown
- Municipality: ALLENTOWN BORO
Financial & listing details
- Price per square foot: $352/sqft
- Tax assessed value: $408,200
- Annual tax amount: $14,478
- Date on market: 8/16/2026
- Listing agreement: Exclusive Right To Sell
- Listing terms: Cash,Conventional,FHA,VA Loan
- Inclusions: Main House: Refrigerator, Microwave, Range, Hood, Dishwasher, Wine Refrigerator, Ceiling Fans, Light Fixtures Home Office: Refrigerator, Stove, Ceiling Fans
- Exclusions: Personal Belongings
- Ownership: Fee Simple
Estimated market value
$976,900
$928,000 - $1.03M
$3,705/mo
Price history
| Date | Event | Price |
|---|---|---|
| 9/17/2026 | Price change | $999,999-9.1%$352/sqft |
Source:  Bright MLS #NJMM2004886 Report a problem | ||
| 8/16/2026 | Listed for sale | $1,100,000+139.1%$388/sqft |
Source: Bright MLS #NJMM2004886 Report a problem | ||
| 2/6/2026 | Sold | $460,000$162/sqft |
Source: Public Record Report a problem | ||
Public tax history
| Year | Property taxes | Tax assessment |
|---|---|---|
| 2025 | $13,136 | $408,200 |
| 2024 | $13,136 +11.8% | $408,200 |
| 2023 | $11,748 -5% | $408,200 |
| 2022 | $12,364 +0.1% | $408,200 |
| 2021 | $12,352 -0.1% | $408,200 |
| 2020 | $12,364 -0.6% | $408,200 |
| 2019 | $12,434 | $408,200 |
| 2018 | $12,434 +0.1% | $408,200 |
| 2017 | $12,417 +7.5% | $408,200 |
| 2016 | $11,556 +1.7% | $408,200 |
| 2015 | $11,368 +2.5% | $408,200 +0.8% |
| 2014 | $11,089 +3.3% | $405,000 |
| 2013 | $10,737 -2.2% | $405,000 |
| 2012 | $10,978 +11.2% | $405,000 -5.9% |
| 2011 | $9,873 +4.1% | $430,500 +106.1% |
| 2010 | $9,484 +2.2% | $208,900 |
| 2009 | $9,277 | $208,900 |
| 2008 | -- | $208,900 |
| 2007 | -- | $208,900 |
| 2006 | -- | $208,900 |
| 2005 | -- | $208,900 |
| 2003 | -- | $208,900 |
| 2002 | -- | $208,900 |
| 2001 | -- | $208,900 |
Find assessor info on the county website
Monthly payment
Est. payment
Payment breakdown
Explore the cost of this home by adjusting the details. Changes won't be saved.Climate risks
Neighborhood: 08501
Nearby schools
Schools provided by the listing agent
- Elementary: Newell
- Middle: Stone Bridge
- High: Allentown H.s.
- District: Upper Freehold Regional Schools
Source: Bright MLS. This data may not be complete. We recommend contacting the local school district to confirm school assignments for this home.

Similar homes
- $949,0004 bd3 ba2.1k sqft151 Walnford Rd, Allentown, NJ 08501For Sale

 MLS ID #NJMM2004220, Suzann Argilan, Century 21 Action Plus Realty - Cream Ridge. Bright MLS
- $998,0003 bd2 ba2.3k sqft25020 Mount Pleasant Rd, Columbus, NJ 08022For Sale
 MLS ID #NJBL2121986, Amy Butewicz, Keller Williams Real Estate - Princeton. Bright MLS
- $945,0004 bd2 ba2.1k sqft3 Darvel Dr, West Windsor, NJ 08550For Sale
 MLS ID #NJME2083062, Hayoung Yoo, Weichert Realtors - Edison. Bright MLS
- $1,030,0005 bd3 ba2.6k sqft3 Cartwright Dr W, West Windsor, NJ 08550For Sale
 MLS ID #NJME2083824, Theza Friedman, Coldwell Banker Residential Brokerage - Princeton. Bright MLS
- $689,0003 bd3 ba2.5k sqft354 Old York Rd, Hamilton, NJ 08620For SaleMLS ID #NJME2084742, Jeanette Larkin, Keller Williams Premier. Bright MLS
- $999,0004 bd3 ba2.8k sqft10 Old Nursery Ln, Princeton, NJ 08540For Sale
 MLS ID #2703733R, PATRICIA FORD. All Jersey MLS
- $929,0004 bd3 ba2.7k sqft31 Montgomery Ave, Rocky Hill, NJ 08553For SaleMLS ID #NJSO2006114, Pierre Eade, Homestarr Realty. Bright MLS
- $829,0003 bd2 ba2.2k sqft190 Robbins Edinburg Rd, Robbinsville, NJ 08691For SaleMLS ID #NJME2084470, Desiree Daniels, REMAX Welcome Home. Bright MLS
- $999,5004 bd3 ba2.6k sqft106 Spencer Rd, Washington Crossing, PA 18977For SaleMLS ID #PABU2117562, Jay Spaziano, Jay Spaziano Real Estate. Bright MLS
- $929,0005 bd3 ba3.2k sqft784 Ridge Rd, Monmouth Junction, NJ 08852For SaleMLS ID #2612344R, TAYLOR R. PANCONI. All Jersey MLS
- $878,0004 bd2 ba1.7k sqft163 N Main St, Cranbury, NJ 08512For SaleMLS ID #NJMX2013374, Donna Murray, BHHS Fox & Roach - Princeton. Bright MLS
- $945,0006 bd3 ba2.5k sqft80 Princeton Ave, Rocky Hill, NJ 08553For SaleMLS ID #NJSO2006130, Susan Thompson, Corcoran Sawyer Smith - Pennington. Bright MLS
- $799,0005 bd3 ba3.3k sqft700 Wright Debow Rd, Jackson, NJ 08527For SaleMLS ID #NJOC2043232, Sharif Hatab, EXP Realty, LLC. Bright MLS
- $995,0003 bd3 ba2.1k sqft420 Mount Lucas Rd, Princeton, NJ 08540For SaleMLS ID #NJME2082440, Ingela Kostenbader, Queenston Realty, LLC. Bright MLS
- $899,0004 bd3 ba3.2k sqft42 Harbourton Woodsville Rd, Pennington, NJ 08534For SaleMLS ID #NJME2082286, Cary Simons, Kurfiss Sotheby's International Realty. Bright MLS
- $879,0004 bd3 ba2.5k sqft34 Woosamonsa Rd, Pennington, NJ 08534For SaleMLS ID #NJME2081684, Patti Chapnick, RE/MAX at the Sea. Bright MLS
- $899,0005 bd3 ba2.4k sqft228 State Rd, Princeton, NJ 08540For SaleMLS ID #NJME2084250, Christy Jiang, Keller Williams Real Estate - Princeton. Bright MLS
- $939,0004 bd3 ba2.5k sqft120 S Main St, Pennington, NJ 08534For SaleMLS ID #NJME2083858, ALBERT MOORE, Better Homes and Gardens Real Estate Realty Connect. Bright MLS
- $829,9003 bd3 ba1.8k sqft33 Galston Dr, Princeton Junction, NJ 08550For SaleMLS ID #NJME2082514, Sally Franklin, BHHS Fox & Roach Hopewell Valley. Bright MLS
- $899,0004 bd4 ba2k sqft2489 Main St, Lawrence Township, NJ 08648For SaleMLS ID #NJME2074480, Susan Cook, Callaway Henderson Sotheby's Int'l-Princeton. Bright MLS
