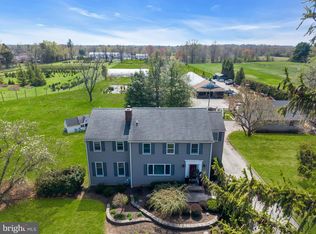
Welcome to exceptional country living in Hopewell Township. Set on 5 picturesque, level acres, this beautifully appointed 4-bedroom, 3-bath residence offers an ideal combination of sophisticated living, expansive space, and everyday comfort. The thoughtfully designed open-concept floor plan is anchored by a spectacular family room extending the full length of the home, creating an inviting space for both intimate gatherings and grand entertaining. The updated kitchen is a true centerpiece, featuring elegant granite countertops and seamless flow into the adjoining living areas. A versatile first-floor bonus room offers endless possibilities as a private home office, playroom, guest quarters, or potential in-law suite. A convenient half bath and laundry area add to the functionality of the main level, while the covered rear patio provides the perfect setting for outdoor dining, entertaining, or simply enjoying the serene surroundings. Upstairs, four generously sized bedrooms provide comfortable accommodations, including two full bathrooms designed for convenience and privacy. A full basement offers abundant storage and flexible space for future use. Additional highlights include a whole-house generator and owned solar panels, offering enhanced energy efficiency and peace of mind. With five beautiful, flat acres, generous interior spaces, and a versatile layout designed for modern living, this exceptional Hopewell Township property presents a rare opportunity to enjoy privacy, comfort, and refined country living.
For sale
$899,900
34 Woosamonsa Rd, Pennington, NJ 08534
4beds
2,500sqft
Single Family Residence
Built in 1966
5 Acres Lot
$-- Zestimate®
$360/sqft
$-- HOA
What's special
Updated kitchenPicturesque level acresFive beautiful flat acresGenerous interior spacesVersatile first-floor bonus roomFour generously sized bedroomsLaundry area
- 42 days
- 880
- 33
Zillow last checked:
Listing updated:
Listed by:
Patti Chapnick 267-246-7653,
RE/MAX at the Sea
Source: Bright MLS,MLS#: NJME2081684
Facts & features
Interior
Bedrooms & bathrooms
- Bedrooms: 4
- Bathrooms: 3
- Full bathrooms: 3
- Main level bathrooms: 1
Rooms
- Room types: Living Room, Dining Room, Bedroom 2, Bedroom 3, Bedroom 4, Kitchen, Family Room, Basement, Bedroom 1, Laundry
Bedroom 1
- Level: Upper
- Area: 168 Square Feet
- Dimensions: 12 X 14
Bedroom 2
- Level: Upper
- Area: 182 Square Feet
- Dimensions: 14 X 13
Bedroom 3
- Level: Upper
- Area: 140 Square Feet
- Dimensions: 10 X 14
Bedroom 4
- Level: Upper
- Area: 108 Square Feet
- Dimensions: 12 X 9
Basement
- Level: Lower
Dining room
- Features: Flooring - Tile/Brick
- Level: Main
- Area: 144 Square Feet
- Dimensions: 12 X 12
Family room
- Level: Main
- Area: 192 Square Feet
- Dimensions: 12 X 16
Kitchen
- Features: Granite Counters, Flooring - Tile/Brick, Kitchen - Gas Cooking
- Level: Main
- Area: 96 Square Feet
- Dimensions: 12 X 8
Laundry
- Level: Main
Living room
- Features: Fireplace - Gas
- Level: Main
- Area: 336 Square Feet
- Dimensions: 14 X 24
Heating
- Forced Air, Natural Gas
Cooling
- Central Air, Electric
Appliances
- Included: Dryer, Dishwasher, Microwave, Refrigerator, Self Cleaning Oven, Washer, Water Heater, Electric Water Heater
- Laundry: Main Level, Laundry Room
Features
- Bathroom - Stall Shower, Breakfast Area, Dining Area, Open Floorplan
- Flooring: Ceramic Tile, Hardwood, Wood
- Basement: Full
- Has fireplace: No
Interior area
- Total structure area: 2,500
- Total interior livable area: 2,500 sqft
- Finished area above ground: 2,500
- Finished area below ground: 0
Property
Parking
- Total spaces: 6
- Parking features: Garage Faces Front, Asphalt, Attached, Driveway
- Attached garage spaces: 2
- Uncovered spaces: 4
Accessibility
- Accessibility features: None
Features
- Levels: Two
- Stories: 2
- Patio & porch: Patio
- Pool features: None
Lot
- Size: 5 Acres
Details
- Additional structures: Above Grade, Below Grade
- Parcel number: 060004900015
- Zoning: VRC
- Special conditions: Standard
Construction
Type & style
- Home type: SingleFamily
- Architectural style: Colonial
- Property subtype: Single Family Residence
Materials
- Frame, Vinyl Siding
- Foundation: Block
- Roof: Shingle
Condition
- Excellent
- New construction: No
- Year built: 1966
Utilities & green energy
- Electric: 200+ Amp Service
- Sewer: On Site Septic
- Water: Private
- Utilities for property: Natural Gas Available
Community & HOA
Community
- Subdivision: Penn View Heights
HOA
- Has HOA: No
Location
- Region: Pennington
- Municipality: HOPEWELL TWP
Financial & listing details
- Price per square foot: $360/sqft
- Tax assessed value: $490,000
- Annual tax amount: $15,929
- Date on market: 8/3/2026
- Listing agreement: Exclusive Right To Sell
- Listing terms: Cash,Conventional,FHA,VA Loan
- Ownership: Fee Simple
Estimated market value
Not available
Estimated sales range
Not available
$4,465/mo
Price history
| Date | Event | Price |
|---|---|---|
| 8/3/2026 | Listed for sale | $899,900+31.4%$360/sqft |
Source:  Bright MLS #NJME2081684 Report a problem Bright MLS #NJME2081684 Report a problem | ||
| 7/31/2026 | Sold | $685,000+7.2%$274/sqft |
Source: Bright MLS #NJME2076134 Report a problem | ||
| 7/27/2026 | Pending sale | $639,000$256/sqft |
Source: Bright MLS #NJME2076134 Report a problem | ||
| 6/9/2026 | Contingent | $639,000$256/sqft |
Source: Bright MLS #NJME2076134 Report a problem | ||
| 6/1/2026 | Listed for sale | $639,000+45.2%$256/sqft |
Source: Bright MLS #NJME2076134 Report a problem | ||
| 3/3/2021 | Sold | $440,000-1.1%$176/sqft |
Source:  GSMLS #3667476 Report a problem GSMLS #3667476 Report a problem | ||
| 1/13/2021 | Pending sale | $445,000$178/sqft |
Source:  RE/MAX International #NJME302428 Report a problem RE/MAX International #NJME302428 Report a problem | ||
| 1/5/2021 | Contingent | $445,000$178/sqft |
Source: Local MLS #NJME302428 Report a problem | ||
| 11/12/2020 | Pending sale | $445,000$178/sqft |
Source: RE/MAX Tri County #NJME302428 Report a problem | ||
| 10/23/2020 | Listed for sale | $445,000$178/sqft |
Source: RE/MAX Tri County #NJME302428 Report a problem | ||
| 10/16/2020 | Pending sale | $445,000$178/sqft |
Source: RE/MAX Tri County #NJME302428 Report a problem | ||
| 9/25/2020 | Price change | $445,000-0.9%$178/sqft |
Source: RE/MAX Tri County #NJME302428 Report a problem | ||
| 9/5/2020 | Listing removed | $3,300$1/sqft |
Source: RE/MAX at Barnegat Bay #22025629 Report a problem | ||
| 9/3/2020 | Price change | $449,000-0.2%$180/sqft |
Source: RE/MAX at Barnegat Bay #22013601 Report a problem | ||
| 9/3/2020 | Listed for rent | $3,300$1/sqft |
Source: RE/MAX at Barnegat Bay #22025629 Report a problem | ||
| 8/13/2020 | Price change | $449,900-4.3%$180/sqft |
Source: RE/MAX at Barnegat Bay #22013601 Report a problem | ||
| 7/7/2020 | Price change | $469,900-2.1%$188/sqft |
Source: RE/MAX at Barnegat Bay #22013601 Report a problem | ||
| 6/23/2020 | Price change | $479,900-2%$192/sqft |
Source: RE/MAX at Barnegat Bay #22013601 Report a problem | ||
| 6/4/2020 | Price change | $489,900-1.8%$196/sqft |
Source: RE/MAX at Barnegat Bay #22013601 Report a problem | ||
| 5/28/2020 | Price change | $499,000-0.2%$200/sqft |
Source: RE/MAX at Barnegat Bay - Forked River #22013601 Report a problem | ||
| 4/30/2020 | Listed for sale | $499,900+52.4%$200/sqft |
Source: RE/MAX at Barnegat Bay #22013601 Report a problem | ||
| 4/30/2020 | Listing removed | $3,300$1/sqft |
Source: CENTURY 21 Rauh & Johns #NJME291098 Report a problem | ||
| 1/17/2020 | Listed for rent | $3,300+13.8%$1/sqft |
Source: Owner Report a problem | ||
| 2/23/2019 | Listing removed | $2,900$1/sqft |
Source: Owner Report a problem | ||
| 1/22/2019 | Price change | $2,900-9.4%$1/sqft |
Source: Owner Report a problem | ||
| 1/2/2019 | Listed for rent | $3,200$1/sqft |
Source: Owner Report a problem | ||
| 3/31/2017 | Sold | $328,000+144.3%$131/sqft |
Source: Public Record Report a problem | ||
| 12/29/2016 | Sold | $134,282-68%$54/sqft |
Source: Public Record Report a problem | ||
| 3/10/2006 | Sold | $420,000$168/sqft |
Source: Public Record Report a problem | ||
Public tax history
| Year | Property taxes | Tax assessment |
|---|---|---|
| 2025 | $14,901 | $490,000 |
| 2024 | $14,901 -0.6% | $490,000 |
| 2023 | $14,989 | $490,000 |
| 2022 | $14,989 -0.8% | $490,000 |
| 2021 | $15,110 +2.5% | $490,000 -3.2% |
| 2020 | $14,741 +1.9% | $506,200 |
| 2019 | $14,467 +2.8% | $506,200 |
| 2018 | $14,072 +2.5% | $506,200 |
| 2017 | $13,733 +2.2% | $506,200 |
| 2016 | $13,440 +2.1% | $506,200 |
| 2015 | $13,161 +3.3% | $506,200 |
| 2014 | $12,736 +3.8% | $506,200 |
| 2013 | $12,275 +3.9% | $506,200 |
| 2012 | $11,812 +0.3% | $506,200 -2.8% |
| 2011 | $11,778 -1.3% | $520,600 -4.6% |
| 2010 | $11,934 | $545,800 -5.8% |
| 2009 | -- | $579,600 -0.1% |
| 2008 | $11,051 +23.7% | $580,100 +20.9% |
| 2007 | $8,931 | $479,700 +86.3% |
| 2006 | -- | $257,500 |
| 2005 | -- | $257,500 |
| 2004 | $7,578 | $257,500 |
| 2003 | -- | $257,500 |
| 2002 | -- | $257,500 |
| 2001 | -- | $257,500 |
Find assessor info on the county website
Monthly payment
Est. payment
Payment breakdown
Explore the cost of this home by adjusting the details. Changes won't be saved.Climate risks
Neighborhood: 08534
Nearby schools
Schools provided by the listing agent
- District: Hopewell Valley Regional Schools
Source: Bright MLS. This data may not be complete. We recommend contacting the local school district to confirm school assignments for this home.
Similar homes
- $899,0004 bd3 ba3.2k sqft42 Harbourton Woodsville Rd, Pennington, NJ 08534For Sale

 MLS ID #NJME2082286, Cary Simons, Kurfiss Sotheby's International Realty. Bright MLS
 - $1,195,0003 bd3 ba2.5k sqft10 Woosamonsa Rd, Pennington, NJ 08534For Sale
 MLS ID #NJME2075570, Amy Butewicz, Keller Williams Real Estate - Princeton. Bright MLS
 - $985,0004 bd3 ba2.8k sqft313 Hale St, Pennington, NJ 08534For Sale
 MLS ID #NJME2078120, Michelle Needham, BHHS Fox & Roach - Princeton. Bright MLS
 - $700,0004 bd3 ba2.7k sqft407 Reading St, Pennington, NJ 08534For Sale
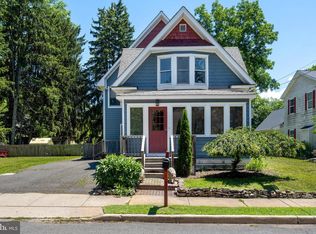 MLS ID #NJME2078760, Kathryn Baxter, Callaway Henderson Sotheby's Int'l-Princeton. Bright MLS
 - $1,095,0003 bd4 ba2.7k sqft74 Woosamonsa Rd, Pennington, NJ 08534For Sale
 MLS ID #2702088R, ROBERT DEKANSKI. All Jersey MLS
 - $639,9004 bd3 ba2.2k sqft1633 Reed Rd, Pennington, NJ 08534For SaleMLS ID #NJME2082226, Jarrett Carr, Homestarr Realty. Bright MLS
- $629,9003 bd2 ba1.9k sqft6 Morningside Dr, Pennington, NJ 08534For SaleMLS ID #NJME2081464, Maggie Bagell Amira, Coldwell Banker Residential Brokerage-Princeton Jct. Bright MLS
- $679,9004 bd3 ba2.5k sqft7 Malaga Dr, Ewing, NJ 08638For SaleMLS ID #NJME2082616, Lynda Schreiber, Corcoran Sawyer Smith - Pennington. Bright MLS
- $849,0004 bd2 ba1.8k sqft2 Dennison Pl, Plainsboro, NJ 08536For SaleMLS ID #2703938R, DAVID M. SWEENEY. All Jersey MLS
- $1,100,0004 bd3 ba2.2k sqft52 Gulick Rd, Princeton, NJ 08540For SaleMLS ID #NJME2083544, Beatrice Bloom, Weichert Realtors - Princeton. Bright MLS
- $649,0004 bd2 ba2.2k sqft98 Church Rd, Titusville, NJ 08560For SaleMLS ID #NJME2082908, Linda LeMay-Kelly, Home Journey Realty. Bright MLS
- $797,0004 bd4 ba2.2k sqft415 Main St, Hamilton, NJ 08620For SaleMLS ID #NJME2082000, Linda LeMay-Kelly, Home Journey Realty. Bright MLS
- $945,0004 bd2 ba2.1k sqft3 Darvel Dr, West Windsor, NJ 08550For SaleMLS ID #NJME2083062, Hayoung Yoo, Weichert Realtors - Edison. Bright MLS
- $999,9904 bd3 ba2.2k sqft32 W Kincaid Dr, West Windsor, NJ 08550For SaleMLS ID #2701008R, RICHARD J. ABRAMS. All Jersey MLS
- $798,5004 bd3 ba1.8k sqft15 Major Ln, Plainsboro, NJ 08536For SaleMLS ID #2703428R, CATHERINE OCONNELL. All Jersey MLS
- $999,0005 bd4 ba3k sqft52 Krebs Rd, Plainsboro, NJ 08536For SaleMLS ID #2703785R, MANISHA MOHITE. All Jersey MLS
- $963,0004 bd4 ba2.6k sqft886 Sackettsford Rd, Warminster, PA 18974For SaleMLS ID #PABU2127830, Maggie Coe, RE/MAX Properties - Newtown. Bright MLS
- $869,9003 bd3 ba1.8k sqft33 Galston Dr, Princeton Junction, NJ 08550For SaleMLS ID #NJME2082514, Sally Franklin, BHHS Fox & Roach Hopewell Valley. Bright MLS
- $1,150,0006 bd4 ba3.6k sqft6 Moon Cir, Yardley, PA 19067For SaleMLS ID #PABU2130918, Brittany Nettles, Keller Williams Real Estate. Bright MLS
