GREAT VALUE! Nestled on a quiet cul-de-sac in the desirable Pennington area, this meticulously remodeled ranch style home with 3-bedroms, 2 full baths offers over $100,000 in upgrades by the current owner and is truly move-in ready. The beautifully renovated kitchen is the heart of the home, featuring granite countertops, high-end cabinetry, stainless steel energy-efficient appliances, a striking glass tile backsplash, ceramic tile flooring with decorative accents, a skylight, recessed lighting, a coffee and tea station, breakfast bar, and a casual breakfast area enhanced by French doors with direct access to the expansive deck. Designed for both everyday living and entertaining, the bright and inviting family room features gleaming hardwood floors, a beautiful fireplace, an entire wall of custom decorative built-ins, and oversized windows overlooking the front yard. It all opens to the kitchen and breakfast area, creating the perfect gathering space for family and friends. The elegant formal living room showcases hardwood floors, a large bay window, a second fireplace, and is enclosed by French doors. It offers many usage possibilities, The dining room is open to the kitchen, also features French doors leading to the expansive deck, creating a seamless transition between indoor and outdoor entertaining while overlooking the peaceful, partially wooded backyard. The primary suite offers hardwood flooring, wall-to-wall closets, and a beautifully renovated en-suite bath with modern finishes, energy-efficient fixtures, and Bluetooth shower speakers. Two secondary bedrooms, each offering beautiful hardwood floors, generous closet space, and large windows that fill the rooms with natural light, and are just steps away to the stunning renovated hallway bath, thoughtfully designed with elegant finishes, modern fixtures, and a tub/shower combination, creating a functional space for family and guests alike. A huge full unfinished basement offers endless possibilities for storage, hobbies, a workshop, home gym, or future finished living space. THE EXPANSIVE DRIVEWAY ACCOMMODATES UP TO 6 CARS, OFFERING EXCEPTIONAL OFF-STREET PARKING, and plenty of flexibility for homeowners and guests. Recent improvements include a NEWER roof, NEW central air conditioning system, NEW water heater, NEW water softener, ultraviolet air filtration system, NEWER washer and dryer, NEWER front door, and much more. Ideally located near shopping, restaurants, Capital Health, Trenton-Mercer Airport, major highways, and close access to the Princeton Junction train station with service to New York City. Enjoy nearby Rosedale Park and all that it has to offer, while benefiting from the highly acclaimed Hopewell Valley School District.
For sale
Price cut: $20K (8/31)
$629,900
6 Morningside Dr, Pennington, NJ 08534
3beds
1,956sqft
Single Family Residence
Built in 1968
0.51 Acres Lot
$628,500 Zestimate®
$322/sqft
$-- HOA
What's special
Second fireplaceBeautiful fireplaceRecessed lightingBeautifully renovated kitchenGenerous closet spaceStainless steel energy-efficient appliancesGleaming hardwood floors
- 71 days
- 1,200
- 84
Likely to sell faster than
Zillow last checked:
Listing updated:
Listed by:
Maggie Bagell Amira 609-213-1965,
Coldwell Banker Residential Brokerage - Princeton
Source: Bright MLS,MLS#: NJME2081464
Facts & features
Interior
Bedrooms & bathrooms
- Bedrooms: 3
- Bathrooms: 2
- Full bathrooms: 2
- Main level bathrooms: 2
- Main level bedrooms: 3
Basement
- Area: 0
Heating
- Baseboard, Natural Gas
Cooling
- Central Air, Electric
Appliances
- Included: Water Heater
- Laundry: In Basement
Features
- Air Filter System, Bathroom - Stall Shower, Bathroom - Tub Shower, Built-in Features, Crown Molding, Efficiency, Entry Level Bedroom, Family Room Off Kitchen, Open Floorplan, Formal/Separate Dining Room, Recessed Lighting, Upgraded Countertops
- Flooring: Wood
- Doors: French Doors, Sliding Glass, Double Entry, Storm Door(s)
- Windows: Skylight(s)
- Basement: Full,Unfinished
- Number of fireplaces: 2
- Fireplace features: Gas/Propane, Wood Burning
Interior area
- Total structure area: 1,956
- Total interior livable area: 1,956 sqft
- Finished area above ground: 1,956
- Finished area below ground: 0
Property
Parking
- Parking features: Driveway, On Street
- Has uncovered spaces: Yes
Accessibility
- Accessibility features: Accessible Entrance
Features
- Levels: One
- Stories: 1
- Pool features: None
Lot
- Size: 0.51 Acres
- Features: Cul-De-Sac, Front Yard, No Thru Street, Wooded, Rear Yard, SideYard(s), Landscaped
Details
- Additional structures: Above Grade, Below Grade
- Parcel number: 060006500091
- Zoning: R100
- Special conditions: Standard
Construction
Type & style
- Home type: SingleFamily
- Architectural style: Ranch/Rambler
- Property subtype: Single Family Residence
Materials
- Frame
- Foundation: Other
- Roof: Asphalt
Condition
- New construction: No
- Year built: 1968
Utilities & green energy
- Sewer: On Site Septic
- Water: Private
Green energy
- Indoor air quality: Contaminant Control, Integrated Pest Management
Community & HOA
Community
- Subdivision: None Available
HOA
- Has HOA: No
Location
- Region: Pennington
- Municipality: HOPEWELL TWP
Financial & listing details
- Price per square foot: $322/sqft
- Tax assessed value: $381,400
- Annual tax amount: $12,399
- Date on market: 7/31/2026
- Listing agreement: Exclusive Right To Sell
- Listing terms: Cash,Conventional,FHA
- Inclusions: Washer, Dryer, Stove, Dishwasher, Refrigerator, Light Fixtures, Window Treatments
- Exclusions: All Personal Property
- Ownership: Fee Simple
Estimated market value
$628,500
$597,000 - $660,000
$3,766/mo
Price history
| Date | Event | Price |
|---|---|---|
| 8/31/2026 | Price change | $629,900-3.1%$322/sqft |
Source:  Bright MLS #NJME2081464 Report a problem Bright MLS #NJME2081464 Report a problem | ||
| 7/31/2026 | Listed for sale | $649,900-2.9%$332/sqft |
Source: Bright MLS #NJME2081464 Report a problem | ||
| 3/2/2026 | Listing removed | $669,000$342/sqft |
Source: Bright MLS #NJME2070344 Report a problem | ||
| 2/14/2026 | Price change | $669,000-0.1%$342/sqft |
Source: Bright MLS #NJME2070344 Report a problem | ||
| 12/1/2025 | Listed for sale | $670,000+42.6%$343/sqft |
Source: Bright MLS #NJME2070344 Report a problem | ||
| 6/25/2021 | Listing removed | -- |
Source:  Weichert Pro Report a problem Weichert Pro Report a problem | ||
| 6/4/2021 | Price change | $470,000-2.1%$240/sqft |
Source: Bright MLS #NJME310134 Report a problem | ||
| 4/14/2021 | Listed for sale | $480,000+41.2%$245/sqft |
Source: Bright MLS #NJME310134 Report a problem | ||
| 6/7/2019 | Sold | $340,000-2.8%$174/sqft |
Source: Public Record Report a problem | ||
| 4/19/2019 | Pending sale | $349,900$179/sqft |
Source: Weidel Realtors-Pennington #NJME265504 Report a problem | ||
| 4/8/2019 | Price change | $349,900-2.8%$179/sqft |
Source: Weidel Realtors-Pennington #NJME265504 Report a problem | ||
| 2/25/2019 | Listed for sale | $359,900+15.2%$184/sqft |
Source: Weidel Realtors-Pennington #NJME265504 Report a problem | ||
| 11/7/2002 | Sold | $312,500$160/sqft |
Source: Public Record Report a problem | ||
Public tax history
| Year | Property taxes | Tax assessment |
|---|---|---|
| 2026 | $12,399 +6.9% | $381,400 |
| 2025 | $11,598 | $381,400 |
| 2024 | $11,598 +4% | $381,400 +4.6% |
| 2023 | $11,150 | $364,500 |
| 2022 | $11,150 +2.5% | $364,500 |
| 2021 | $10,880 +2.5% | $364,500 |
| 2020 | $10,614 +1.9% | $364,500 |
| 2019 | $10,417 +2.8% | $364,500 |
| 2018 | $10,133 +2.5% | $364,500 |
| 2017 | $9,889 +2.2% | $364,500 |
| 2016 | $9,677 +2.1% | $364,500 |
| 2015 | $9,477 +3.3% | $364,500 |
| 2014 | $9,171 +3.8% | $364,500 |
| 2013 | $8,839 +6.9% | $364,500 |
| 2012 | $8,271 -7.5% | $364,500 |
| 2011 | $8,945 +4.8% | $364,500 -12.1% |
| 2010 | $8,535 -0.4% | $414,500 |
| 2009 | $8,573 +4.8% | $414,500 -3.5% |
| 2008 | $8,182 -0.5% | $429,500 |
| 2007 | $8,221 | $429,500 +104.2% |
| 2006 | -- | $210,300 |
| 2005 | -- | $210,300 |
| 2004 | $6,411 | $210,300 -0.3% |
| 2003 | -- | $210,900 |
| 2002 | -- | $210,900 |
| 2001 | -- | $210,900 |
Find assessor info on the county website
Monthly payment
Est. payment
Payment breakdown
Explore the cost of this home by adjusting the details. Changes won't be saved.Climate risks
Neighborhood: 08534
Nearby schools
Schools provided by the listing agent
- District: Hopewell Valley Regional Schools
Source: Bright MLS. This data may not be complete. We recommend contacting the local school district to confirm school assignments for this home.
Similar homes
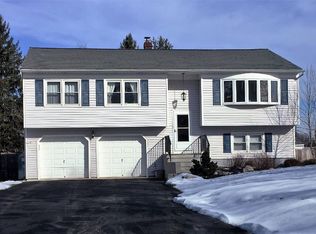
- $629,9004 bd3 ba2.2k sqft1633 Reed Rd, Pennington, NJ 08534For Sale

 MLS ID #NJME2082226, Jarrett Carr, Homestarr Realty. Bright MLS
 - $700,0004 bd3 ba2.7k sqft407 Reading St, Pennington, NJ 08534For Sale
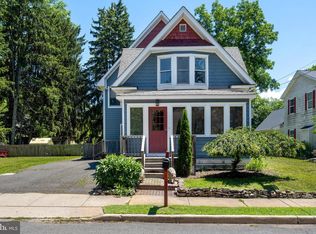 MLS ID #NJME2078760, Kathryn Baxter, Callaway Henderson Sotheby's Int'l-Princeton. Bright MLS
 - $879,0004 bd3 ba2.5k sqft34 Woosamonsa Rd, Pennington, NJ 08534For Sale
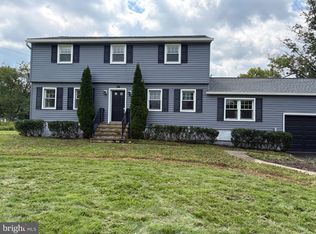 MLS ID #NJME2081684, Patti Chapnick, RE/MAX at the Sea. Bright MLS
 - $664,9003 bd2 ba1.6k sqft35 Blue Ridge Rd, Titusville, NJ 08560For Sale
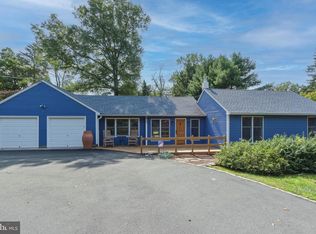 MLS ID #NJME2082910, Nicole Hunter, Keller Williams Real Estate - Newtown. Bright MLS
 - $635,0003 bd3 ba1.9k sqft14 Cherrybook Ln, Hightstown, NJ 08520For SaleMLS ID #NJME2083662, Renee Wilson-Lackey, Coldwell Banker Realty. Bright MLS
- $575,0003 bd3 ba2k sqft1 Howe Ct, Pennington, NJ 08534For SaleMLS ID #NJME2083226, Susan Hughes, Callaway Henderson Sotheby's Int'l-Princeton. Bright MLS
- $550,0004 bd2 ba1.5k sqft45 Betts Ave, Lawrence Township, NJ 08648For SaleMLS ID #NJME2084824, Ewa Sienkowski, Century 21 Action Plus Realty - Bordentown. Bright MLS
- $650,0004 bd3 ba2.3k sqft424 Long Ave, Langhorne, PA 19047For SaleMLS ID #PABU2132406, Robert Larente, RE/MAX Centre Realtors. Bright MLS
- $569,3274 bd2 ba1.9k sqft79 Harmony Ave, Lawrence Township, NJ 08648For SaleMLS ID #NJME2084356, Sharif Hatab, EXP Realty, LLC. Bright MLS
- $599,9003 bd2 ba1.7k sqft473 3rd Ave, Warminster, PA 18974For SaleMLS ID #PABU2131330, Irina Lovi, Re/Max One Realty. Bright MLS
- $849,9004 bd3 ba2.9k sqft39 Chicory Ln, Pennington, NJ 08534For SaleMLS ID #NJME2082694, Sita Philion, Redfin. Bright MLS
- $599,9004 bd2 ba1.9k sqft337 Middle Holland Rd, Holland, PA 18966For SaleMLS ID #PABU2130636, Matthew Aragona, Compass RE. Bright MLS
- $539,9004 bd2 ba1.6k sqft4813 Charmaine Ct, Bensalem, PA 19020For SaleMLS ID #PABU2131388, Ken Prause, Opus Elite Real Estate. Bright MLS
- $599,9004 bd3 ba1.8k sqft907 Edinburg Rd, Hamilton, NJ 08690For Sale
 MLS ID #2703717R, DEEPAK BANSAL. All Jersey MLS
 - $625,0004 bd3 ba1.7k sqft64 Fountayne Ln, Lawrence Township, NJ 08648For SaleMLS ID #NJME2082660, William Chulamanis, Coldwell Banker Residential Brokerage - Princeton. Bright MLS
- $649,0004 bd2 ba1.6k sqft657 Jacksonville Rd, Ivyland, PA 18974For SaleMLS ID #PABU2123554, Tony Panarello, Keller Williams Realty Group. Bright MLS
- $637,9003 bd3 ba2.2k sqft419 Ward Ave, Hamilton, NJ 08619New ConstructionMLS ID #NJME2080930, Ms. Alyssa Angelucci, Home Journey Realty. Bright MLS
- $720,0004 bd4 ba2.6k sqft28 Pine Knoll Dr, Lawrence Township, NJ 08648For SaleMLS ID #NJME2083104, Yael L Zakut, Compass New Jersey, LLC - Princeton. Bright MLS
- $649,9004 bd4 ba2.4k sqft1523 Lake Rd, Feasterville Trevose, PA 19053For SaleMLS ID #PABU2132906, Angela Edelson, New Century Real Estate. Bright MLS
