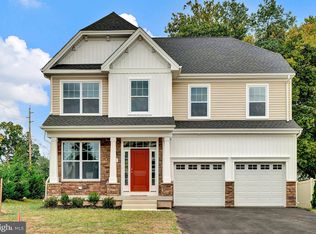
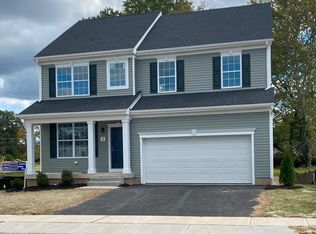
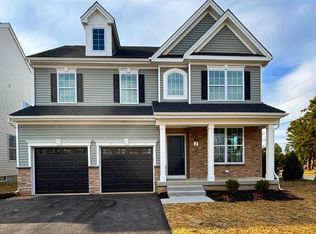
Introducing an exceptional new construction residence set on a sprawling half-acre in one of Hamilton's most coveted enclaves, where sophisticated design meets unparalleled convenience. Spanning approximately 2,218 square feet, this exquisite 3-bedroom, 2.5-bath home showcases premium designer finishes throughout, from the sleek kitchen with high-end cabinetry and fixtures to the sun-drenched living and dining spaces crafted for refined entertaining; the luxurious primary suite serves as a private sanctuary complete with an en-suite bath and spacious walk-in-closet, while two additional well-appointed bedrooms and a beautifully finished secondary bath offer comfort and versatility for family or guests, and the expansive half-acre grounds provide a rare canvas for a private outdoor retreat, pool, or garden oasis. Ideally positioned just minutes from major highways and the Hamilton Train Station with direct NJ Transit access to Trenton, Princeton Junction, and Manhattan, this remarkable property delivers the ultimate combination of brand-new luxury living and effortless commuter convenience—call directly to arrange your private tour of this rare Hamilton offering.
New construction
$637,900
419 Ward Ave, Hamilton, NJ 08619
3beds
2,218sqft
Single Family Residence
Built in 2026
0.57 Acres Lot
$635,300 Zestimate®
$288/sqft
$-- HOA
What's special
Beautifully finished secondary bathSpacious walk-in-closetPrivate outdoor retreatPremium designer finishes throughoutSprawling half-acreExpansive half-acre groundsTwo additional well-appointed bedrooms
- 6 days
- 767
- 50
Zillow last checked:
Listing updated:
Listed by:
Ms. Alyssa Angelucci 609-947-9040,
Home Journey Realty,
Co-Listing Agent: Linda A Lemay-Kelly 609-651-3583,
Home Journey Realty
Source: Bright MLS,MLS#: NJME2080930
Facts & features
Interior
Bedrooms & bathrooms
- Bedrooms: 3
- Bathrooms: 3
- Full bathrooms: 2
- 1/2 bathrooms: 1
- Main level bathrooms: 3
- Main level bedrooms: 3
Basement
- Area: 0
Heating
- Forced Air, Natural Gas
Cooling
- Central Air, Natural Gas
Appliances
- Included: Electric Water Heater
- Laundry: Main Level
Features
- Attic, Kitchen - Gourmet, Primary Bath(s), Walk-In Closet(s), Combination Dining/Living
- Flooring: Hardwood, Wood
- Has basement: No
- Has fireplace: No
Interior area
- Total structure area: 2,218
- Total interior livable area: 2,218 sqft
- Finished area above ground: 2,218
- Finished area below ground: 0
Video & virtual tour
Property
Parking
- Total spaces: 2
- Parking features: Inside Entrance, Garage Door Opener, Concrete, Driveway, Attached
- Attached garage spaces: 1
- Uncovered spaces: 1
Accessibility
- Accessibility features: 2+ Access Exits
Features
- Levels: Two
- Stories: 2
- Patio & porch: Deck
- Pool features: None
Lot
- Size: 0.57 Acres
- Dimensions: 68.00 x 363.00
- Features: Open Lot
Details
- Additional structures: Above Grade, Below Grade
- Parcel number: 030189000018
- Zoning: RESIDENTIAL - R5
- Special conditions: Standard
Construction
Type & style
- Home type: SingleFamily
- Architectural style: Traditional,Craftsman
- Property subtype: Single Family Residence
Materials
- Stone, Concrete
- Foundation: Concrete Perimeter
Condition
- Excellent
- New construction: Yes
- Year built: 2026
Details
- Builder name: Moreco Construction
Utilities & green energy
- Sewer: Public Sewer
- Water: Public
Community & HOA
Community
- Subdivision: None Available
HOA
- Has HOA: No
Location
- Region: Hamilton
- Municipality: HAMILTON TWP
Financial & listing details
- Price per square foot: $288/sqft
- Tax assessed value: $51,400
- Annual tax amount: $12,625
- Date on market: 10/2/2026
- Listing agreement: Exclusive Right To Sell
- Listing terms: Cash,Conventional,FHA,VA Loan,Other
- Inclusions: Kitchen Appliances
- Exclusions: Staging Materials / Furniture
- Ownership: Fee Simple
Estimated market value
$635,300
$604,000 - $667,000
$4,027/mo
Price history
| Date | Event | Price |
|---|---|---|
| 10/2/2026 | Listed for sale | $637,900+537.9%$288/sqft |
Source:  Bright MLS #NJME2080930 Report a problem Bright MLS #NJME2080930 Report a problem | ||
| 4/12/2006 | Sold | $100,000-22.5%$45/sqft |
Source: Public Record Report a problem | ||
| 10/7/2004 | Sold | $129,000$58/sqft |
Source: Public Record Report a problem | ||
Public tax history
| Year | Property taxes | Tax assessment |
|---|---|---|
| 2026 | $1,906 +5.2% | $51,400 |
| 2025 | $1,811 | $51,400 |
| 2024 | $1,811 -45.8% | $51,400 |
| 2023 | $3,344 +99.4% | $51,400 |
| 2022 | $1,677 -3.3% | $51,400 |
| 2021 | $1,734 +2.7% | $51,400 |
| 2020 | $1,688 +1.1% | $51,400 |
| 2019 | $1,669 +5.4% | $51,400 |
| 2018 | $1,584 +1.6% | $51,400 |
| 2017 | $1,559 -17.9% | $51,400 |
| 2016 | $1,900 +1.6% | $51,400 +31.5% |
| 2015 | $1,869 -41% | $39,100 -45.2% |
| 2012 | $3,166 -5.3% | $71,300 |
| 2011 | $3,344 +1.6% | $71,300 -4% |
| 2010 | $3,290 | $74,300 |
| 2009 | -- | $74,300 |
| 2008 | $4,087 +4.2% | $74,300 -28.6% |
| 2007 | $3,921 | $104,000 |
| 2006 | -- | $104,000 |
| 2005 | -- | $104,000 |
| 2004 | $1,404 | $104,000 |
| 2003 | -- | $104,000 |
| 2002 | -- | $104,000 |
| 2001 | -- | $104,000 |
Find assessor info on the county website
Monthly payment
Est. payment
Payment breakdown
Explore the cost of this home by adjusting the details. Changes won't be saved.Climate risks
Neighborhood: 08619
Nearby schools
Schools provided by the listing agent
- District: Hamilton Township
Source: Bright MLS. This data may not be complete. We recommend contacting the local school district to confirm school assignments for this home.
Similar homes
- $639,9003 bd2 ba1.8k sqft1101 Linden Ave, Yardley, PA 19067For Sale

 MLS ID #PABU2129138, Heather Jackman, Coldwell Banker Hearthside. Bright MLS
 - $635,0003 bd3 ba1.9k sqft14 Cherrybook Ln, Hightstown, NJ 08520For Sale
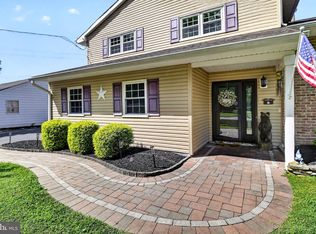 MLS ID #NJME2083662, Renee Wilson-Lackey, Coldwell Banker Realty. Bright MLS
 - $569,3274 bd2 ba1.9k sqft79 Harmony Ave, Lawrence Township, NJ 08648For Sale
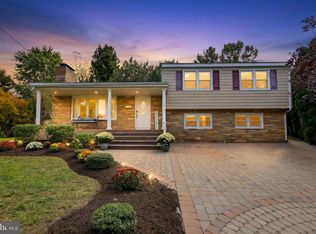 MLS ID #NJME2084356, Sharif Hatab, EXP Realty, LLC. Bright MLS
 - $790,0004 bd4 ba2.4k sqft64 Wolfpack Rd, Hamilton, NJ 08619For Sale
 MLS ID #NJME2082962, Pam Trapp, Coldwell Banker Residential Brokerage - Princeton. Bright MLS
 - $639,0004 bd2 ba1.9k sqft20 Route 31 S, Pennington, NJ 08534For SaleMLS ID #NJME2084210, Alexander Berila, Tesla Realty Group LLC. Bright MLS
- $525,0003 bd2 ba1.5k sqft715 Winchester Ave, Lawrence Township, NJ 08648For SaleMLS ID #NJME2084238, Eugenia Schmidt, BHHS Fox & Roach - Princeton. Bright MLS
- $629,9004 bd3 ba2.2k sqft1633 Reed Rd, Pennington, NJ 08534For SaleMLS ID #NJME2082226, Jarrett Carr, Homestarr Realty. Bright MLS
- $769,9004 bd3 ba2.6k sqft35 Dark Leaf Dr, Hamilton, NJ 08610For SaleMLS ID #NJME2083558, Linda LeMay-Kelly, Home Journey Realty. Bright MLS
- $749,5004 bd3 ba2.4k sqft140 Mercer St, Hamilton, NJ 08690For SaleMLS ID #NJME2082840, Lindsey Lydon, Keller Williams Premier. Bright MLS
- $629,9003 bd2 ba1.9k sqft6 Morningside Dr, Pennington, NJ 08534For SaleMLS ID #NJME2081464, Maggie Bagell Amira, Coldwell Banker Residential Brokerage - Princeton. Bright MLS
- $647,0003 bd3 ba1.7k sqft103 Ely Cres, Robbinsville, NJ 08691For SaleMLS ID #NJME2082462, Anjani Kumar, ERA Central Realty Group - Bordentown. Bright MLS
- $625,0004 bd2 ba2.5k sqft551 Stonybrook Dr #E, Levittown, PA 19055For SaleMLS ID #PABU2131104, Eileen Crescenzo, Keller Williams Real Estate - Newtown. Bright MLS
- $670,0003 bd3 ba1.8k sqft35 Endsleigh Pl, Robbinsville, NJ 08691For SaleMLS ID #NJME2082764, Sharif Hatab, EXP Realty, LLC. Bright MLS
- $949,9003 bd3 ba3k sqft5 Pennfield Rd, Robbinsville, NJ 08691For SaleMLS ID #NJME2083054, Jessica Leale, Weichert Realtors - Princeton. Bright MLS
- $623,9006 bd4 ba2.5k sqft57 Evergreen Ln, Levittown, PA 19054For SaleMLS ID #PABU2126428, Christopher Somers, KW Empower. Bright MLS
- $450,0004 bd3 ba1.2k sqft6 Conover Ave, Ewing, NJ 08638For SaleMLS ID #NJME2082710, Jack Ryan, RE/MAX at Home. Bright MLS
- $714,9005 bd3 ba2.1k sqft14 Empress Ln, Lawrence Township, NJ 08648For SaleMLS ID #NJME2082108, Kristi Zoldi, Home Journey Realty. Bright MLS
- $750,0004 bd4 ba2.4k sqft4273 Quakerbridge Rd, Princeton, NJ 08540For SaleMLS ID #NJME2079656, Anna Shulkina, RE/MAX Select - Princeton. Bright MLS
- $825,0004 bd3 ba2.8k sqft2 Tracey Dr, Lawrence Township, NJ 08648For SaleMLS ID #NJME2084328, Susan Thompson, Corcoran Sawyer Smith - Pennington. Bright MLS
- $824,9005 bd3 ba2.4k sqft50 Manor Ln, Yardley, PA 19067For SaleMLS ID #PABU2125386, Anthony Barrett, Keller Williams Real Estate-Langhorne. Bright MLS
